- Overview
- Description
- Property Details
- Location
- HOA Management
- Facts & Features
- Getting Around
- Nearby Homes



$395,000
Monthly Est:$1,966
 3 Beds
 2 Baths
2 full baths
 1,694sqft
818 Wil O Wik Dr, Casselberry, FL 32707
$395,000
$1,966/moEst:
Get Pre-Approved
Single Family Residence
Built in 1989
$6.25/mo HOA
10,173 sqft lot
$233/sq.ft
Description
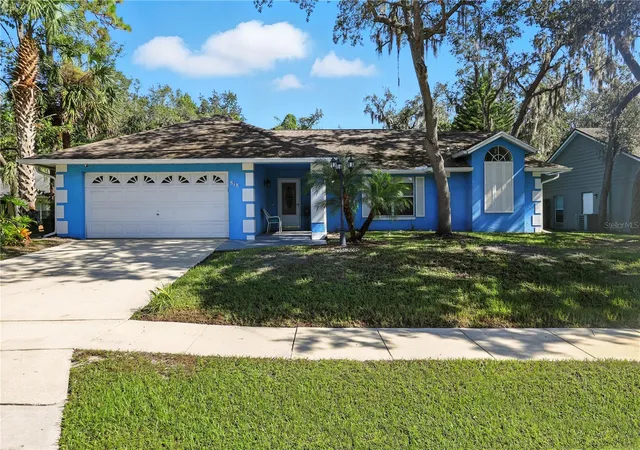
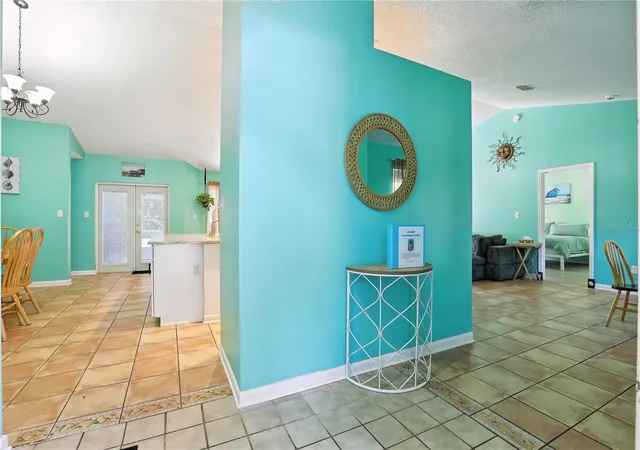
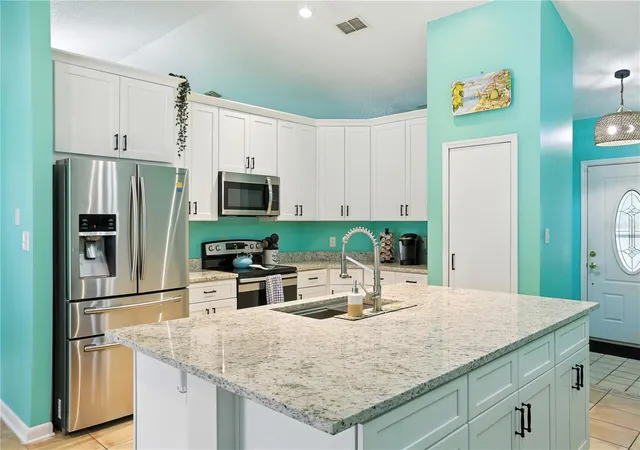
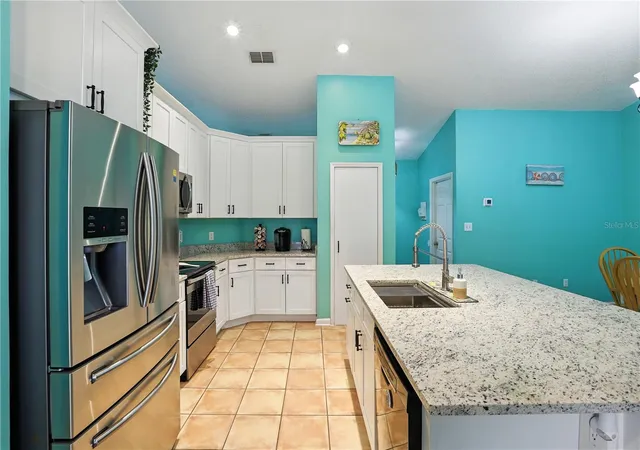
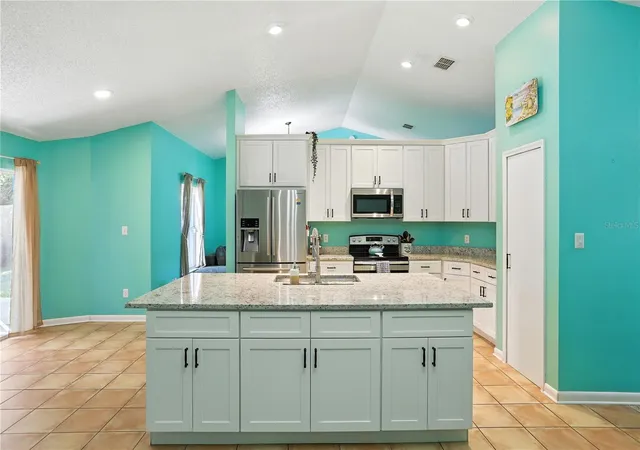
Under contract-accepting backup offers. Don’t miss this beautifully updated 3-bedroom, 2-bathroom home located in the highly desirable Wil O Wik neighborhood of Seminole County with $25K in UPGRADES! Tucked away on a quiet dead-end street and zoned for top-rated schools, this charming property offers the perfect blend of comfort, convenience, and style. The welcoming living room offers a cozy space to relax and unwind, while the sleek eat-in kitchen centrally located at the heart of the home boasts a newly renovated kitchen (2024) with soft close white shaker cabinets, granite countertops, a large deep stainless-steel sink & a spacious island with built-in storage ideal for cooking, dining and entertaining. Natural light fills the space through large windows, French doors, and sliding glass doors, creating a fresh and airy atmosphere throughout the main living areas. A generous dining space easily accommodates a large table, perfect for family meals or entertaining guests. The spacious primary suite boasts vaulted ceilings, views of the backyard, two walk-in closets, and a private en-suite bathroom with a walk-in shower. On the opposite side of the home are two additional bedrooms, a full guest bathroom, and a convenient laundry closet. The guest bathroom provides access to the screened-in lanai already “pool planned” and full of backyard potential. Step outside and enjoy Florida living year-round on the lanai, overlooking a fully fenced backyard with mature landscaping and plenty of room to relax, garden, or play. Recent updates include the freshly painted interior (2025), original Spanish tile flooring revealed and restored in living areas (2024), NEW waterproof luxury vinyl installed in the bedrooms (2024), Roof (2018) with NEW gutters (2024), and a NEW HVAC (2024). This home combines classic Florida charm with modern updates in a prime location just minutes from everything Orlando has to offer!
- Houzeo last checked: 12 hours ago
- Listing updated: September 30, 2026 at 10:01 pm
- Listing Provided by: Kristan Hayden (407) 489-7411 | ATRIUM REALTY, LLC (833) 919-1190
- Source: Stellar MLS-FL | MLS#: O6429757

Property Details
Status
Active Under Contract
Type
Single Family Residence
No. of Stories
-
County
City
Neighborhood
--
Year Built
1989
HOA Fees
$6.25/mo
Finished Area
1,694 sqft
Lot Size
10,173 sqft lot
Basement Area
- sqft
MLS Name
Stellar MLS
MLS Number
O6429757
MLS Status
Pending
Days on Market
70
Cumulative Days on Market
61

Continue Your Journey in App
Find your dream home, receive real-time updates, and many more!
Download App
Continue Your Journey in App
Find your dream home, receive real-time updates, and many more!
Location
HOA Management
Wil O Wik
HOA Fees
$75/ Annually
Disclaimer: Amenities are based on third-party information and may vary; buyers must independently verify all amenities, as information is deemed reliable but not guaranteed.
Facts & Features
Rooms
Bedrooms & bathrooms
Bedrooms: 3
Bathrooms: 2
Primary Bedroom
Level: First
Area: 186.00 Square Feet
Dimensions: 12x15.5
Primary Bathroom
Level: First
Area: 45.00 Square Feet
Dimensions: 5x9
Kitchen
Level: First
Area: 99.00 Square Feet
Dimensions: 9x11
Living Room
Level: First
Area: 275.00 Square Feet
Dimensions: 11x25
Bedroom 2
Level: First
Area: 121.00 Square Feet
Dimensions: 11x11
Bedroom 3
Level: First
Area: 121.00 Square Feet
Dimensions: 11x11
Bathroom 2
Level: First
Area: 55.00 Square Feet
Dimensions: 5x11
Dining Room
Level: First
Area: 99.00 Square Feet
Dimensions: 9x11
Foyer
Level: First
Area: 44.00 Square Feet
Dimensions: 5.5x8
Balcony/Porch/Lanai
Level: First
Area: 165.00 Square Feet
Dimensions: 11x15
Interior
Sewer
Public Sewer
Interior Features
Ceiling Fans(s), Eat In Kitchen, Living Room/dining Room Combo, Primary Bedroom Main Floor, Solid Wood Cabinets, Split Bedroom, Stone Counters, Vaulted Ceiling(s), Walk In Closet(s), Window Treatments
Appliances
Dishwasher, Dryer, Microwave, Range, Refrigerator, Washer, Water Softener
Exterior Features
Rain Gutters, Sidewalk
Flooring
Ceramic Tile, Luxury Vinyl
Cooling
Central Air
Heating
Central
Construction
Year Built
Year Built: 1989
Home type
Single Family Residence
Foundation Details
Slab
Roof
Shingle
Construction Materials
Block, Stucco
Utilities & Energy
Security Features
Security System
Water Source
Public
Laundry Features
Inside, Laundry Closet
Utilities
Cable Connected, Electricity Connected, Sewer Connected, Water Connected
Parking Features
Driveway, Garage Door Opener
Other Features
Community Features
Sidewalks, Street Lights
Patio And Porch Features
Patio, Screened
Lot Features
Cul De Sac, City Limits, Sidewalk, Street Dead End, Paved
Subdivision Name
Wil O' Wik
Price History
| Date | Event | Price |
|---|---|---|
09/30/2026 Source: | Contingent (Active Under Contract) | $395,000 $233/sqft |
09/04/2026 Source: | Price Decreased | $395,000 -2.47% $233/sqft |
07/31/2026 Source: | Listed for Sale | $405,000 $239/sqft |
09/01/2025 Source: | Listing Removed | $405,000 +5.19% $239/sqft |
04/01/2022 Source: | Price Increased | $385,000 +1.32% $227/sqft |

Show more
Nearby Homes
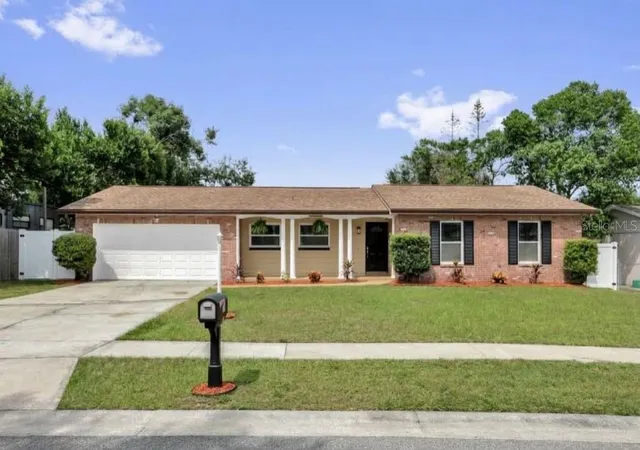
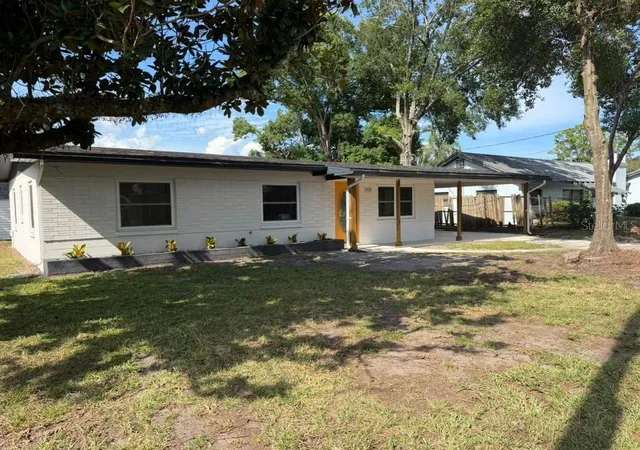
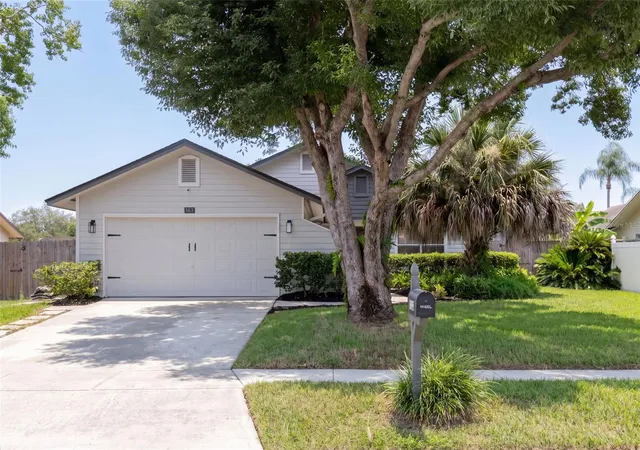
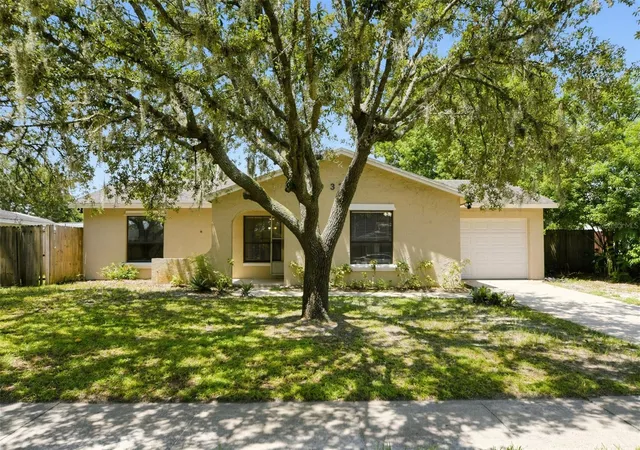
Find Homes by Property Features in Casselberry, FL
Nearby New Homes For Sale

Based on information from Stellar MLS® through Oct 09, 2026, 02:30PM as submitted to and distributed by MLS GRID. All data is obtained from various sources and may not have been verified by the broker or MLS GRID. Supplied Open House Information is subject to change without notice. All information should be independently reviewed and verified for accuracy. Properties may or may not be listed by the office/agent presenting the information. IDX information is provided exclusively for consumers’ personal non-commercial use. It may not be used for any purpose other than to identify prospective properties consumers may be interested in purchasing. The data is deemed reliable but is not guaranteed by MLS GRID. The use of the MLS GRID Data may be subject to an end-user license agreement prescribed by the Member Participant’s applicable MLS, if any, and as amended from time to time. © 2026 Stellar MLS. All Rights Reserved.
 Advertising Broker: Fred McGill | Simple Showing, Inc