- Overview
- Description
- Property Details
- Location
- Facts & Features
- Getting Around
- Nearby Homes

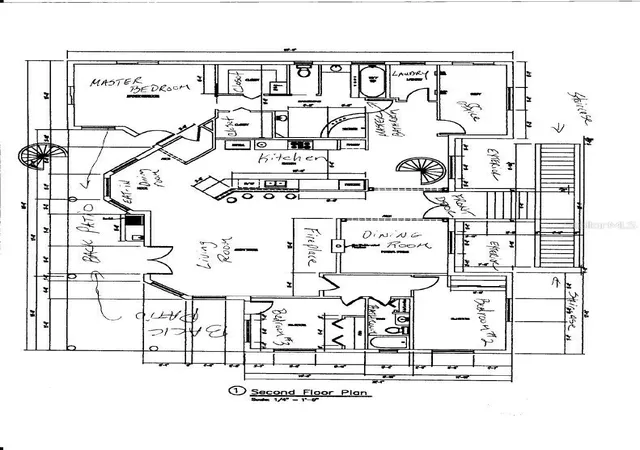


$750,000
Monthly Est:$3,733
 3 Beds
 3 Baths
2 full baths + 1 half bath
 2,719sqft
819 Blue Heron Blvd, Ruskin, FL 33570
$750,000
$3,733/moEst:
Get Pre-Approved
Single Family Residence
Built in 2000
$-- HOA
12,350 sqft lot
$276/sq.ft
Description
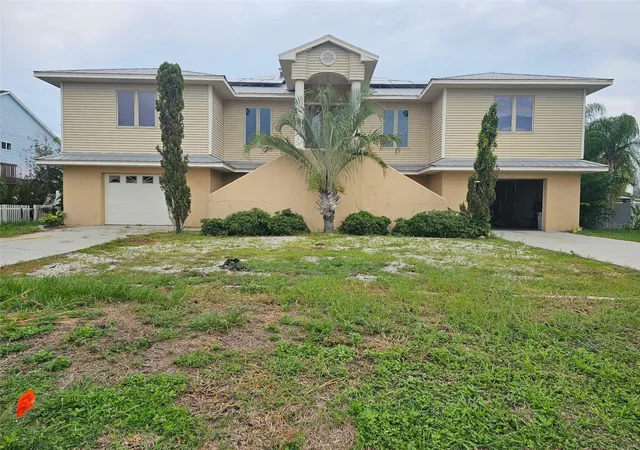
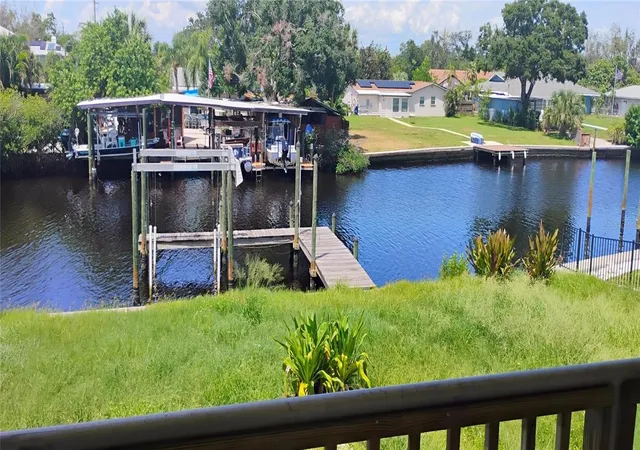
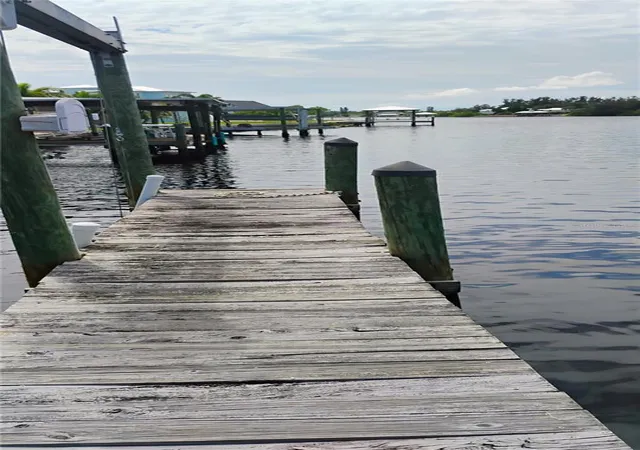
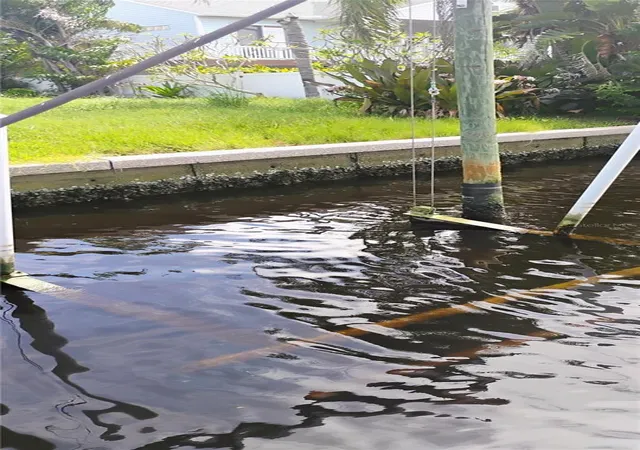
This solidly built 3 bedrooms plus office two-story home is a fantastic opportunity for salt life living. Situated directly on a saltwater canal with a private dock and boat lift. Filled foam and concrete blocks with reinforcement and metal roof. Great installation house was not affected by the last two storms. This home exceeds code requirements. The property offers great potential for someone looking to renovate and create their own waterfront retreat while taking advantage of the existing structure and desirable location. With plenty of room for customization, this home presents an excellent opportunity to bring your vision to life and enjoy boating, fishing, and the relaxed waterfront lifestyle. The property features a large, spacious garage area that offers excellent versatility and plenty of room for vehicles, a boat, workshop space, storage, or recreational equipment. With its generous size and convenient layout, the garage provides valuable additional space and is a great feature for anyone looking for room to work, store belongings, or accommodate multiple vehicles. The home also features an owned solar panel system, offering the potential for increased energy efficiency and reduced reliance on traditional power sources. Having the solar panels owned outright adds value and provides an attractive benefit for the next owner looking to take advantage of renewable energy and potential long-term savings. Lift needs servicing and dock maybe unstable. Proceed at your own risk. Seller assumes no liability.
- Houzeo last checked: 12 hours ago
- Listing updated: September 29, 2026 at 11:57 pm
- Listing Provided by: Cindy Ryan (813) 447-8454 | FLORIDA PROPERTY INVESTMENT (813) 447-8454
- Source: Stellar MLS-FL | MLS#: TB8540843

Property Details
Status
Active
Type
Single Family Residence
No. of Stories
2
County
City
Neighborhood
--
Year Built
2000
HOA Fees
-
Finished Area
2,719 sqft
Lot Size
12,350 sqft lot
Basement Area
- sqft
MLS Name
Stellar MLS
MLS Number
TB8540843
MLS Status
Active
Days on Market
50
Cumulative Days on Market
40

Continue Your Journey in App
Find your dream home, receive real-time updates, and many more!
Download App
Continue Your Journey in App
Find your dream home, receive real-time updates, and many more!
Location
Facts & Features
Rooms
Bedrooms & bathrooms
Bedrooms: 3
Bathrooms: 3
Living Room
Level: Second
Kitchen
Level: Second
Area: 135.00 Square Feet
Dimensions: 9x15
Primary Bedroom
Level: Second
Area: 342.00 Square Feet
Dimensions: 19x18
Bedroom 2
Level: Second
Area: 121.00 Square Feet
Dimensions: 11x11
Bedroom 3
Level: Second
Area: 143.00 Square Feet
Dimensions: 13x11
Office
Level: Second
Area: 100.00 Square Feet
Dimensions: 10x10
Dining Room
Level: Second
Area: 130.00 Square Feet
Dimensions: 13x10
Interior
Sewer
Public Sewer
Interior Features
Ceiling Fans(s), Eat In Kitchen, Solid Wood Cabinets, Split Bedroom, Stone Counters, Walk In Closet(s)
Appliances
Dishwasher, Disposal, Electric Water Heater, Exhaust Fan, Microwave, Refrigerator
Window Features
Blinds
Exterior Features
Balcony
Flooring
Ceramic Tile
Cooling
Central Air
Heating
Central
Construction
Year Built
Year Built: 2000
Home type
Single Family Residence
Foundation Details
Pillar/post/pier
Roof
Metal
Construction Materials
Stucco, Vinyl Siding
Utilities & Energy
Water Source
Public
Laundry Features
Inside
Fireplace Features
Living Room
Utilities
Bb/hs Internet Available, Natural Gas Connected, Propane, Sewer Connected
Other Features
Subdivision Name
Point Heron
Price History
| Date | Event | Price |
|---|---|---|
08/20/2026 Source: | Listed for Sale | $750,000 $276/sqft |

Nearby Homes
Find Homes by Property Features in Ruskin, FL
Nearby New Homes For Sale

Based on information from Stellar MLS® through Oct 09, 2026, 02:30PM as submitted to and distributed by MLS GRID. All data is obtained from various sources and may not have been verified by the broker or MLS GRID. Supplied Open House Information is subject to change without notice. All information should be independently reviewed and verified for accuracy. Properties may or may not be listed by the office/agent presenting the information. IDX information is provided exclusively for consumers’ personal non-commercial use. It may not be used for any purpose other than to identify prospective properties consumers may be interested in purchasing. The data is deemed reliable but is not guaranteed by MLS GRID. The use of the MLS GRID Data may be subject to an end-user license agreement prescribed by the Member Participant’s applicable MLS, if any, and as amended from time to time. © 2026 Stellar MLS. All Rights Reserved.
 Advertising Broker: Fred McGill | Simple Showing, Inc