- Overview
- Description
- Property Details
- Location
- Facts & Features
- Getting Around
- Nearby Homes



$725,000
Monthly Est:$3,609
 3 Beds
 3 Baths
2 full baths + 1 half bath
 2,080sqft
82 Frances St, Asheville, NC 28806
$725,000
$3,609/moEst:
Get Pre-Approved
Single Family Residence
Built in 2018
$-- HOA
0.1 acre lot
$349/sq.ft
Description
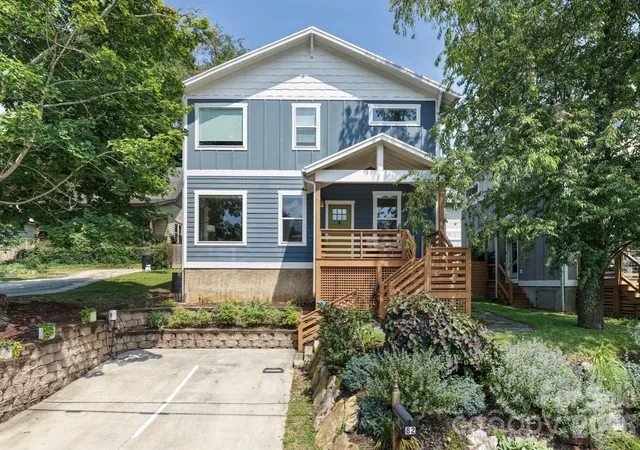
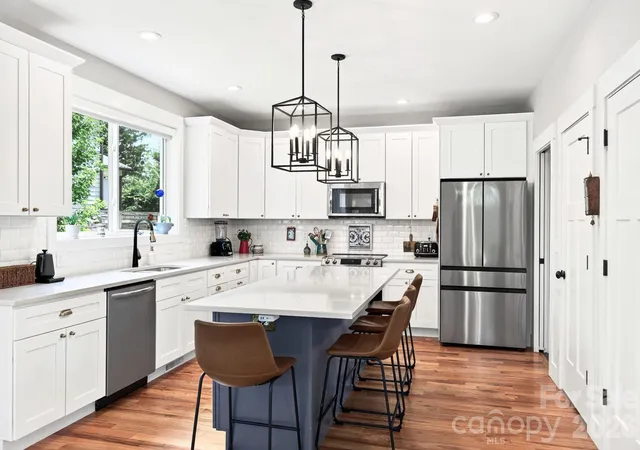
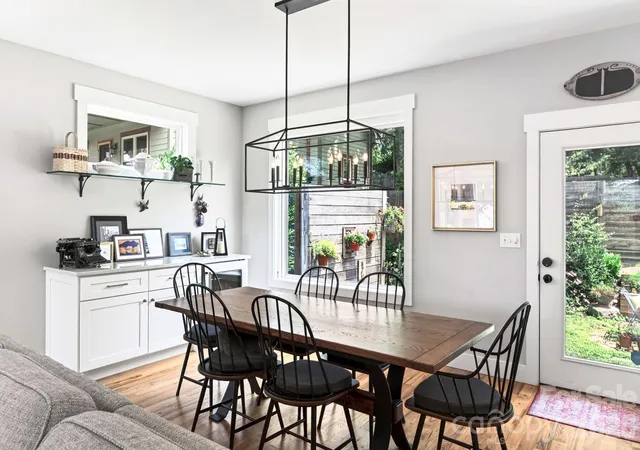
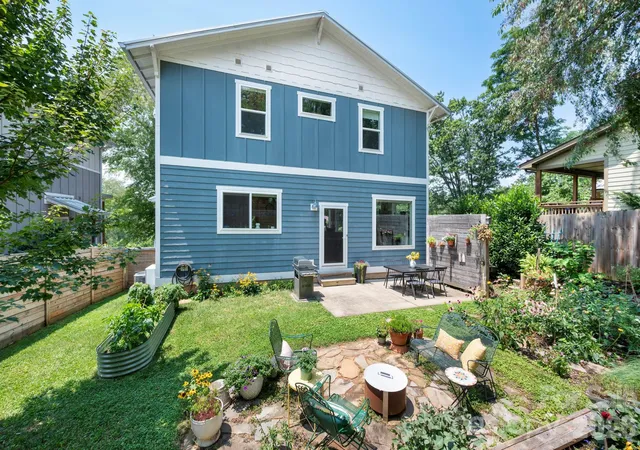
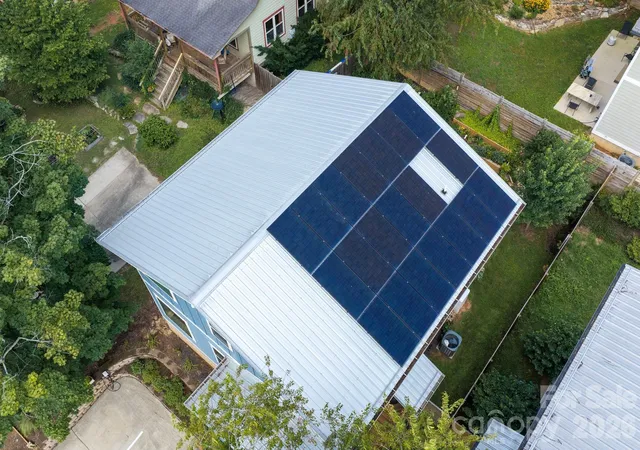
Live where Asheville locals want to be. Nestled in the heart of trendy East West Asheville, this thoughtfully designed 2018 home blends clean modern style, quality craftsmanship, and exceptional energy efficiency with a neighborhood that's known for its vibrant community, local restaurants, breweries, and easy access to downtown. The light-filled open floor plan is anchored by a stunning chef's kitchen with a generous island, an induction range, quartz countertops, a pantry, and seamless flow into the living and dining spaces—perfect for entertaining or everyday living. Custom details throughout, from the built-in dining room bar to the designer-wallpapered powder room, add warmth and personality. Upstairs, the spacious primary suite offers oversized windows, a luxurious bathroom with a double vanity and a walk-in tiled shower, plus a large walk-in closet. Two additional bedrooms and a beautifully finished hall bath provide plenty of flexibility. Out back, discover a fully fenced and flourishing urban oasis, where colorful perennial beds, mature trees, raised vegetable gardens, and inviting patio spaces create the perfect setting for everything from summer cookouts to peaceful mornings with coffee. Equipped with a fully owned 20-panel solar array and a 15 kWh battery, this home features intelligent load management to automatically optimize backup power during grid outages. Complete with a Level 2 EV charger, this home has shockingly low energy bills with minimal annual grid draw.
- Houzeo last checked: 4 minutes ago
- Listing updated: September 13, 2026 at 7:53 pm
- Listing Provided by: Alyssa Augustine (828) 633-5051 | Mosaic Community Lifestyle Realty (828) 707-9556
- Source: Canopy MLS | MLS#: 4410753

Property Details
Status
Active Under Contract
Type
Single Family Residence
No. of Stories
-
County
City
Neighborhood
Year Built
2018
HOA Fees
-
Finished Area
2,080 sqft
Lot Size
0.1 acre lot
Basement Area
- sqft
MLS Name
Canopy MLS
MLS Number
4410753
MLS Status
Under Contract-Show
Days on Market
64
Cumulative Days on Market
38

Continue Your Journey in App
Find your dream home, receive real-time updates, and many more!
Download App
Continue Your Journey in App
Find your dream home, receive real-time updates, and many more!
Location
Facts & Features
Rooms
Bedrooms & bathrooms
Bedrooms: 3
Bathrooms: 3
Interior
Sewer
Public Sewer
Window Features
Insulated Window(s)
Flooring
Tile, Wood
Cooling
Ceiling Fan(s), Central Air, Heat Pump, Zoned
Heating
Central, Heat Pump, Natural Gas, Zoned, Other See Remarks
Appliances
Bar Fridge, Dishwasher, Disposal, Dryer, Electric Range, Gas Water Heater, Induction Cooktop, Microwave, Refrigerator, Tankless Water Heater, Washer
Construction
Year Built
Year Built: 2018
Home type
Single Family Residence
Foundation Details
Crawl Space
Architectural Style
Contemporary
Roof
Metal
Construction Materials
Hardboard Siding
Utilities & Energy
Security Features
Carbon Monoxide Detector(s), Smoke Detector(s)
Parking Features
Driveway, Electric Vehicle Charging Station(s)
Water Source
City
Utilities
Cable Available, Electricity Connected, Natural Gas, Solar
Laundry Features
Mud Room, Main Level
Other Features
Lot Features
Infill Lot, Wooded
Subdivision Name
None
Patio And Porch Features
Covered, Front Porch, Patio
Price History
| Date | Event | Price |
|---|---|---|
09/13/2026 Source: | Contingent (Active Under Contract) | $725,000 -3.33% $349/sqft |
08/06/2026 Source: | Listed for Sale | $750,000 +17.19% $361/sqft |
06/02/2021 Source: | Price Increased | $640,000 +6.67% $308/sqft |
06/02/2021 Source: | Sold | $600,000 $288/sqft |

Nearby Homes
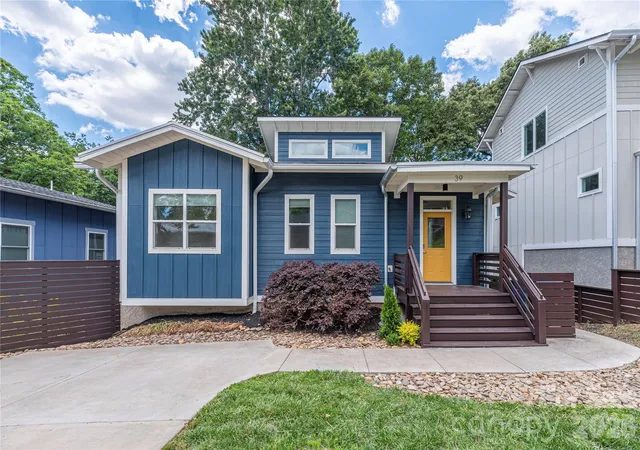
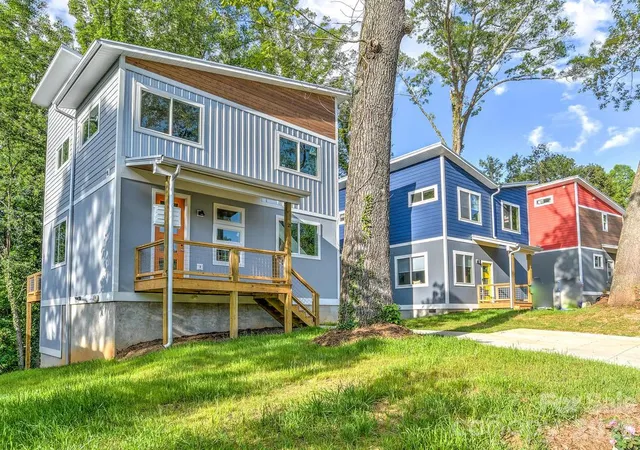
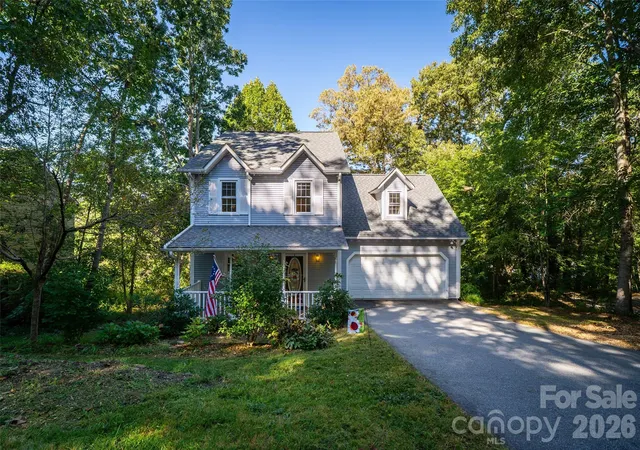
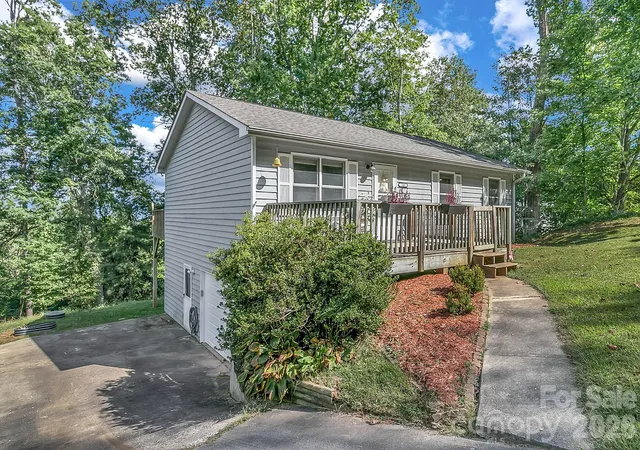
Find Homes by Property Features in Asheville, NC
Nearby New Homes For Sale

Based on information submitted to the MLS GRID from Canopy MLS through Oct 09, 2026, 06:45AM. All data is obtained from various sources and may not have been verified by the broker or MLS GRID. Supplied Open House Information is subject to change without notice. All information should be independently reviewed and verified for accuracy. Properties may or may not be listed by the office/agent presenting the information. IDX information is provided exclusively for consumers’ personal, noncommercial use. It may not be used for any purpose other than to identify prospective properties which the consumers may be interested in purchasing. The data is deemed reliable but is not guaranteed by MLS GRID. The use of the MLS GRID Data may be subject to an end-user license agreement prescribed by the Member Participant’s applicable MLS, if any, and as amended from time to time. ©2026 Canopy MLS. All Rights Reserved.
 Advertising Broker: Nicholas Huscroft | Chosen Realty