- Overview
- Description
- Property Details
- Location
- Facts & Features
- Getting Around
- Nearby Homes
 No HOA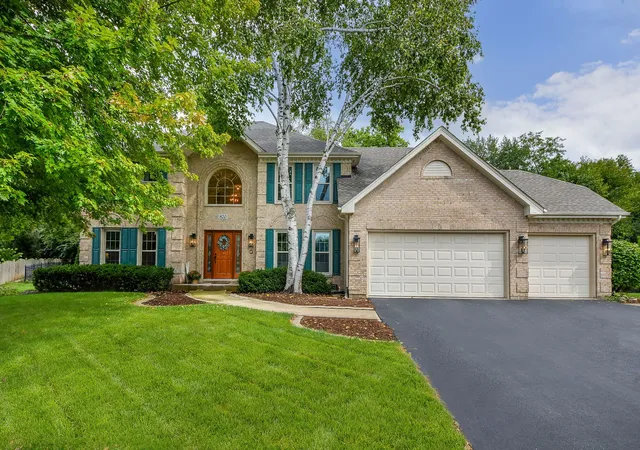
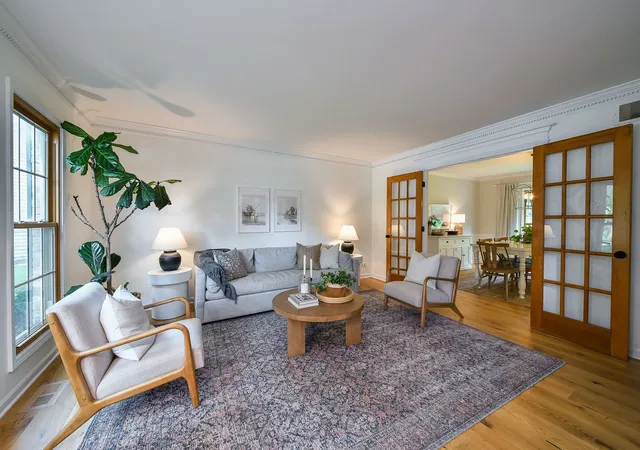

Street View
$810,000
Monthly Est:$4,032
 4 Beds
 3 Baths
2 full baths + 1 half bath
 3,132sqft
820 Rotolo Ct, Batavia, IL 60510
$810,000
$4,032/moEst:
Get Pre-Approved
Single Family Residence
Built in 1991
$-- HOA
20,342.52 sqft lot
$259/sq.ft
Description
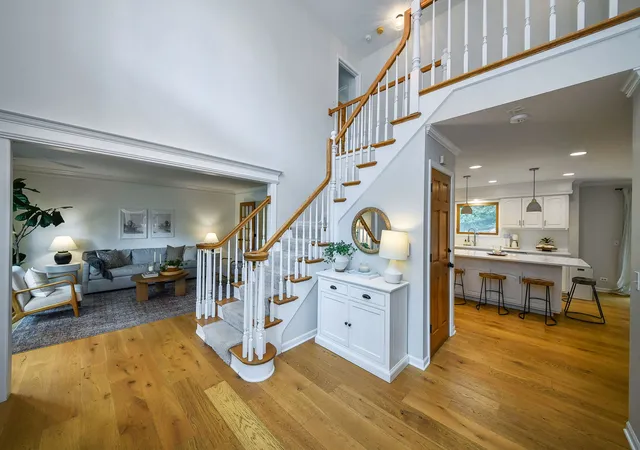
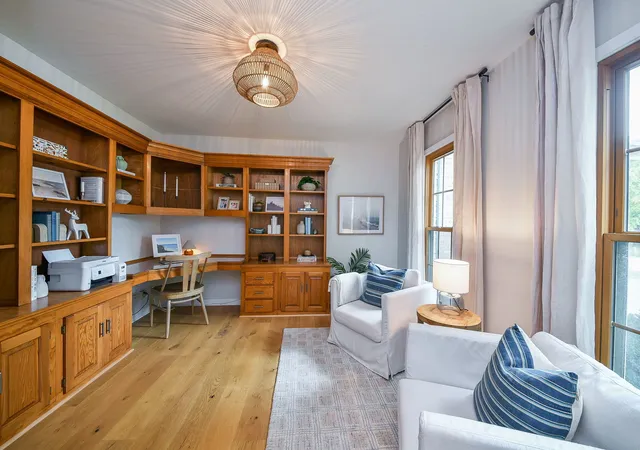
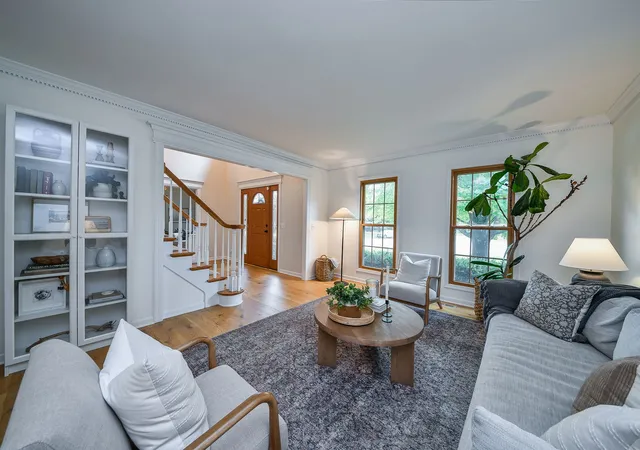
Sitting pretty on a quiet CUL-DE-SAC, this tastefully updated brick-and-cedar home has a light, easy feel from the moment you walk in. With 3,132 square feet above grade, the layout is open, bright, and delightfully connected to the backyard and pool beyond. The MAIN LEVEL has been updated with new wood flooring, light fixtures, and soft neutral paint tones throughout. The vaulted great room feels airy and welcoming, opening to the inviting white kitchen with a generous eat-in area and lovely views of the backyard. There is also a formal living room and dining room with wainscoting, plus a winsome main-floor office with warm, solid-wood built-ins. Main-floor laundry (with a sink!) adds everyday convenience. UPSTAIRS, the roomy primary suite feels like a quiet retreat, with a tray ceiling and spa-like bath featuring a freestanding tub, walk-in shower, double vanity, and separate water closet. Three additional generous bedrooms complete the second floor, along with a large unfinished attic space off the fourth bedroom that is perfect for off-season clothing, luggage, and extra storage. The full unfinished BASEMENT has been freshly painted and offers plenty of room for recreation, workouts, hobbies, storage, or future finishing. And then there's the BACKYARD - one of the true highlights of the home. Surrounded by professional landscaping for exceptional privacy, the yard features a newer 35' x 20' salt-cell inground POOL, installed in 2023, with three waterfall features and LED lighting for magical evening swims. The Bluetooth controlled safety cover helps keep the pool clean and adds an extra layer of convenience. There's also a large freshly painted deck, a cozy fire pit area, an established vegetable garden, a chicken coop with laying hens (yes they are up for adoption), a sprinkler system, and attractive aluminum fencing. At the BACK of the property, a gate opens to a short path through the trees that leads directly to the walking path at Big Woods Park. From there, enjoy playgrounds, tennis and pickleball courts, baseball fields, basketball courts, and a lengthy walking/running path. The Prairie Path and Rotolo Middle School are just a block away, and the home is only minutes from I-88, Marmion Academy, and the shopping and restaurants along Kirk Road....Beautifully updated, exceptionally private, and filled with thoughtful spaces inside and out, this is the kind of home that makes everyday life feel just a little more special!
- Houzeo last checked: 12 hours ago
- Listing updated: September 22, 2026 at 6:08 pm
- Listing Provided by: Laura Henrikson (312) 772-6879 | @properties Christie's International Real Estate (630) 377-1700
- Source: MRED MLS-IL | MLS#: 12763139

Property Details
Status
Active Under Contract
Type
Single Family Residence
No. of Stories
-
County
City
Neighborhood
--
Year Built
1991
HOA Fees
-
Finished Area
3,132 sqft
Lot Size
20,342.52 sqft lot
Basement Area
- sqft
MLS Name
MRED MLS
MLS Number
12763139
MLS Status
Contingent

Continue Your Journey in App
Find your dream home, receive real-time updates, and many more!
Download App
Continue Your Journey in App
Find your dream home, receive real-time updates, and many more!
Location
Facts & Features
Rooms
Bedrooms & bathrooms
Bedrooms: 4
Bathrooms: 3
Breakfast Room
Level: Main
Area: 144.00 Square Feet
Dimensions: 12X12
Loft
Level: Second
Area: 42.00 Square Feet
Dimensions: 6X7
Foyer
Level: Main
Area: 99.00 Square Feet
Dimensions: 9X11
Office
Level: Main
Area: 132.00 Square Feet
Dimensions: 11X12
Bedroom 2
Level: Second
Area: 168.00 Square Feet
Dimensions: 12X14
Bedroom 3
Level: Second
Area: 121.00 Square Feet
Dimensions: 11X11
Bedroom 4
Level: Second
Area: 144.00 Square Feet
Dimensions: 12X12
Dining Room
Level: Main
Area: 169.00 Square Feet
Dimensions: 13X13
Family Room
Level: Main
Area: 294.00 Square Feet
Dimensions: 14X21
Kitchen
Level: Main
Area: 169.00 Square Feet
Dimensions: 13X13
Laundry
Level: Main
Area: 85.00 Square Feet
Dimensions: 5X17
Living Room
Level: Main
Area: 195.00 Square Feet
Dimensions: 13X15
Master Bedroom
Level: Second
Area: 176.00 Square Feet
Dimensions: 11X16
Interior
Heating
Natural Gas
Appliances
Range, Microwave, Dishwasher, Refrigerator, Washer, Dryer, Disposal, Stainless Steel Appliance(s), Water Softener, Humidifier
Window Features
Skylight(s), Drapes
Interior Features
Cathedral Ceiling(s), Wet Bar, Built In Features, Walk In Closet(s), Granite Counters, Separate Dining Room
Sewer
Public Sewer
Cooling
Central Air
Construction
Year Built
Year Built: 1991
Home type
Single Family Residence
Construction Materials
Brick, Cedar
Roof
Asphalt
Architectural Style
Traditional
Utilities & Energy
Water Source
Public
Laundry Features
Main Level, Sink
Parking Features
Asphalt, Yes, Garage Owned, Attached, Garage
Fireplace Features
Gas Log, Gas Starter
Basement
Unfinished, Full
Other Features
Lot Features
Cul De Sac
Patio And Porch Features
Patio
Subdivision Name
Wild Meadows
Community Features
Curbs, Sidewalks, Street Lights, Street Paved, Park
Price History
| Date | Event | Price |
|---|---|---|
09/22/2026 Source: | Contingent (Active Under Contract) | $810,000 $259/sqft |
09/18/2026 Source: | Listed for Sale | $810,000 +50.56% $259/sqft |
06/17/2022 Source: | Price Increased | $538,000 +8.69% $172/sqft |
06/17/2022 Source: | Sold | $495,000 $158/sqft |

Nearby Homes
Find Homes by Property Features in Batavia, IL
Nearby New Homes For Sale

This representation is based in whole or in part on data supplied by Midwest Real Estate Data, LLC through Oct 07, 2026, 06:00AM. Midwest Real Estate Data, LLC does not guarantee nor is it in any way responsible for its accuracy. Data maintained by Midwest Real Estate Data LLC may not reflect all real estate activity in the market. Based on information submitted to the MLS GRID as of Oct 07, 2026, 06:00AM. All data is obtained from various sources and has not been, and will not be, verified by broker or MLS GRID. Supplied Open House information is subject to change without notice. All information should be independently reviewed and verified for accuracy. Properties may or may not be listed by the office/agent presenting the information. This website may not include listings or property addresses of sellers who have directed their listing brokers to withhold their listing or their property address from display on the Internet. Some IDX listings have been excluded from this website. Information is provided exclusively for consumers’ personal non-commercial use. It may not be used for any purpose other than to identify prospective properties consumers may be interested in purchasing. The data is deemed reliable but is not guaranteed by MLS GRID, MRED or Houzeo. The use of the MLS GRID Data may be subject to an end user license agreement. Properties displayed may be listed or sold by various participants in the MLS, Listings courtesy of MRED as distributed by MLS GRID. ©2026 Midwest Real Estate Data LLC. All Rights Reserved
 Advertising Broker: Jorge Romero | Realty One Group Inc.