- Overview
- Description
- Property Details
- Location
- Facts & Features
- Getting Around
- Nearby Homes



$395,000
Monthly Est:$1,966
 4 Beds
 2 Baths
2 full baths
 2,670sqft
8205 SW 44th Terrace, Gainesville, FL 32608
$395,000
$1,966/moEst:
Get Pre-Approved
Single Family Residence
Built in 1981
$-- HOA
1 acre lot
$148/sq.ft
Description
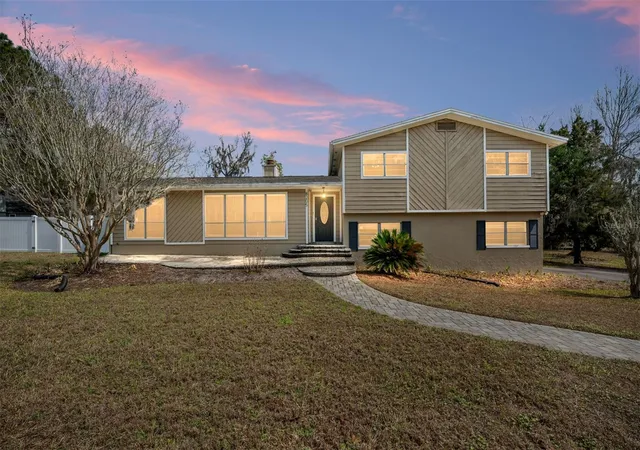
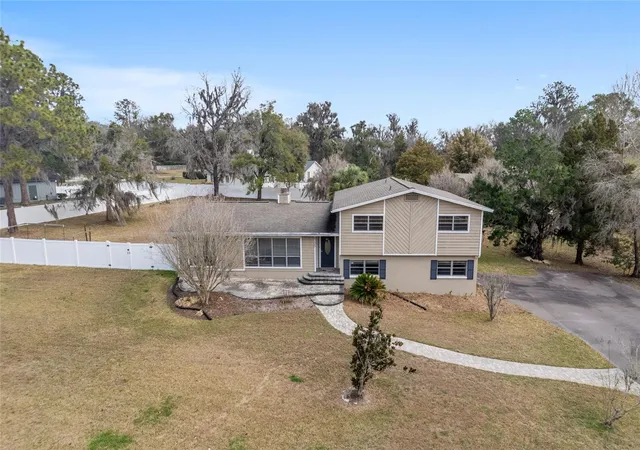
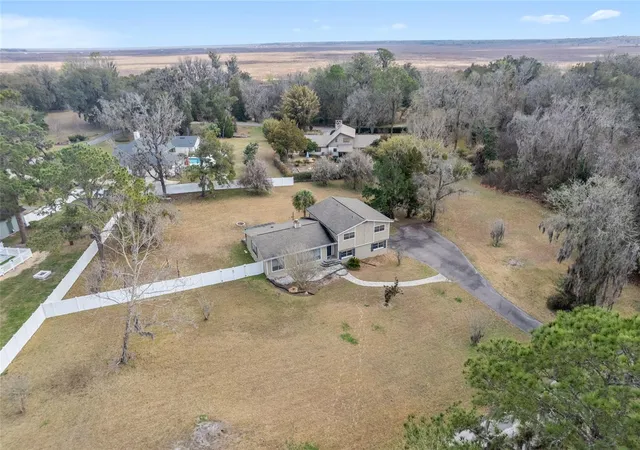
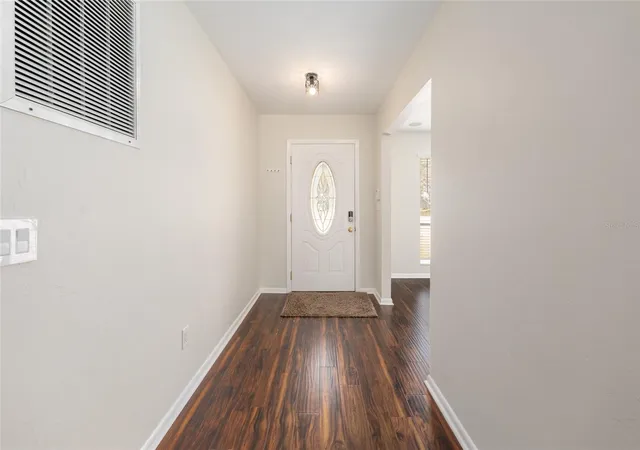
Virtually Staged. PRICE IMPROVEMENT! MOVE-IN READY and loaded with upgrades! This bright and open 4-bedroom, 2-bathroom split-level home with a spacious bonus room sits on a full ONE ACRE in a prime location off Williston Road — just minutes to Publix, shopping, dining, parks, and entertainment. Best of all — NO HOA!
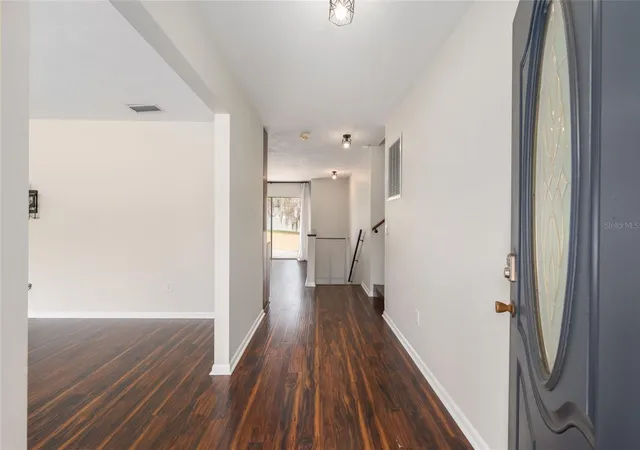
Inside, you’ll find solid surface flooring throughout and a beautifully remodeled kitchen featuring new quartz countertops, new cabinetry, new dishwasher, new sink, new range hood, separate freezer, and reverse osmosis drinking water system. Fresh interior paint, updated light fixtures, and smart light switches enhance the modern feel. The layout offers both a formal living room and formal dining room, plus a welcoming family room with glass sliding doors, built-in bookshelves, and a cozy wood-burning fireplace.
Downstairs includes conditioned storage space, two separate interior storage rooms, and a large bonus “man cave” perfect for a media room, gym, or hobby space. The indoor laundry room adds convenience.
Step outside to enjoy the paver patio, new covered patio enclosure, fire pit area, and brand new vinyl fencing — perfect for relaxing or entertaining. The home also features a new high-efficiency HVAC system, water chlorination system, new water softener, well and septic (lower utility costs), and Clay Electric service.
Technology lovers will appreciate the security system with 6 video cameras, whole-home sound system with Control4 automation, and smart home features throughout.
With beautiful landscaping including Sago palms, Crepe Myrtles, and water lilies — this property truly has it all!
- Houzeo last checked: 2 minutes ago
- Listing updated: November 3, 2026 at 5:03 pm
- Listing Provided by: Betsy Pepine (352) 226-8474 , Mark Gajda | PEPINE REALTY (352) 226-8474
- Source: Stellar MLS-FL as distributed by MLS GRID | MLS#: GC537986

Property Details
Status
Active
Type
Single Family Residence
No. of Stories
3
County
City
Neighborhood
--
Year Built
1981
HOA Fees
-
Finished Area
2,670 sqft
Lot Size
1 acre lot
Basement Area
- sqft
MLS Name
Stellar MLS
MLS Number
GC537986
MLS Status
Active
Days on Market
252
Cumulative Days on Market
249

Continue Your Journey in App
Find your dream home, receive real-time updates, and many more!
Continue Your Journey in App
Find your dream home, receive real-time updates, and many more!
Location
Facts & Features
Rooms
Bedrooms & bathrooms
Bedrooms: 4
Bathrooms: 2
Kitchen
Level: First
Primary Bedroom
Level: Second
Living Room
Level: First
Interior
Sewer
Septic Tank
Appliances
Cooktop, Dishwasher, Range, Refrigerator
Flooring
Laminate
Interior Features
Built In Features, Ceiling Fans(s), Kitchen/family Room Combo, Primary Bedroom Upstairs, Thermostat, Window Treatments
Cooling
Central Air
Heating
Central, Electric
Construction
Year Built
Year Built: 1981
Home type
Single Family Residence
Property Condition
Completed
Roof
Shingle
Construction Materials
Wood Siding
Foundation Details
Slab
Utilities & Energy
Utilities
Bb/hs Internet Available, Cable Available, Electricity Connected, Water Connected
Laundry Features
Inside, Laundry Room
Fireplace Features
Living Room, Wood Burning
Water Source
Private, Well
Security Features
Security System
Other Features
Subdivision Name
Prairie Pointe
Lot Features
Private, Paved
Patio And Porch Features
Rear Porch
Price History
| Date | Event | Price |
|---|---|---|
11/02/2026 Source: | Price Decreased | $395,000 -7.06% $148/sqft |
08/17/2026 Source: #MFRGC537986 | Price Decreased | $424,999 -5.35% $159/sqft |
06/06/2026 Source: | Price Decreased | $449,000 -2.18% $168/sqft |
04/30/2026 Source: | Price Decreased | $459,000 -5.36% $172/sqft |
04/11/2026 Source: | Price Increased | $485,000 +22.78% $182/sqft |

Show more
Nearby Homes
Find Homes by Property Features in Gainesville, FL
Nearby New Homes For Sale

Based on information from Stellar MLS® through Nov 08, 2026, 07:15AM as submitted to and distributed by MLS GRID. All data is obtained from various sources and may not have been verified by the broker or MLS GRID. Supplied Open House Information is subject to change without notice. All information should be independently reviewed and verified for accuracy. Properties may or may not be listed by the office/agent presenting the information. IDX information is provided exclusively for consumers’ personal non-commercial use. It may not be used for any purpose other than to identify prospective properties consumers may be interested in purchasing. The data is deemed reliable but is not guaranteed by MLS GRID. The use of the MLS GRID Data may be subject to an end-user license agreement prescribed by the Member Participant’s applicable MLS, if any, and as amended from time to time. © 2026 Stellar MLS. All Rights Reserved.
 Advertising Broker: Fred McGill | Simple Showing, Inc
