- Overview
- Description
- Property Details
- Location
- HOA Management
- Facts & Features
- Getting Around
- Nearby Homes

Street View
$999,900
Monthly Est:$4,977
 3 Beds
 4 Baths
3 full baths + 1 half bath
 3,120sqft
821 Sunshine Trl, Gatlinburg, TN 37738
$999,900
$4,977/moEst:
Get Pre-Approved
Single Family Residence
Built in 2024
$151/mo HOA
0.55 acre lot
$320/sq.ft
Description
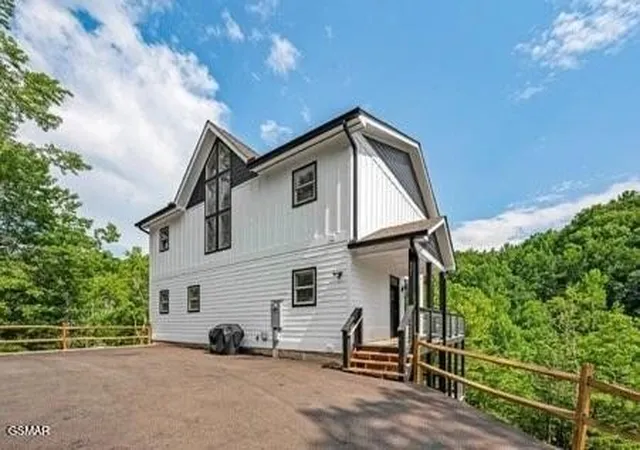
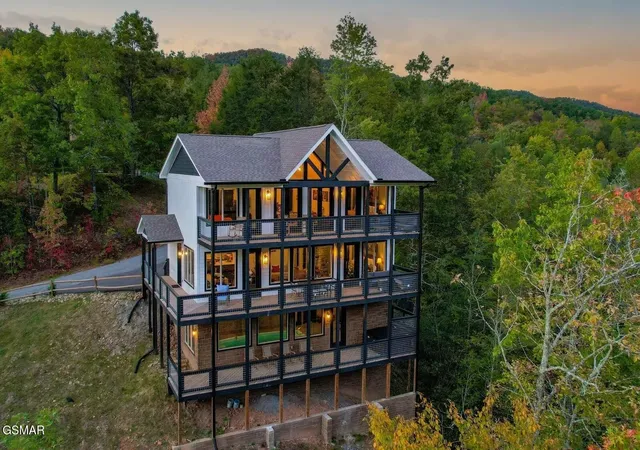
821 Sunshine Trl - Welcome to Splash of Sunshine -- Your Gatlinburg Mountain Retreat
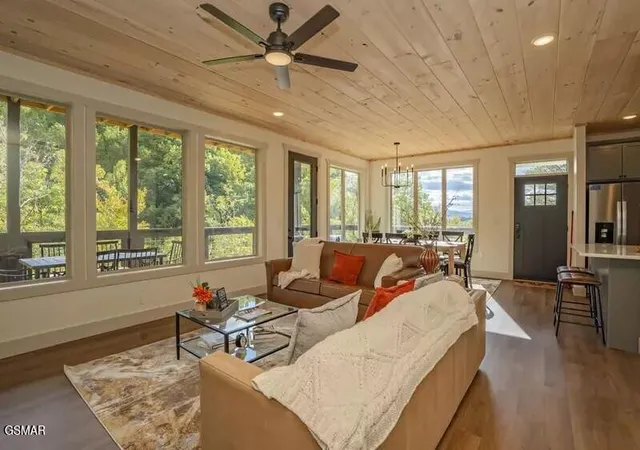
Tucked into the hills of Gatlinburg, Splash of Sunshine invites you to slow down, settle in, and savor the kind of getaway you've been daydreaming about. This modern three-story mountain home spreads across 3,000 square feet of thoughtfully designed space, blending luxury and comfort with the easygoing charm of the Smokies. Whether you're traveling as a couple seeking a romantic escape or a small family ready to make memories, this cabin was made for you.
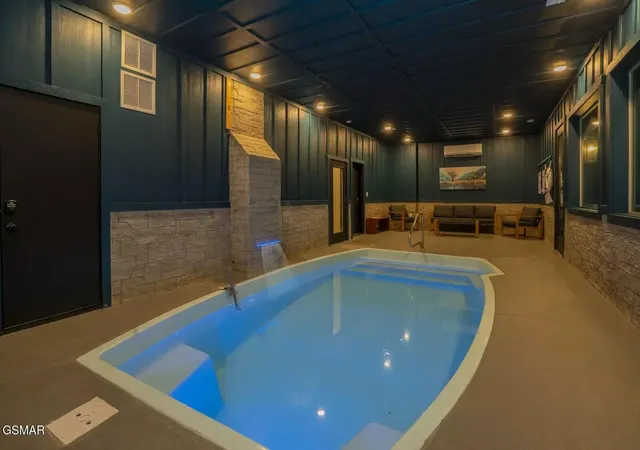
Step inside and you'll find a heated indoor pool waiting just for your group, sweeping mountain views from nearly every window, and a private setting that feels worlds away -- yet keeps you just minutes from outdoor adventure and local attractions. Spend lazy afternoons soaking in the hot tub, gather around the gas fire pit as the sun dips behind the ridges, challenge each other to a round in the game room, or tee off at the nearby Cobbly Nob Resort Golf Course. With Wi-Fi throughout and parking for up to four vehicles, arriving and unwinding couldn't be easier.
The Main Level -- Where Everyone Gathers
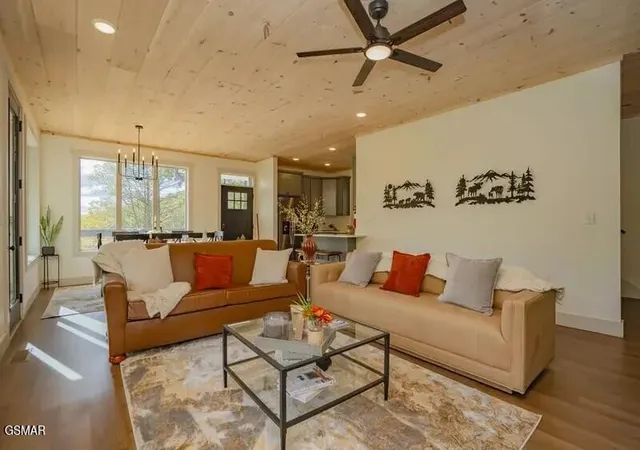
The heart of the home welcomes you with plush seating arranged around an electric stacked-stone fireplace and a large Smart HDTV -- the perfect spot for movie nights or quiet evenings in. Just beyond, the fully equipped kitchen shines with modern appliances, granite countertops, and bar seating for two, while the dining area comfortably hosts eight for shared meals with a mountain backdrop.
A king-bedded retreat anchors this level, complete with a large HDTV, private deck access, and a jack-and-jill bathroom featuring a tiled shower. Slide open the doors to step onto a spacious deck where lounge seating, a gas fire pit, and a gas grill just off the front porch invite you to linger outdoors well into the evening.
- Houzeo last checked: 4 minutes ago
- Listing updated: September 11, 2026 at 2:17 am
- Listing Provided by: David Everett (865) 250-9438 DRE #326519 | Century 21 MVP (865) 429-2121
- Source: Nashville (RealTracs Mid) MLS-TN as distributed by MLS GRID | MLS#: 3298234

Property Details
Status
Active
Type
Single Family Residence
No. of Stories
3
County
City
Neighborhood
--
Year Built
2024
HOA Fees
$151/mo
Finished Area
3,120 sqft
Lot Size
0.55 acre lot
Basement Area
- sqft
MLS Name
Nashville (RealTracs Mid) MLS
MLS Number
3298234
MLS Status
Active
Days on Market
106

Continue Your Journey in App
Find your dream home, receive real-time updates, and many more!
Continue Your Journey in App
Find your dream home, receive real-time updates, and many more!
Location
HOA Management
N/A
HOA Fees
$151/ Monthly
Disclaimer: Amenities are based on third-party information and may vary; buyers must independently verify all amenities, as information is deemed reliable but not guaranteed.
Facts & Features
Rooms
Bedrooms & bathrooms
Bedrooms: 3
Bathrooms: 4
Interior
Sewer
Septic Tank
Appliances
Dishwasher, Dryer, Electric Range, Microwave, Refrigerator, Washer
Construction
Year Built
Year Built: 2024
Home type
Single Family Residence
Architectural Style
Cabin
Utilities & Energy
Utilities
Water Available
Water Source
Public
Other Features
Subdivision Name
Other
Price History
| Date | Event | Price |
|---|---|---|
06/03/2026 Source: | Sold | $2,280 -99.77% $1/sqft |
05/05/2026 Source: | Price Decreased | $999,900 -9.09% $320/sqft |
05/05/2026 Source: | Price Increased | $1,099,900 +48141.23% $353/sqft |
01/21/2026 Source: | Listed for Sale | $2,280 -99.79% $1/sqft |
09/18/2024 Source: | Price Decreased | $1,070,000 -4.89% $343/sqft |


Show more
Nearby Homes











Find Homes by Property Features in Gatlinburg, TN
Nearby New Homes For Sale

Based on information from Realtracs® through Nov 04, 2026, 09:16PM. Data courtesy of Realtracs® MLS as distributed by MLS GRID. Some IDX listings have been excluded from this website. All data is obtained from various sources and may not have been verified by the broker or MLS GRID. Supplied Open House Information is subject to change without notice. All information should be independently reviewed and verified for accuracy. Properties may or may not be listed by the office/agent presenting the information. IDX information is provided exclusively for consumers’ personal, noncommercial use. It may not be used for any purpose other than to identify prospective properties consumers may be interested in purchasing. The data is deemed reliable but is not guaranteed by MLS GRID. The use of the MLS GRID Data may be subject to an end-user license agreement prescribed by Realtracs® MLS. © 2026 RealTracs Solutions. All Rights Reserved. Angela Fowler Real Estate, LLC | 423.320.4620 | afowler@catt.com Mailing Address: 452 Kailors Cove Cir, Ringgold, GA 30736
 Advertising Broker: Angela Fowler | Angela Fowler Real Estate, LLC.
