- Overview
- Description
- Property Details
- Location
- Facts & Features
- Getting Around
- Nearby Homes
 New Construction
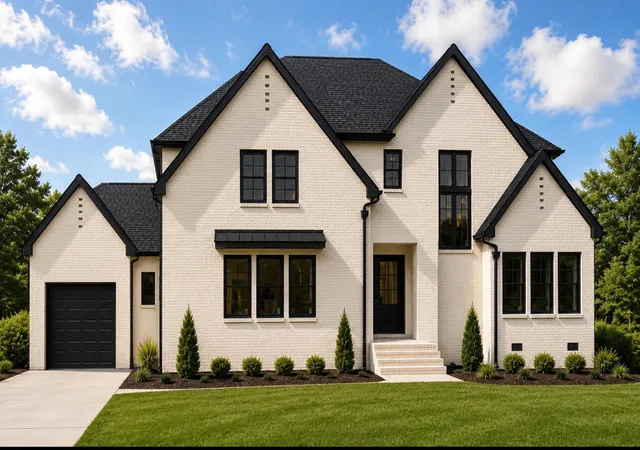

Street View
$999,999
Monthly Est:$4,977
 6 Beds
 4 Baths
4 full baths
 3,900sqft
8211 Graham Rd, Chattanooga, TN 37421
$999,999
$4,977/moEst:
Get Pre-Approved
Single Family Residence
Built in 2026
$-- HOA
1.3 acres lot
$256/sq.ft
Description
Step into luxury and sophistication with this stunning European-inspired new construction home offering approximately 3,900 square feet of thoughtfully designed living space, conveniently located on a 1.3 acre lot--just 5 minutes from Hamilton Place Mall, dining, shopping, and entertainment.
Featuring 6 bedrooms, 4 full bathrooms, and a 3-car garage, this exceptional floor plan includes 2 bedrooms and 2 full bathrooms on the main level. Elegant finishes include crown molding throughout, soaring 12-foot ceilings in the main living area, 10-foot ceilings throughout the remainder of the home, coffered ceilings, and stunning accordion glass doors that open to a spacious back deck and large backyard with plenty of room for a pool.
The chef's kitchen is equipped with high-end appliances, including a refrigerator, built-in microwave, wall oven, gas cooktop, remote-controlled hood vent, real wood soft-close cabinetry, a built-in trash drawer, oversized island with double-sided storage, and butlers pantry with additional sink, refrigerator and dishwasher. Every room features remote-controlled LED fan lights, and the spacious laundry room includes a utility sink.
The luxurious primary suite offers a coffered ceiling and two oversized walk-in closets. The primary will also have access to back deck. Privacy trees will be planted at the front of the home. Scheduled for completion in approximately two months, this exceptional home presents a rare opportunity to own a brand-new luxury residence in one of Chattanooga's most convenient locations.
- Houzeo last checked: 3 minutes ago
- Listing updated: July 11, 2026 at 5:51 pm
- Listing Provided by: Joslin Lyashevskiy (423) 664-3084 DRE #353527 | Premier Property Group Inc. (423) 402-0259
- Source: Greater Chattanooga AOR MLS-AL | MLS#: 1537955

Property Details
Status
Pending
Type
Single Family Residence
No. of Stories
2
County
City
Neighborhood
--
Year Built
2026
HOA Fees
-
Finished Area
3,900 sqft
Lot Size
1.3 acres lot
Basement Area
- sqft
MLS Name
Greater Chattanooga AOR MLS
MLS Number
1537955
MLS Status
Pending
Days on Market
120

Continue Your Journey in App
Find your dream home, receive real-time updates, and many more!
Continue Your Journey in App
Find your dream home, receive real-time updates, and many more!
Location
Facts & Features
Rooms
Bedrooms & bathrooms
Bedrooms: 6
Bathrooms: 4
Interior
Appliances
Vented Exhaust Fan, Tankless Water Heater, Microwave, Gas Water Heater, Free Standing Refrigerator, Free Standing Gas Range, Free Standing Gas Oven, Double Oven, Disposal, Dishwasher
Interior Features
Ceiling Fan(s), Coffered Ceiling(s), Crown Molding, Double Shower, Double Vanity, Eat In Kitchen, En Suite, High Ceilings, In Law Floorplan, Kitchen Island, Open Floorplan, Pantry, Plumbed, Primary Downstairs, Recessed Lighting, Separate Dining Room, Separate Shower, Soaking Tub, Split Bedrooms, Stone Counters, Storage, Walk In Closet(s)
Window Features
Double Pane Windows, Insulated Windows
Heating
Natural Gas
Flooring
Luxury Vinyl
Sewer
Public Sewer
Cooling
Central Air, Electric, Multi Units
Exterior Features
Lighting, Private Yard
Construction
Year Built
Year Built: 2026
Home type
Single Family Residence
Architectural Style
Contemporary
Roof
Asphalt, Shingle
Foundation Details
Block
Construction Materials
Brick, Cement Siding, Fiber Cement, Hardi Plank Type
Property Condition
Under Construction
Utilities & Energy
Utilities
Cable Available, Electricity Available, Natural Gas Available, Phone Available, Sewer Connected, Water Connected
Parking Features
Garage Door Opener, Garage Faces Front, Garage Faces Side, Kitchen Level, Paved
Laundry Features
Electric Dryer Hookup, Laundry Room, Main Level, Sink, Washer Hookup
Security Features
Smoke Detector(s)
Fireplace Features
Gas Log, Living Room
Water Source
Public
Other Features
Patio And Porch Features
Covered, Deck
Lot Features
Back Yard, Cleared, Few Trees, Landscaped, Level, Private
Subdivision Name
Grays Addn
Price History
| Date | Event | Price |
|---|---|---|
07/11/2026 Source: | Pending | $999,999 $256/sqft |
07/02/2026 Source: | Listed for Sale | $999,999 $256/sqft |
06/02/2026 Source: | Off Market | $999,999 $256/sqft |

Nearby Homes
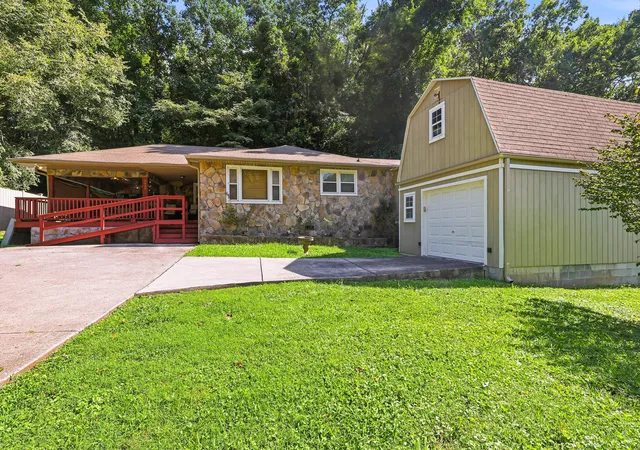
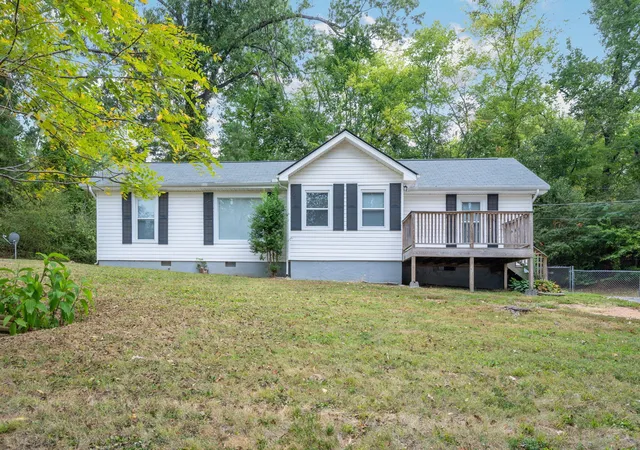

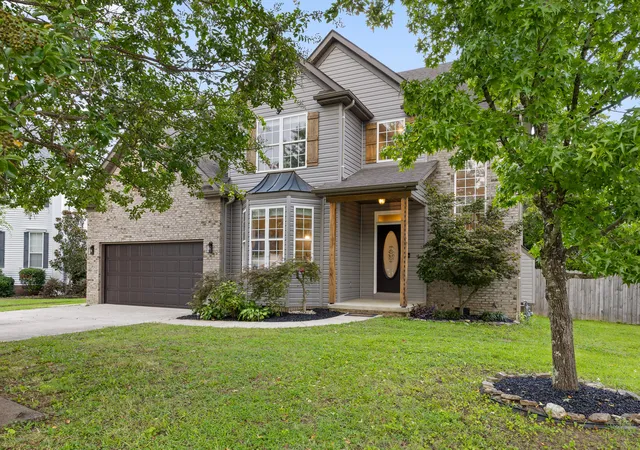
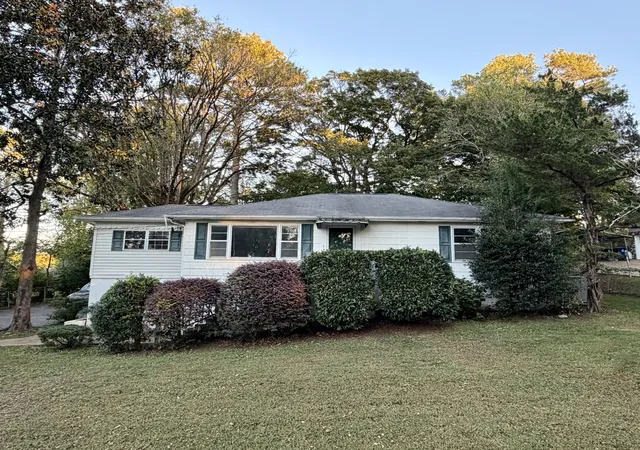
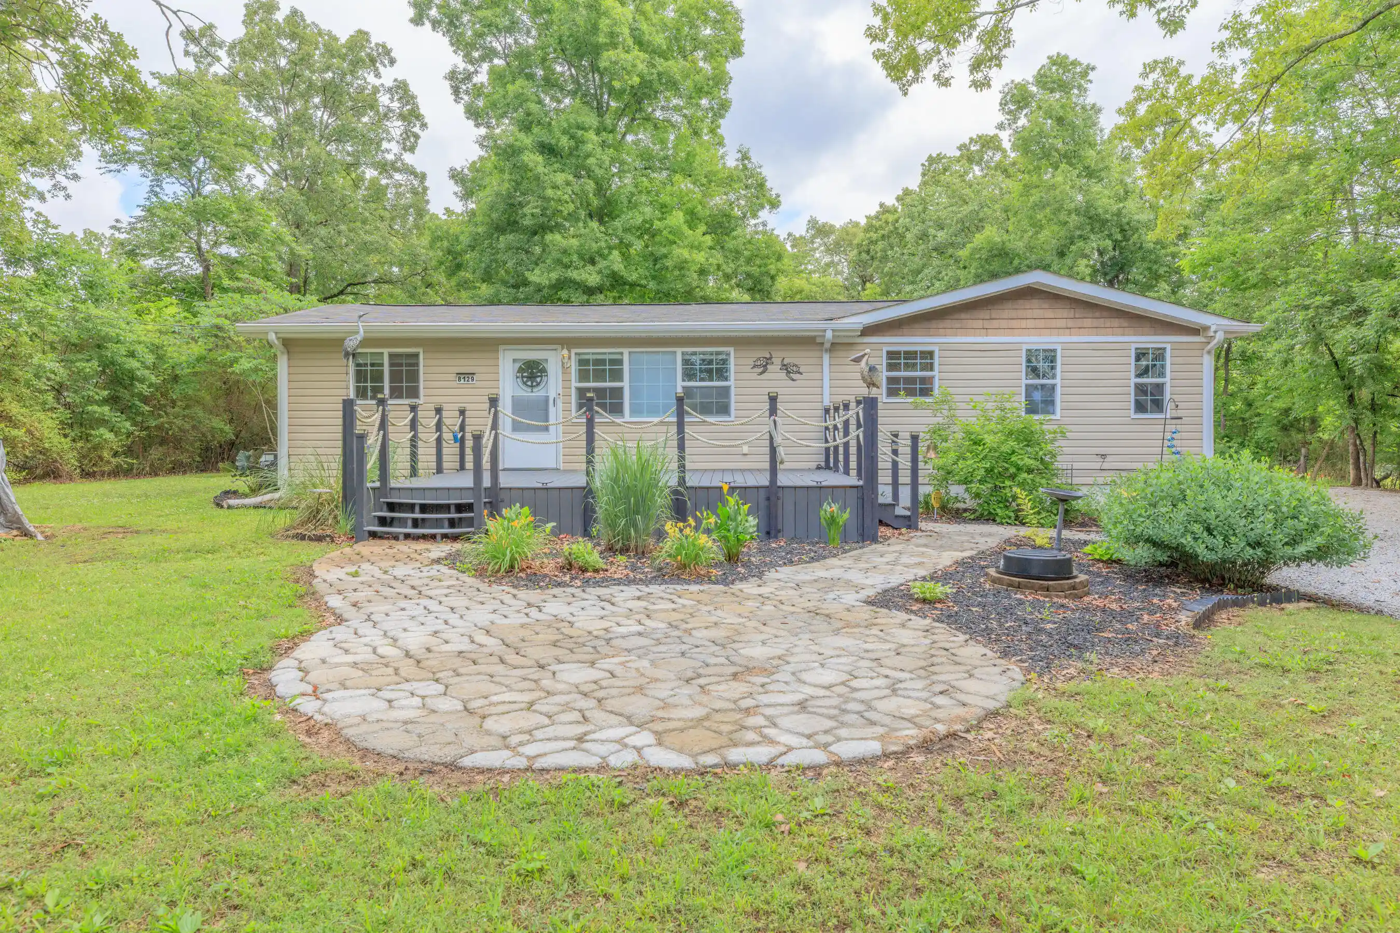


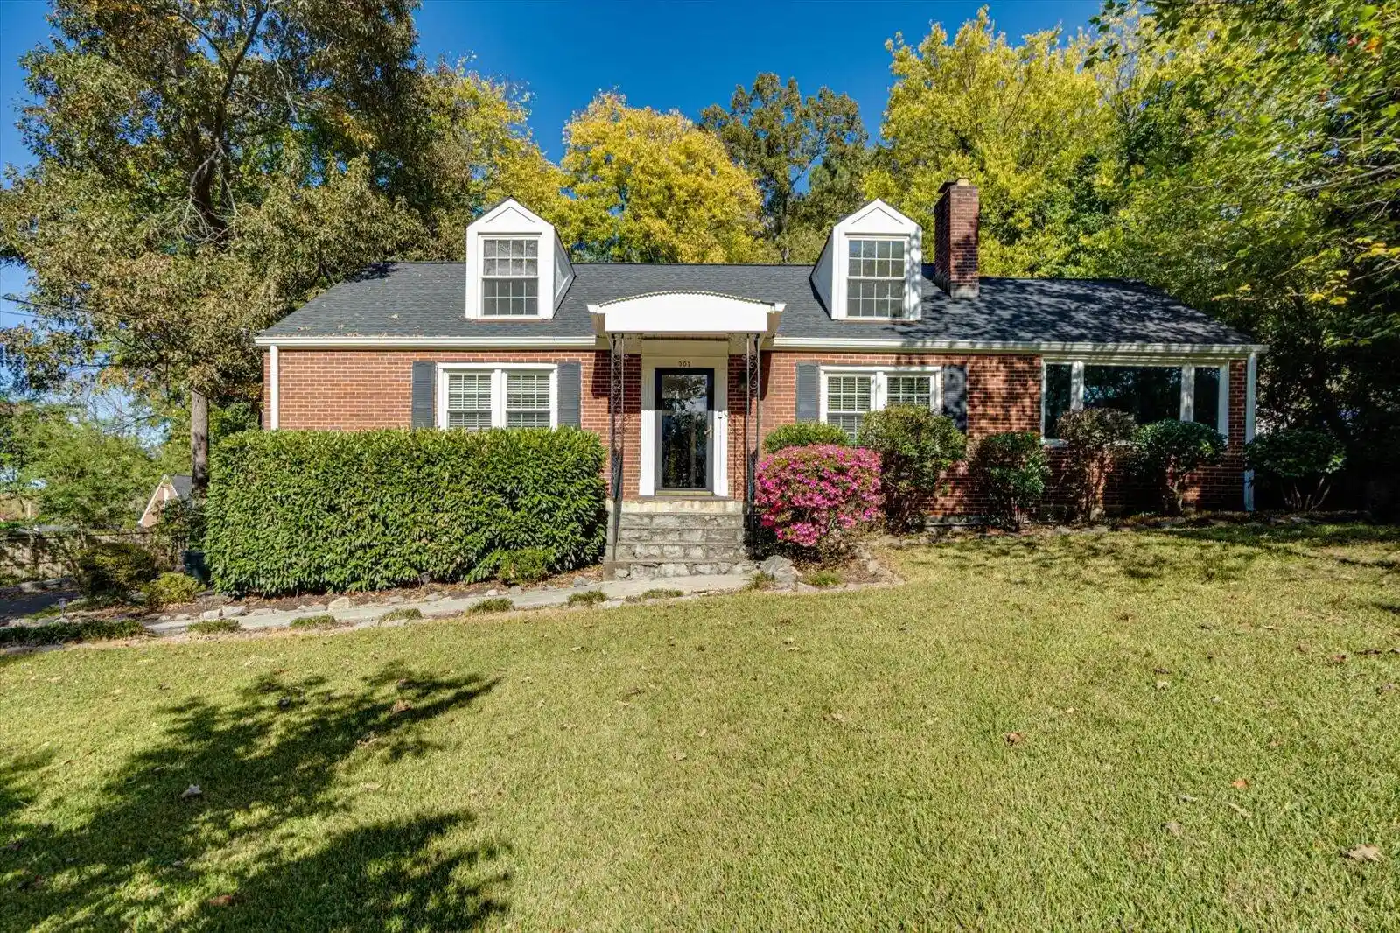
Find Homes by Property Features in Chattanooga, TN
Nearby New Homes For Sale


Based on information from the Greater Chattanooga REALTORS® (or, alternatively, from the MLS of Chattanooga, Inc.) through Oct 30, 2026, 11:30PM. IDX information is provided exclusively for consumers' personal, non-commercial use; it may not be used for any purpose other than to identify prospective properties consumers may be interested in purchasing, and the data is deemed reliable but is not guaranteed accurate by the MLS. © 2026 the Greater Chattanooga REALTORS®. All Rights Reserved. Angela Fowler | Angela Fowler Real Estate, LLC. | (423) 320-4620 | afowler@catt.com Mailing Address: 452 Kailors Cove Cir Ringgold, GA 30736
 Advertising Broker: Angela Fowler | Angela Fowler Real Estate, LLC.
