- Overview
- Description
- Property Details
- Location
- Facts & Features
- Getting Around
- Nearby Homes

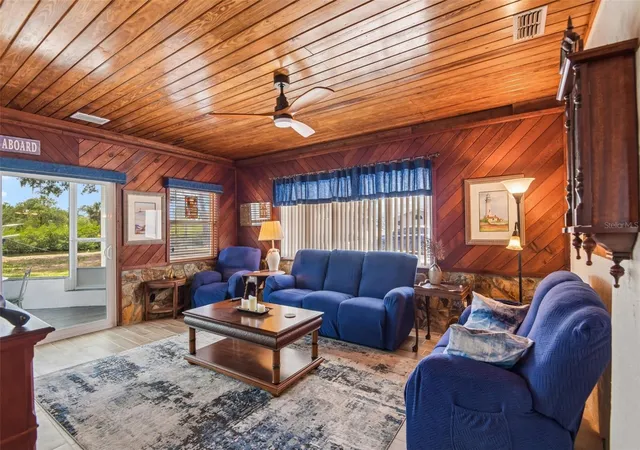


$685,000
Monthly Est:$3,409
 3 Beds
 3 Baths
3 full baths
 2,186sqft
8212 Hayward Ln, Port Richey, FL 34668
$685,000
$3,409/moEst:
Get Pre-Approved
Single Family Residence
Built in 1960
$-- HOA
12,375 sqft lot
$313/sq.ft
Description
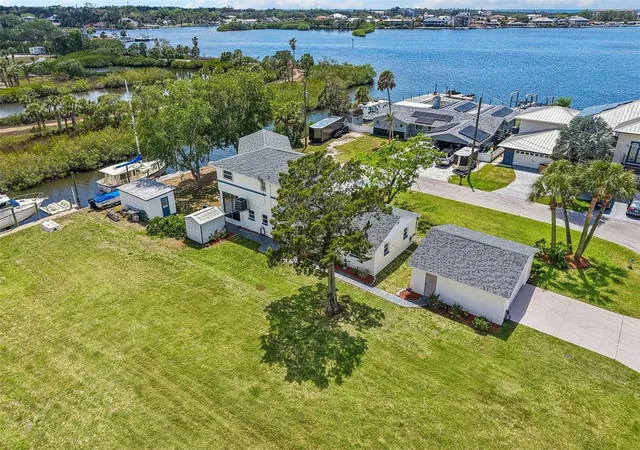
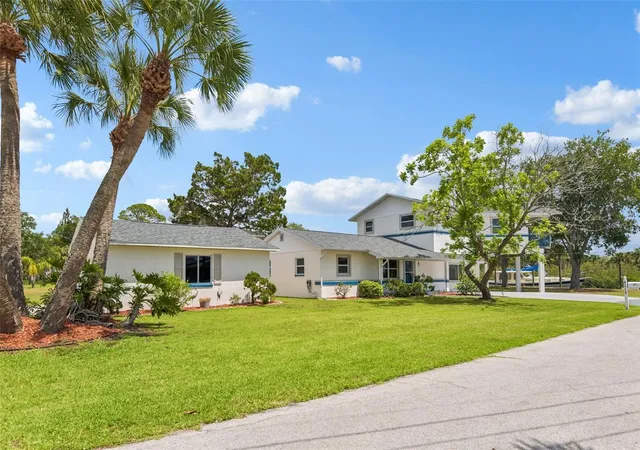
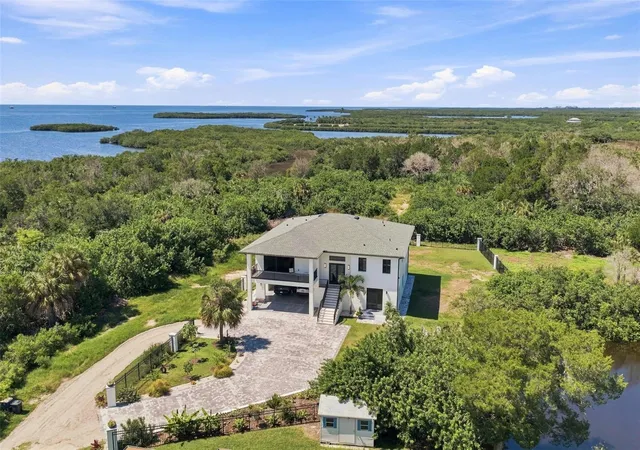
Waterfront - Gulf access, Experience the ultimate Florida waterfront lifestyle in this exceptional 3-bedroom, 3-bath residence nestled along the protected waters of Miller’s Bayou. Situated on an oversized 1.5-lot homesite with a city park bordering the south side, this property offers a combination of privacy, space, and boating convenience rarely found in today’s market.
Designed for those who appreciate life on the water, the protected harbor and private dockage can accommodate vessels of almost any size while providing the security and calm waters boaters desire. Spend your days fishing, cruising the Gulf, or even water-skiing right from your own backyard in beautiful Port Richey, Florida.
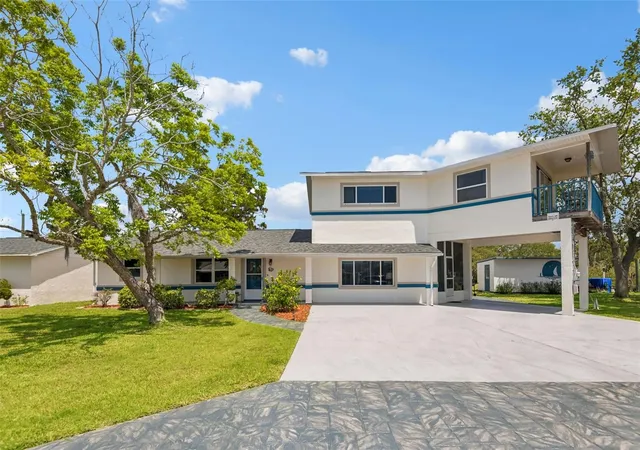
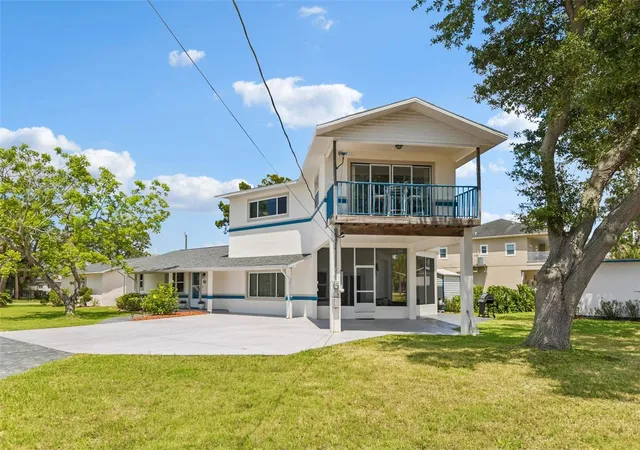
Inside, the home has been thoughtfully updated with a new roof and air cond in 2025, along with recently installed kitchen cabinetry, new appliances, and fresh interior and exterior paint. The spacious second floor overlooks the bayou and Gulf waters beyond, featuring a large bedroom, private bath, bonus room, and balcony that could easily serve as an in-law suite or private guest retreat.
Outdoor living and storage possibilities abound with a detached garage, workshop area, additional marina storage shed, golf cart parking, and room for multiple vehicles. A covered two-car carport plus detached garage space provide ample room for cars, recreational vehicles, boats, golf carts, or even RV storage right at home in this golf-cart-friendly community. The balcony looks west for those great sunsets nightly. View the great white egrets fishing and the mullet jumping in this old Florida setting.
Located just a few blocks from popular waterfront dining, shopping, entertainment, and endless outdoor recreation, this one-of-a-kind bayou property delivers the true essence of upscale coastal living. Bring your boats, toys, and sense of adventure — this is a special waterfront retreat where every day is a vacation day.
- Houzeo last checked: 12 hours ago
- Listing updated: October 16, 2026 at 10:25 pm
- Listing Provided by: Matthew Abbott (727) 992-4570 | RE/MAX ALLIANCE GROUP (727) 845-4321
- Source: Stellar MLS-FL | MLS#: W7885624

Property Details
Status
Active
Type
Single Family Residence
No. of Stories
2
County
City
Neighborhood
--
Year Built
1960
HOA Fees
-
Finished Area
2,186 sqft
Lot Size
12,375 sqft lot
Basement Area
- sqft
MLS Name
Stellar MLS
MLS Number
W7885624
MLS Status
Active
Days on Market
167
Cumulative Days on Market
160

Continue Your Journey in App
Find your dream home, receive real-time updates, and many more!
Download App
Continue Your Journey in App
Find your dream home, receive real-time updates, and many more!
Location
Facts & Features
Rooms
Bedrooms & bathrooms
Bedrooms: 3
Bathrooms: 3
Primary Bedroom
Level: First
Primary Bathroom
Level: First
Bathroom 2
Level: First
Bathroom 3
Level: Second
Bedroom 2
Level: First
Bedroom 3
Level: Second
Kitchen
Level: First
Living Room
Level: First
Kitchen
Level: First
Interior
Heating
Central, Electric, Heat Pump
Flooring
Ceramic Tile
Exterior Features
Awning(s), Balcony, Private Mailbox, Private Yard
Sewer
Public Sewer
Cooling
Central Air, Zoned
Interior Features
Ceiling Fans(s), High Ceilings, Primary Bedroom Main Floor, Walk In Closet(s)
Appliances
Built In Oven, Dishwasher, Disposal, Electric Water Heater, Exhaust Fan, Microwave, Range, Range Hood, Refrigerator
Construction
Year Built
Year Built: 1960
Home type
Single Family Residence
Foundation Details
Block, Slab
Roof
Shingle
Construction Materials
Block, Concrete
Utilities & Energy
Fireplace Features
Gas, Insert, Living Room
Water Source
Public
Laundry Features
Electric Dryer Hookup, Inside, Laundry Room, Washer Hookup
Utilities
Cable Connected, Electricity Connected, Fire Hydrant, Public, Sewer Connected, Water Connected
Parking Features
Boat, Covered, Golf Cart Garage, Guest, Rv Carport, Rv Garage, Workshop In Garage
Other Features
Patio And Porch Features
Covered, Patio, Porch, Screened
Vegetation
Mature Landscaping
Subdivision Name
Hayward & Miles Sub
Lot Features
Corner Lot, Cul De Sac, City Limits, Irregular Lot, Landscaped, Level, Oversized Lot, Street Dead End, Paved
Price History
| Date | Event | Price |
|---|---|---|
05/09/2026 Source: | Price Decreased | $685,000 -1.30% $313/sqft |
05/09/2026 Source: | Listed for Sale | $694,000 $317/sqft |

Nearby Homes
Find Homes by Property Features in Port Richey, FL

Based on information from Stellar MLS® through Oct 23, 2026, 01:30PM as submitted to and distributed by MLS GRID. All data is obtained from various sources and may not have been verified by the broker or MLS GRID. Supplied Open House Information is subject to change without notice. All information should be independently reviewed and verified for accuracy. Properties may or may not be listed by the office/agent presenting the information. IDX information is provided exclusively for consumers’ personal non-commercial use. It may not be used for any purpose other than to identify prospective properties consumers may be interested in purchasing. The data is deemed reliable but is not guaranteed by MLS GRID. The use of the MLS GRID Data may be subject to an end-user license agreement prescribed by the Member Participant’s applicable MLS, if any, and as amended from time to time. © 2026 Stellar MLS. All Rights Reserved.
 Advertising Broker: Fred McGill | Simple Showing, Inc
