- Overview
- Description
- Property Details
- Location
- Facts & Features
- Getting Around
- Nearby Homes
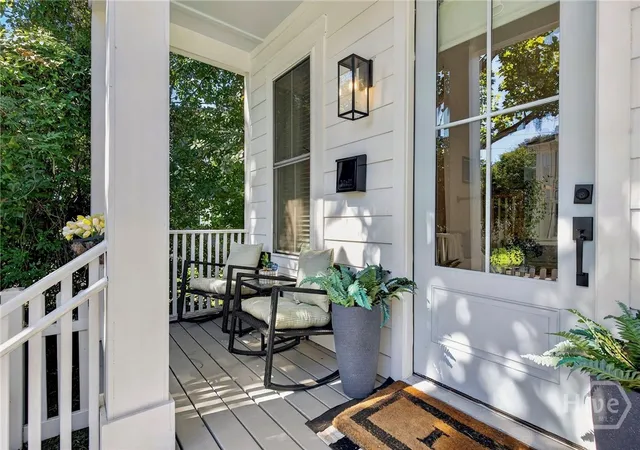

Street View
$525,000
Monthly Est:$2,613
 4 Beds
 3 Baths
3 full baths
 1,824sqft
822 E Anderson St, Savannah, GA 31401
$525,000
$2,613/moEst:
Get Pre-Approved
Single Family Residence
Built in 2021
$-- HOA
0.08 acre lot
$288/sq.ft
Description
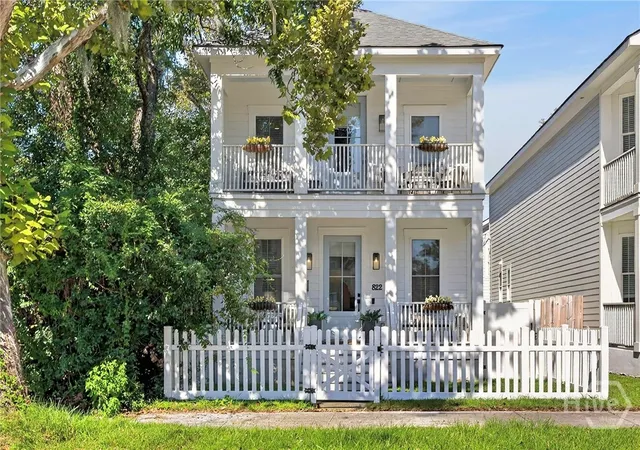
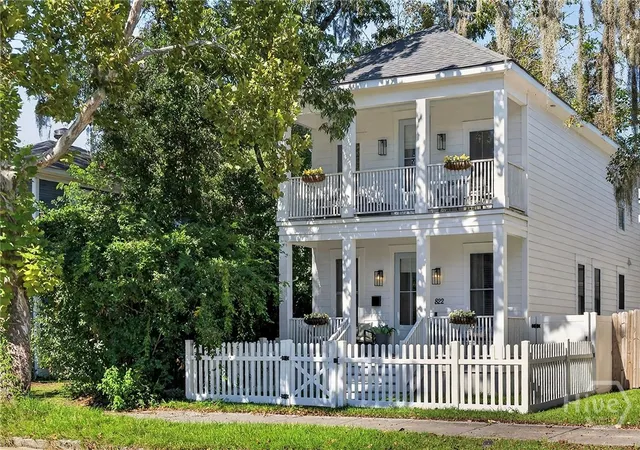
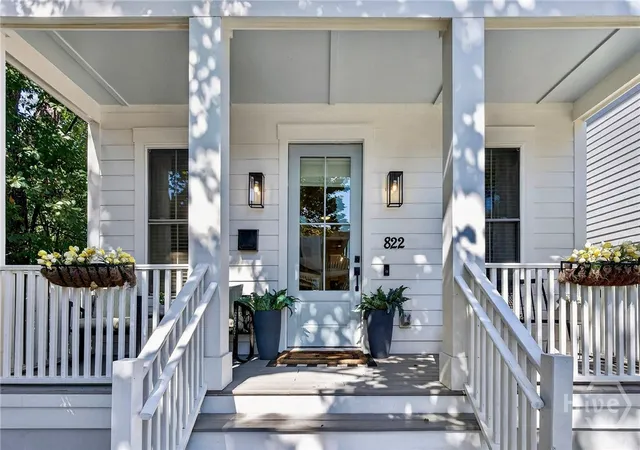
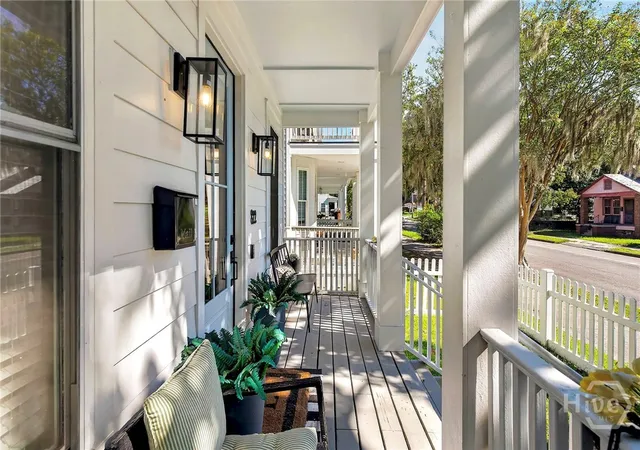
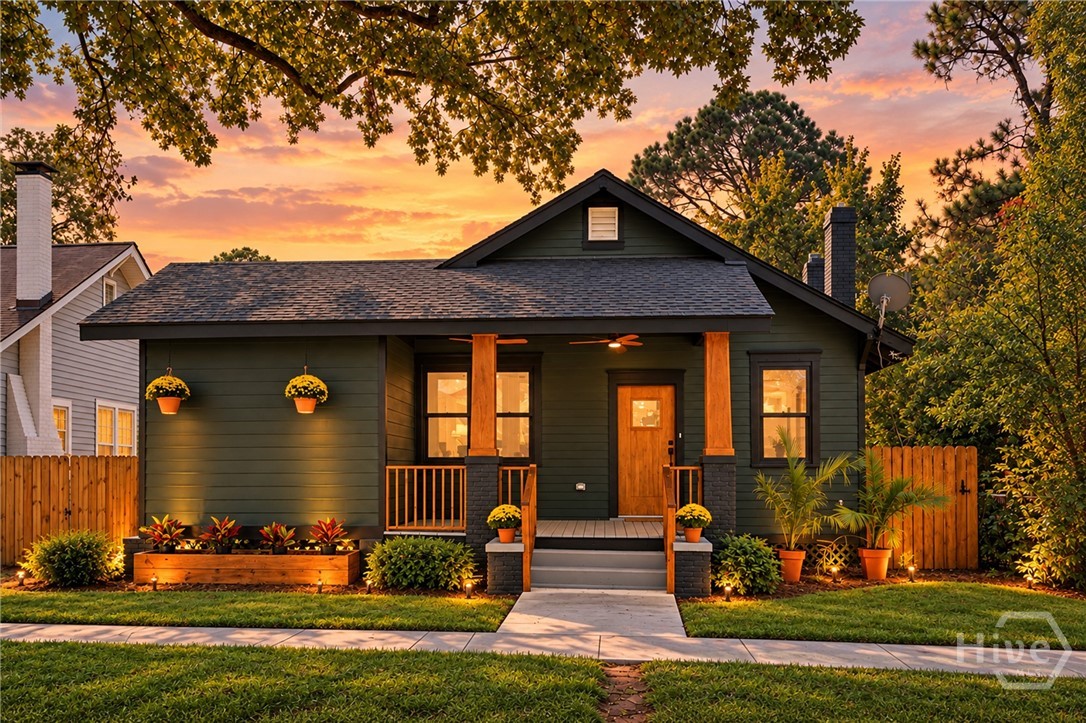
Prepare to fall in LOVE! This Charleston-inspired home has all the curb appeal you could ask for with double front porches, a classic white picket fence, beautiful surrounding trees and a welcoming stone walkway. Built just a few years ago, this 4-bedroom, 3-full-bathroom home has been elevated with thoughtful owner upgrades that give it personality beyond its years.
The layout offers a guest bedroom and full bathroom on the main level, with three additional bedrooms and two full bathrooms upstairs. A custom kitchen backsplash, upgraded lighting with decorative ceiling medallions and custom closet systems are just a few of the details that make everyday living feel special. The backyard is an extension of the home, complete with a composite deck, privacy fencing and a charming gazebo to enjoy for those warm Savannah evenings. Alley access provides two off-street parking spaces for added convenience.
But what truly makes 822 E Anderson special is the lifestyle! Picture slow mornings with coffee on the front porch, friends gathered for game nights and evenings with a glass of wine under the gazebo. Beyond your front gate, enjoy Saturdays strolling the Forsyth Farmers' Market or an impromptu late-night banana pudding milkshake just down the street at The Laundry Diner. With welcoming neighbors, beautiful established trees and a growing collection of local businesses nearby, there's always something new to discover. For added peace of mind, a transferable 2-10 Home Buyers Warranty and termite bond are included. Lovingly maintained, thoughtfully upgraded and filled with charm, come fall in love for yourself!
- Houzeo last checked: 5 hours ago
- Listing updated: October 16, 2026 at 4:45 am
- Listing Provided by: Nicole Williams (973) 342-8812 DRE #433489 | Real Broker, LLC (855) 450-0442
- Source: Hive MLS-NC | MLS#: SA366264

Property Details
Status
Active
Type
Single Family Residence
No. of Stories
2
County
City
Neighborhood
Year Built
2021
HOA Fees
-
Finished Area
1,824 sqft
Lot Size
0.08 acre lot
Basement Area
- sqft
MLS Name
Hive MLS
MLS Number
SA366264
MLS Status
Active
Days on Market
18

Continue Your Journey in App
Find your dream home, receive real-time updates, and many more!
Continue Your Journey in App
Find your dream home, receive real-time updates, and many more!
Location
Facts & Features
Rooms
Bedrooms & bathrooms
Bedrooms: 4
Bathrooms: 3
Interior
Window Features
Double Pane Windows
Heating
Central, Electric
Appliances
Some Electric Appliances, Convection Oven, Dishwasher, Electric Water Heater, Disposal, Microwave, Oven, Plumbed For Ice Maker, Range, Range Hood, Dryer, Refrigerator
Cooling
Central Air, Electric
Interior Features
Ceiling Fan(s), Double Vanity, High Ceilings, Kitchen Island, Primary Suite, Pantry, Pull Down Attic Stairs, Recessed Lighting, Upper Level Primary
Exterior Features
Balcony, Deck
Construction
Year Built
Year Built: 2021
Home type
Single Family Residence
Roof
Composition
Construction Materials
Concrete
Architectural Style
Traditional
Foundation Details
Concrete Perimeter, Slab
Utilities & Energy
Parking Features
Off Street, Parking Available, On Street
Basement
None
Utilities
Cable Available
Laundry Features
Laundry Room, Washer Hookup, Dryer Hookup
Water Source
Public
Other Features
Community Features
Street Lights, Sidewalks, Walk To School
Lot Features
Alley, Back Yard, City Lot, Interior Lot, Level, Private
Subdivision Name
Telfair Ward
Patio And Porch Features
Covered, Patio, Balcony, Deck, Front Porch
Price History
| Date | Event | Price |
|---|---|---|
10/16/2026 Source: | Listed for Sale | $525,000 $288/sqft |
10/11/2026 Source: | Coming Soon | $525,000 $288/sqft |

Nearby Homes



Find Homes by Property Features in Savannah, GA
Nearby New Homes For Sale

Based on information from the Hive MLS, through Oct 29, 2026, 02:15PM. This website may not include listings or property addresses of sellers who have directed their listing brokers to withhold their listing or their property address from display on the Internet. The data relating to real estate on this web site comes in part from the Internet Data Exchange program of Hive MLS, and is updated as of Oct 29, 2026, 02:15PM. All information is deemed reliable but not guaranteed and should be independently verified. All properties are subject to prior sale, change, or withdrawal. Neither listing broker(s) nor Chosen Realty LLC nor Houzeo shall be responsible for any typographical errors, misinformation, or misprints, and shall be held totally harmless from any damages arising from reliance upon these data. IDX information is provided exclusively for personal, non-commercial use, and may not be used for any purpose other than to identify prospective properties consumers may be interested in purchasing. © 2026 Hive MLS. All Rights Reserved.
 Advertising Broker: Nicholas Huscroft | Chosen Realty
