- Overview
- Description
- Property Details
- Location
- Facts & Features
- Getting Around
- Nearby Homes


Street View
$640,000
Monthly Est:$3,186
 3 Beds
 2 Baths
2 full baths
 1,568sqft
822 Sunlight Rd, Parrottsville, TN 37843
$640,000
$3,186/moEst:
Get Pre-Approved
Single Family Residence
Built in 2017
$-- HOA
45.6 acres lot
$408/sq.ft
Description
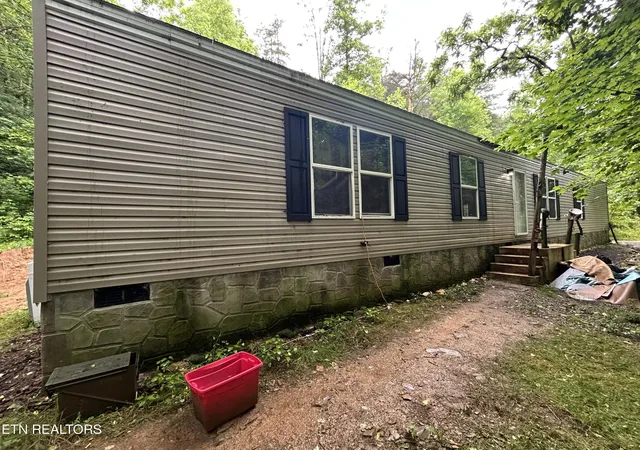
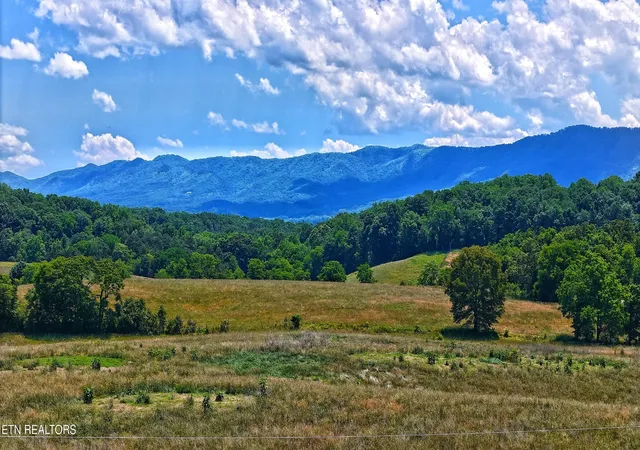
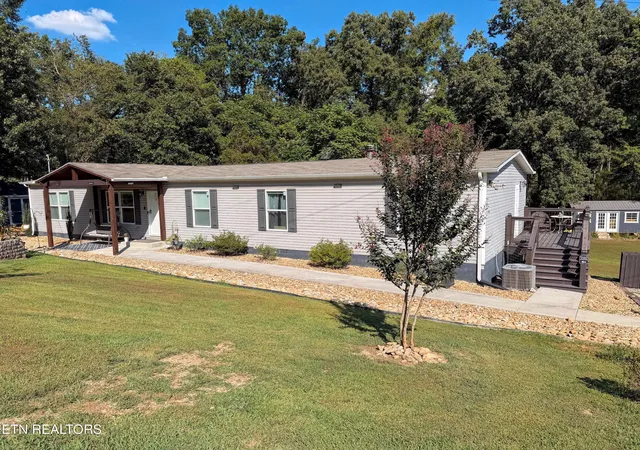
Enjoy the breathtaking surroundings! This property offers an impressive 45.60 +/- surveyed acres of farmland, complete with a barn and stunning, majestic mountain views that stretch for miles. Whether you're looking for a peaceful retreat, working farmland, or room to expand, this property offers endless possibilities. Experience the perfect blend of comfort, space, and scenic beauty with this spacious 2017 mobile home offering 1,568 +/- square feet of living space. Featuring 3 bedrooms and 2 full baths, this home boasts an oversized living room and an open-concept layout ideal for both everyday living and entertaining.
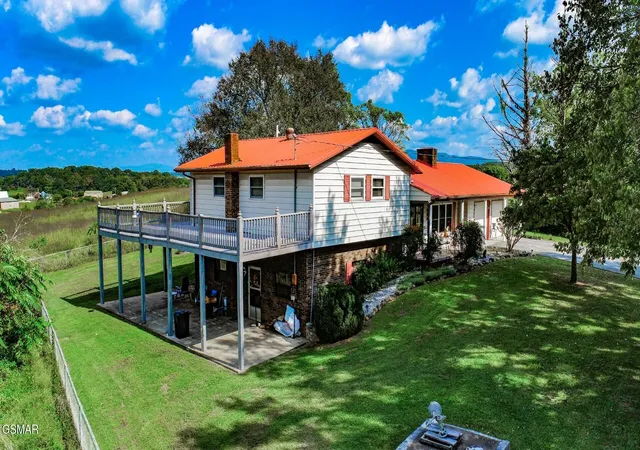
The home offers an expansive kitchen, complete with a grand island, ample laminate countertops, and sleek stainless-steel appliances--perfect for gathering with family and friends. A dedicated laundry room adds convenience and functionality to the space. Outside enjoy a metal 2 car garage with workshop. There is also a singlewide home built in 1974. For farming and equipment enjoy the 48 x 100 pole barn. Survey is being completed. This property is located within an easy drive to Asheville, NC, Great Smoky Mountains National Park and Gatlinburg, Pigeon Forge, Douglas and Cherokee lakes. Buyer & Buyer's agent to verify exact information. Virtual Staging provided. See survey for property lines.
- Houzeo last checked: 10 minutes ago
- Listing updated: September 30, 2026 at 4:20 pm
- Listing Provided by: Darbi Neas (423) 972-3446 | Envision Realty Group (423) 525-5767
- Source: East Tennessee REALTORS® MLS-TN | MLS#: 1338510

Property Details
Status
Active
Type
Single Family Residence
No. of Stories
-
County
City
Neighborhood
--
Year Built
2017
HOA Fees
-
Finished Area
1,568 sqft
Lot Size
45.6 acres lot
Basement Area
- sqft
MLS Name
East Tennessee REALTORS® MLS
MLS Number
1338510
MLS Status
Active
Days on Market
166

Continue Your Journey in App
Find your dream home, receive real-time updates, and many more!
Download App
Continue Your Journey in App
Find your dream home, receive real-time updates, and many more!
Location
Facts & Features
Rooms
Bedrooms & bathrooms
Bedrooms: 3
Bathrooms: 2
Interior
Appliances
Dishwasher, Range, Refrigerator
Flooring
Carpet
Interior Features
Walk In Closet(s), Kitchen Island
Heating
Heat Pump
Sewer
Septic Tank
Cooling
None
Window Features
Windows Insulated
Construction
Year Built
Year Built: 2017
Home type
Single Family Residence
Construction Materials
Other, Vinyl Siding
Utilities & Energy
Basement
Crawl Space
Parking Features
Garage Faces Side, Detached
Water Source
Well
Fireplace Features
None
Other Features
Lot Features
Private, Wooded, Level
Price History
| Date | Event | Price |
|---|---|---|
04/27/2026 Source: | Price Decreased | $640,000 -11.10% $408/sqft |
04/27/2026 Source: | Listed for Sale | $719,900 $459/sqft |

Nearby Homes




Find Homes by Property Features in Parrottsville, TN
Nearby New Homes For Sale

Based on information from the Knoxville Area Association of REALTORS MLS through Oct 11, 2026, 02:45AM. Information is provided exclusively for consumers’ personal, non-commercial use. It may not be used for any purpose other than to identify prospective properties that consumers may be interested in purchasing. The data is deemed reliable but is not guaranteed accurate by the MLS. This website may not include listings or property addresses of sellers who have directed their listing brokers to withhold their listing or their property address from display on the Internet. © 2026 Knoxville Area Association of REALTORS® MLS. All Rights Reserved. Angela Fowler Real Estate, LLC | 423.320.4620 | afowler@catt.com Mailing Address: 452 Kailors Cove Cir, Ringgold, GA 30736
 Advertising Broker: Angela Fowler | Angela Fowler Real Estate, LLC.