- Overview
- Description
- Property Details
- Location
- Facts & Features
- Getting Around
- Nearby Homes


$975,000
 4 Beds
 4 Baths
3 full baths + 1 half bath
 2,977sqft
8224 Revels Rd, Riverview, FL 33569
$975,000
Single Family Residence
Built in 1987
$-- HOA
1.7 acres lot
$328/sq.ft
Description
Nestled along the serene Alafia River, this captivating estate sprawls almost two acres, enveloped in unparalleled privacy. Featuring 4 bedrooms, 3.5 baths, and a two-car garage, this home is a sanctuary of luxury living. From its vantage points, multiple porches offer sweeping vistas of the riverfront, while a wooden dock and separate floating dock beckon boating enthusiasts to embark on aquatic adventures. Downstairs the large 4th bedroom is completely adaptable to your desires, whether as a bedroom, game room, home gym, or executive office space. The main living area, adorned with expansive windows and a gas fireplace, exudes warmth and sophistication, complemented by abundant storage solutions throughout. Step onto the sprawling screened-in back porch, seamlessly extending your living space into the embrace of nature. A short walk outside you will find a generous pool with a lanai that invites relaxation, surrounded by lush Florida-native landscaping and a meticulously maintained small orchard boasting a variety of produce, including oranges, Meyer lemons, limes, Hass avocados, mango, starfruit, grapefruit, plums, blueberry bushes. Meticulously cared for and exuding character, this residence has been thoughtfully updated with modern touches. Revel in the luxury of new quartz countertops, a Blanco sink and freshly painted cabinets in the kitchen, alongside a modern gas five-burner range. The kitchen boasts a reverse osmosis system, while the whole house is equipped with a water treatment system and water softener for comprehensive water quality enhancement. Recent enhancements include a saltwater conversion for the pool, a new variable speed pool pump (2022), water heater (2017) and a new well pump (2021). Additional updates encompass new interior and exterior paint (2021), new AC units with remaining warranties (2021), a new septic tank (2017), and a metal roof (2014). For added convenience and peace of mind, a new generator connection with a 10-circuit, 30-amp service transfer switch was installed in 2022. The previous occupants owned a Tesla, and while the power remains connected, the charging box is no longer present. Experience the epitome of luxury living amidst the tranquility of the Alafia River, where every detail embodies refined elegance and timeless charm. Don't miss out on the opportunity to experience the splendor of this home firsthand. Schedule your showing today and prepare to be captivated!
- Houzeo last checked: 14 minutes ago
- Listing updated: June 28, 2024 at 2:01 pm
- Listing Provided by: Anna Brumbaugh PLLC (727) 537-9743 | KELLER WILLIAMS GULFSIDE RLTY (727) 489-0800
- Bought with: Lilly Martin | HOMEXPRESS REALTY, INC.
- Source: Stellar MLS-FL as distributed by MLS GRID | MLS#: U8234287

Property Details
Status
Closed
Type
Single Family Residence
No. of Stories
3
County
City
Neighborhood
--
Year Built
1987
HOA Fees
-
Finished Area
2,977 sqft
Lot Size
1.7 acres lot
Basement Area
- sqft
MLS Name
Stellar MLS
MLS Number
U8234287
MLS Status
Sold
Cumulative Days on Market
61

Continue Your Journey in App
Find your dream home, receive real-time updates, and many more!
Continue Your Journey in App
Find your dream home, receive real-time updates, and many more!
Location
Facts & Features
Rooms
Bedrooms & bathrooms
Bedrooms: 4
Bathrooms: 4
Bedroom 4
Level: First
Area: 274.92 Square Feet
Dimensions: 17.4x15.8
Bathroom 4
Level: First
Area: 46.74 Square Feet
Dimensions: 11.4x4.1
Living Room
Level: Second
Area: 418.14 Square Feet
Dimensions: 20.2x20.7
Office
Level: Second
Area: 123.00 Square Feet
Dimensions: 10x12.3
Dining Room
Level: Second
Area: 116.15 Square Feet
Dimensions: 10.1x11.5
Kitchen
Level: Second
Area: 132.25 Square Feet
Dimensions: 11.5x11.5
Dinette
Level: Second
Area: 114.33 Square Feet
Dimensions: 11.1x10.3
Balcony/Porch/Lanai
Level: Second
Area: 678.59 Square Feet
Dimensions: 34.1x19.9
Bathroom 2
Level: Second
Area: 19.95 Square Feet
Dimensions: 3.5x5.7
Bathroom 3
Level: Third
Area: 51.02 Square Feet
Dimensions: 9.11x5.6
Bedroom 2
Level: Third
Area: 125.08 Square Feet
Dimensions: 11.8x10.6
Bedroom 3
Level: Third
Area: 350.00 Square Feet
Dimensions: 17.5x20
Primary Bedroom
Level: Third
Area: 277.68 Square Feet
Dimensions: 15.6x17.8
Primary Bathroom
Level: Third
Area: 107.50 Square Feet
Dimensions: 11.8x9.11
Interior
Interior Features
Ceiling Fans(s), Eat In Kitchen, High Ceilings, Primary Bedroom Upstairs, Solid Wood Cabinets, Stone Counters, Vaulted Ceiling(s), Walk In Closet(s)
Flooring
Carpet, Ceramic Tile, Hardwood
Cooling
Central Air, Wall/window Unit(s)
Appliances
Built In Oven, Convection Oven, Cooktop, Dishwasher, Disposal, Kitchen Reverse Osmosis System, Microwave, Refrigerator, Water Filtration System
Heating
Central, Ductless
Sewer
Septic Tank
Window Features
Drapes, Tinted Windows, Window Treatments
Exterior Features
Balcony, Lighting, Private Mailbox, Rain Gutters, Sliding Doors, Storage
Construction
Year Built
Year Built: 1987
Home type
Single Family Residence
Foundation Details
Stilt/on Piling
Construction Materials
Frame, Wood Siding
Roof
Metal
Utilities & Energy
Utilities
Bb/hs Internet Available, Electricity Connected, Propane, Sewer Available, Water Connected
Pool Features
Fiberglass, In Ground, Pool Sweep, Salt Water, Screen Enclosure
Parking Features
Driveway, Ground Level, Guest, Open, Garage
Fireplace Features
Family Room, Gas
Laundry Features
Inside
Water Source
Well
Security Features
Security System Owned
Other Features
Lot Features
Flood Zone, Landscaped
Patio And Porch Features
Covered, Deck, Enclosed, Front Porch, Porch, Rear Porch, Screened
Subdivision Name
Unplatted
Vegetation
Fruit Trees, Mature Landscaping, Trees/landscaped
Price History
| Date | Event | Price |
|---|---|---|
09/17/2026 Source: | Listed for Sale | $1,275,000 +17258.75% $453/sqft |
01/16/2025 Source: #F10460935 | Off Market | $7,345 +2.01% $3/sqft |
01/16/2025 Source: | Sold | $7,200 $3/sqft |
01/15/2025 Source: | Price Decreased | $7,200 -1.97% $3/sqft |
11/25/2024 Source: | Price Decreased | $7,345 -99.25% $3/sqft |


Show more
Nearby Homes
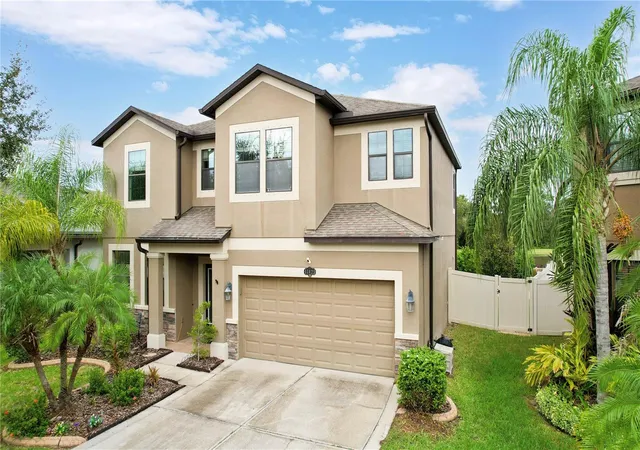
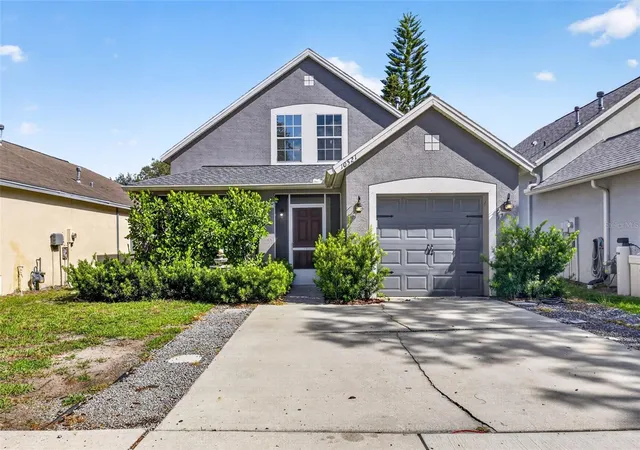
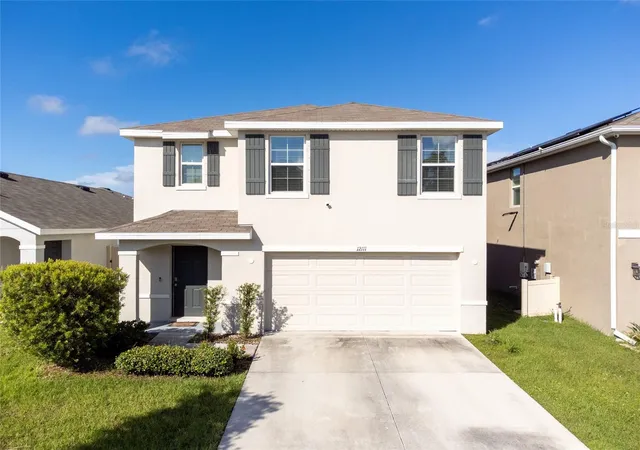
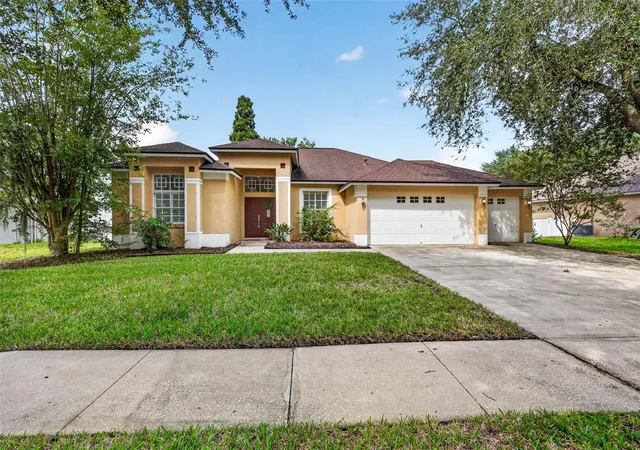


Find Homes by Property Features in Riverview, FL

Based on information from Stellar MLS® through Nov 04, 2026, 07:15AM as submitted to and distributed by MLS GRID. All data is obtained from various sources and may not have been verified by the broker or MLS GRID. Supplied Open House Information is subject to change without notice. All information should be independently reviewed and verified for accuracy. Properties may or may not be listed by the office/agent presenting the information. IDX information is provided exclusively for consumers’ personal non-commercial use. It may not be used for any purpose other than to identify prospective properties consumers may be interested in purchasing. The data is deemed reliable but is not guaranteed by MLS GRID. The use of the MLS GRID Data may be subject to an end-user license agreement prescribed by the Member Participant’s applicable MLS, if any, and as amended from time to time. © 2026 Stellar MLS. All Rights Reserved.
 Advertising Broker: Fred McGill | Simple Showing, Inc
