- Overview
- Description
- Property Details
- Location
- Facts & Features
- Getting Around
- Nearby Homes


Street View
$424,900
Monthly Est:$2,115
 3 Beds
 2 Baths
2 full baths
 1,296sqft
8224 S Dyson Dr, Nineveh, IN 46164
$424,900
$2,115/moEst:
Get Pre-Approved
Single Family Residence
Built in 1963
$-- HOA
1.9 acres lot
$328/sq.ft
Description
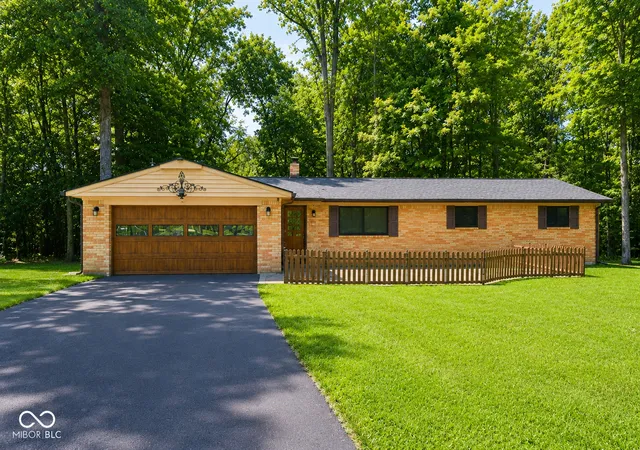
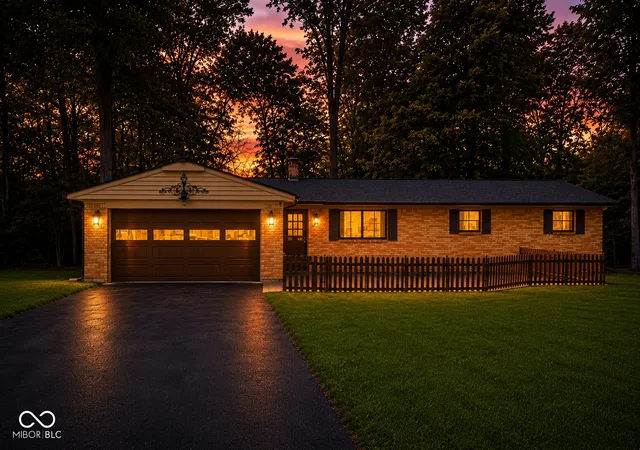
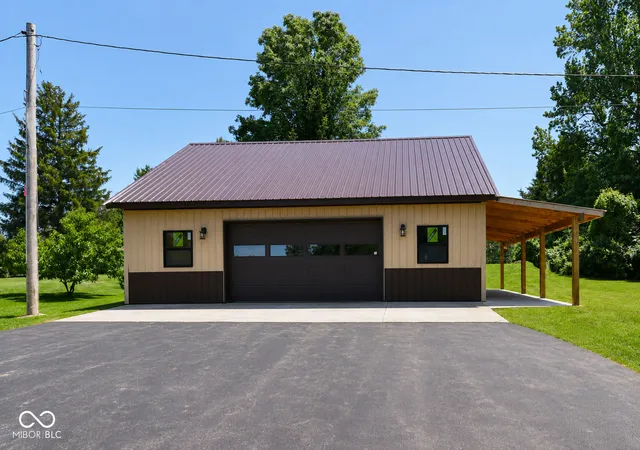
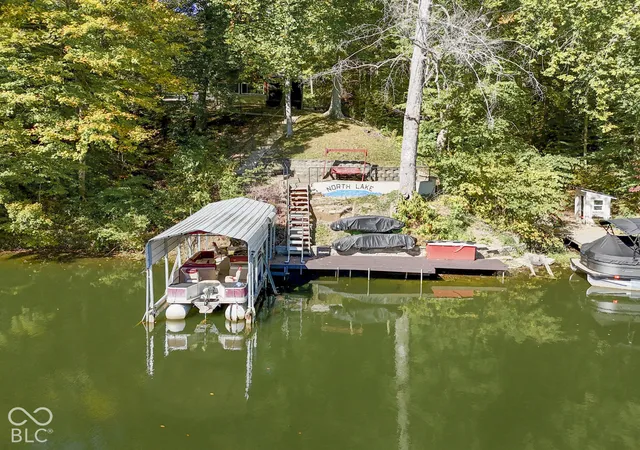
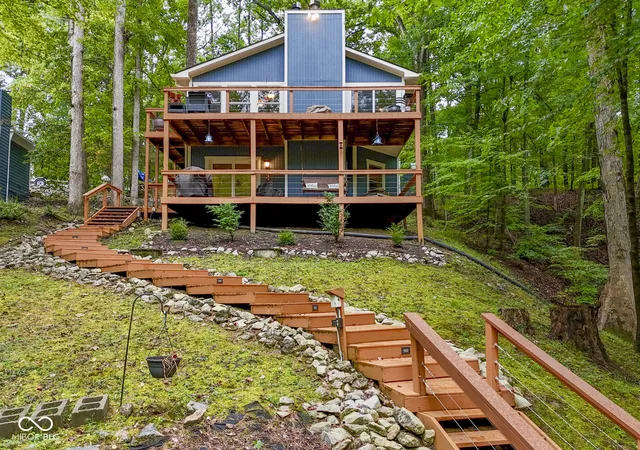
A LONG, BRAND NEW blacktop driveway. BRAND NEW 40' x 30' pole barn. The lot COMBINES a spacious front lawn with a beautiful wooded backdrop in Northeast Conservancy of Princes Lakes. Tastefully RENOVATED. All BRICK RANCH. Offers the kind of lifestyle that is hard to find - privacy and being part of a welcoming LAKE community. Surrounded by mature trees, the backyard feels like a natural extension of the home. You have ACCESS to the LAKE via a private DOCK, offering convenient access to the water whenever you choose. A fenced portion of the backyard provides space for kids or pets to play. Functional kitchen features BRAND NEW cabinets, countertops, sink, and appliances. Open to the dining area and the living room. A cozy gas fireplace serves as both a focal point and an efficient heat source. Gorgeous hardwood floors ADD warmth and character to the front family room with a BIG window. Both full bathrooms have been completely remodeled with stylish finishes and WHEELCHAIR accessible walk-in showers. Brand NEW roof, Renewal by Andersen windows throughout, new blinds, a new patio door, and added insulation for improved energy efficiency and year round comfort. Need room for your hobbies, business, or to store your boats? The brand new pole barn is a dream come true, complete with a concrete floor, loft, office space, and two overhead garage doors. An ADDITIONAL mini barn with electricity provides even more storage and flexibility. The LOCATION is just as impressive. The home sits NEAR the entrance of the community, a short walk from the Princes Lakes Town Hall Park, where you can enjoy a playground, basketball and volleyball courts, picnic areas, and a dog park. Located near Brown County State Park and Yellowwood State Forest. Just minutes from the Edinburgh Outlet Mall and the charming shops and art galleries of historic Nashville. BRING your boat, your workshop ideas, your four legged friends and call this your home.
- Houzeo last checked: 10 minutes ago
- Listing updated: September 16, 2026 at 9:05 pm
- Listing Provided by: Ema Boykova , Dimitar Boykov | M & E Realty Group (317) 332-7456
- Source: Metropolitan Indianapolis Board of REALTORS (MIBOR) MLS-IN | MLS#: 22111404

Property Details
Status
Active
Type
Single Family Residence
No. of Stories
-
County
City
Neighborhood
--
Year Built
1963
HOA Fees
-
Finished Area
1,296 sqft
Lot Size
1.9 acres lot
Basement Area
- sqft
MLS Name
Metropolitan Indianapolis Board of REALTORS (MIBOR) MLS
MLS Number
22111404
MLS Status
Active
Days on Market
100
Cumulative Days on Market
78

Continue Your Journey in App
Find your dream home, receive real-time updates, and many more!
Download App
Continue Your Journey in App
Find your dream home, receive real-time updates, and many more!
Location
Facts & Features
Rooms
Bedrooms & bathrooms
Bedrooms: 3
Bathrooms: 2
Family Room
Level: Main
Area: 150.00 Square Feet
Dimensions: 15x10
Living Room
Level: Main
Area: 231.00 Square Feet
Dimensions: 21x11
Kitchen
Level: Main
Area: 143.00 Square Feet
Dimensions: 13x11
Master Bedroom
Level: Main
Area: 143.00 Square Feet
Dimensions: 13x11
Bedroom 2
Level: Main
Area: 77.00 Square Feet
Dimensions: 11x07
Bedroom 3
Level: Main
Area: 110.00 Square Feet
Dimensions: 11x10
Interior
Exterior Features
Barn Mini, Barn Pole, Fire Pit
Interior Features
Attic Access, Paddle Fan, Handicap Accessible Interior, Hi Speed Internet Availbl, Eat In Kitchen
Window Features
Screens, Storm Window(s), Low Emissivity Windows
Flooring
Hardwood
Cooling
Central Air
Heating
Forced Air, Natural Gas
Appliances
Dishwasher, Dryer, Electric Water Heater, Disposal, Micro Hood, Electric Oven, Refrigerator, Washer, Water Softener Owned
Construction
Year Built
Year Built: 1963
Home type
Single Family Residence
Foundation Details
Crawl Space
Architectural Style
Ranch
Property Condition
Updated/remodeled
Construction Materials
Brick
Utilities & Energy
Security Features
Carbon Monoxide Detector(s), Fire Alarm
Fireplace Features
Blower Fan, Gas Log, Living Room
Parking Features
Attached, Asphalt
Water Source
Public
Utilities
Electricity Connected, Natural Gas Connected
Laundry Features
Laundry Closet
Other Features
Lot Features
Mature Trees, Wooded
Subdivision Name
Princes Lake
Patio And Porch Features
Patio, Porch
Price History
| Date | Event | Price |
|---|---|---|
09/16/2026 Source: | Price Decreased | $424,900 -4.52% $328/sqft |
07/01/2026 Source: | Listed for Sale | $445,000 $343/sqft |

Nearby Homes
Find Homes by Property Features in Nineveh, IN
Nearby New Homes For Sale

Based on information from MIBOR REALTOR® Association through Oct 09, 2026, 04:30AM. The Broker Listing Cooperative® listing service's Listing information is deemed reliable but is not guaranteed accurate by the Broker Listing Cooperative® listing service. All data is obtained from various sources and may not have been verified by broker or Broker Listing Cooperative listing service. Supplied Open House Information is subject to change without notice. All information should be independently reviewed and verified for accuracy. Properties may or may not be listed by the office/agent presenting the information.. All Rights Reserved. © 2026 MIBOR REALTOR® Association.
 Advertising Broker: Jonah Hartsburg | Hoosier Hub Realty