Andover RE
Powered by 
- 0
- 5
- Overview
- Description
- Property Details
- Location
- HOA Management
- Facts & Features
- Getting Around
- Nearby Homes



$799,900
Monthly Est:$3,981
 5 Beds
 4 Baths
3 full baths + 1 half bath
 3,813sqft
8234 Irish Mist Dr, Onsted, MI 49265
$799,900
$3,981/moEst:
Get Pre-Approved
Single Family Residence
Built in 1995
$20.83/mo HOA
30,492 sqft lot
$210/sq.ft
Description
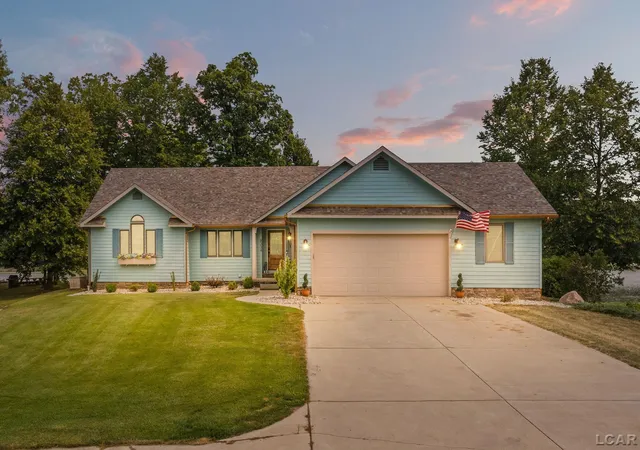
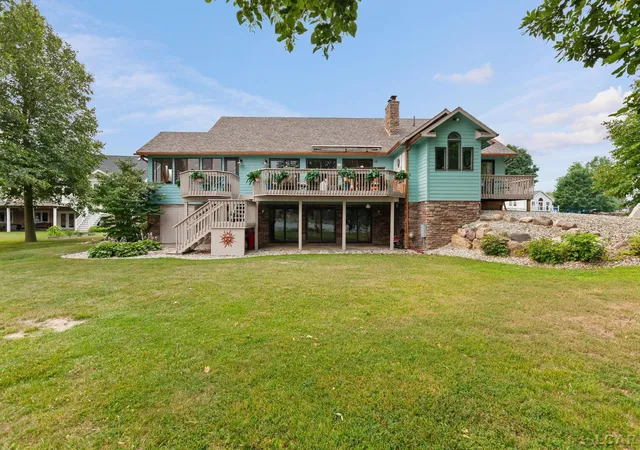
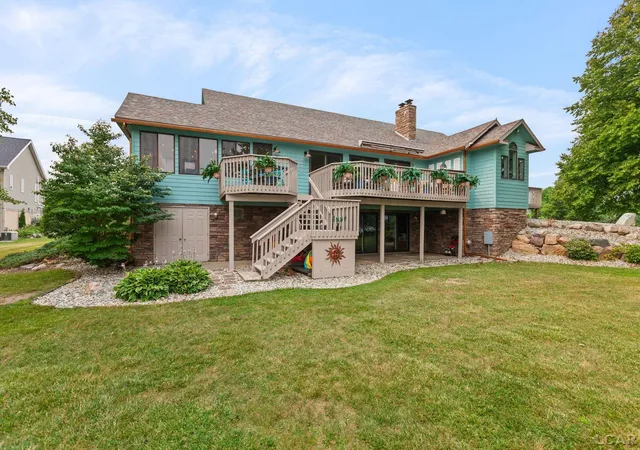
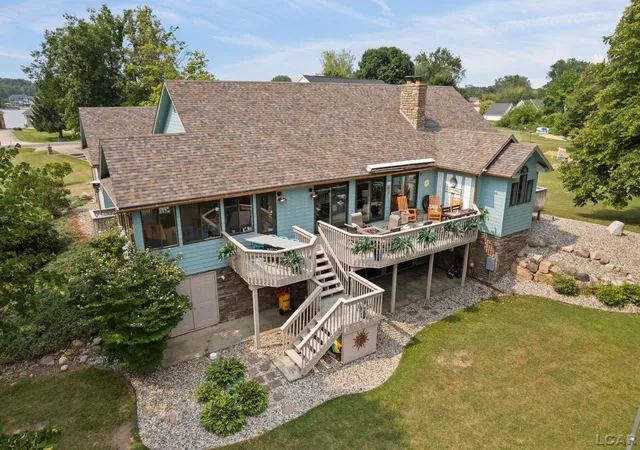
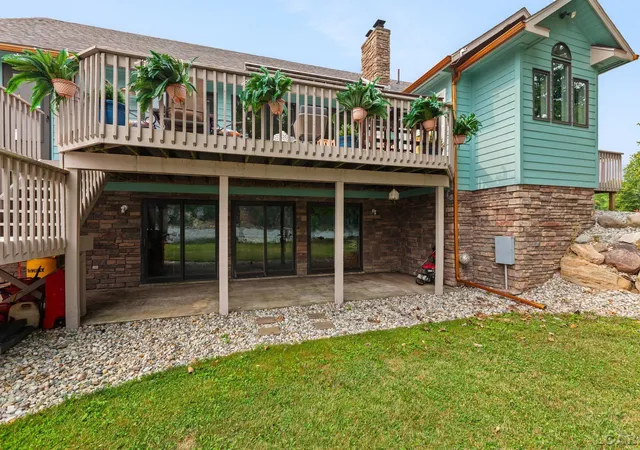
Welcome to your ultimate lakefront retreat with over 3,800 square feet of living space on the private, 620-acre all-sports Lake Loch Erin! Perfectly positioned on a peninsula with an impressive 124 feet of pristine frontage, this beautifully updated ranch with a walkout basement offers the ideal setting for hosting unforgettable gatherings both on and off the water. Guests will appreciate the expansive .7-acre lot, long driveway with abundant parking, and shade trees surrounding the property. Spend summer days swimming from the sandy beach, casting a line from your own shoreline with excellent fishing, or docking your boat along the newer seawall with tiebacks. Whether it's a holiday weekend, sunset cruise, or lakeside bonfire, this home was designed to bring people together. The charming Caribbean Blue exterior, accented by elegant copper gutters, a brand-new roof, and a custom front door, creates incredible curb appeal before you even step inside. The open-concept floor plan welcomes you with soaring vaulted ceilings, unobstructed lake views, and two cozy fireplaces that make every season enjoyable. A spacious three-season room and expansive deck with a retractable awning provide the perfect spaces for outdoor dining, morning coffee, or watching the action on the water. At the heart of the home is a stunning kitchen featuring rich green cabinetry, gold hardware, granite countertops, and plenty of space to prepare meals while staying connected with family and friends. The main level offers three bedrooms, including two with ensuite bathrooms. The luxurious primary suite is a true retreat with incredible lake views, a private deck, a deep walk-in closet, and a spa-inspired ensuite featuring a Jacuzzi tub and separate shower. The walkout lower level is built for entertaining and overnight guests, complete with two non-conforming bedrooms, a full bath, a spacious family room, recreation room perfect for games or a home gym, and a wet bar with a second refrigerator-ideal for serving drinks and snacks after a day on
- Houzeo last checked: 14 minutes ago
- Listing updated: September 29, 2026 at 5:32 pm
- Listing Provided by: Dallas Heidbreder | Howard Hanna Real Estate Services-Tecumseh (517) 424-4444
- Source: Realcomp MLS-MI | MLS#: 56050216662

- Originating MLS: Lenawee County Association of REALTORS
Property Details
Status
Active
Type
Single Family Residence
No. of Stories
-
County
City
Neighborhood
--
Year Built
1995
HOA Fees
$20.83/mo
Finished Area
3,813 sqft
Lot Size
30,492 sqft lot
Basement Area
- sqft
MLS Name
Realcomp MLS
MLS Number
56050216662
MLS Status
Active
Days on Market
71
Cumulative Days on Market
61

Continue Your Journey in App
Find your dream home, receive real-time updates, and many more!
Download App
Continue Your Journey in App
Find your dream home, receive real-time updates, and many more!
Location
HOA Management
N/A
HOA Fees
$250/ Annually
Disclaimer: Amenities are based on third-party information and may vary; buyers must independently verify all amenities, as information is deemed reliable but not guaranteed.
Facts & Features
Rooms
Bedrooms & bathrooms
Bedrooms: 5
Bathrooms: 4
Interior
Cooling
Ceiling Fans, Central Air
Appliances
Dishwasher, Dryer, Oven, Refrigerator, Range, Washer
Sewer
Public Sewer
Heating
Forced Air, Natural Gas
Construction
Year Built
Year Built: 1995
Home type
Single Family Residence
Foundation Details
Basement
Construction Materials
Cement Siding
Architectural Style
Ranch
Utilities & Energy
Pool Features
None
Fireplace Features
Gas
Basement
Walk Out Access
Parking Features
Two Car Garage, Attached
Water Source
Well
Other Features
Disclosures
Taxes Homestead Exempt
Subdivision Name
Irish Mist
Price History
| Date | Event | Price |
|---|---|---|
07/30/2026 Source: | Listed for Sale | $824,900 +3.13% $216/sqft |
07/30/2026 Source: | Price Increased | $799,900 +515.31% $210/sqft |
12/29/2010 Source: | Listing Removed | $130,000 $34/sqft |


Nearby Homes



Find Homes by Property Features in Onsted, MI


Based on information from the Board/Association of REALTORS® (alternatively, from the Realcomp II Ltd. MLS) through Oct 10, 2026, 12:15PM. All information provided is deemed reliable, but is not guaranteed to be accurate and should be independently verified. IDX provided courtesy of Realcomp II Ltd. via Andover Real Estate & Houzeo, Copyright 2026 Realcomp II Ltd. Shareholders Any use of search facilities of data on the site, other than by a consumer looking to purchase real estate, is prohibited. IDX information is provided exclusively for consumers' personal, noncommercial use and may not be used for any purpose other than to identify prospective properties consumers may be interested in purchasing. The accuracy of all information, regardless of source, is not guaranteed or warranted. All information should be independently verified. Listing Information presented by local MLS brokerage: Andover Real Estate, local REALTOR®- Scott Rubin - (248)206-3666 . Any use of search facilities of data on the site, other than by a consumer looking to purchase real estate, is prohibited. © 2024 Realcomp II Ltd. MLS. All Rights Reserved.
 Advertising Broker: Andover Real Estate | Andover Real Estate