- Overview
- Description
- Property Details
- Location
- Facts & Features
- Getting Around
- Nearby Homes
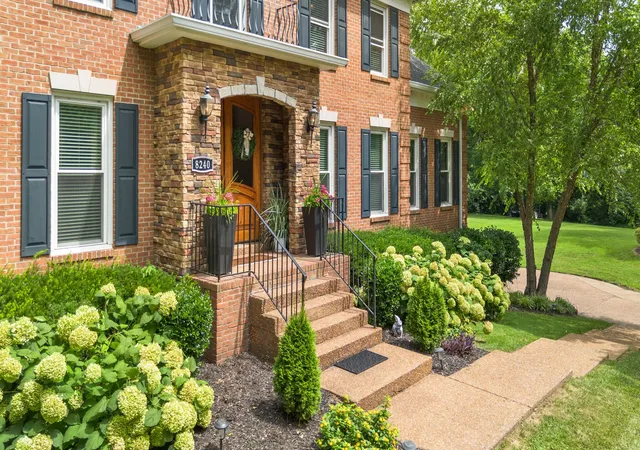

Street View
$1,497,000
Monthly Est:$7,451
 5 Beds
 5 Baths
3 full baths + 2 half baths
 3,896sqft
8240 Moores Ln, Brentwood, TN 37027
$1,497,000
$7,451/moEst:
Get Pre-Approved
Single Family Residence
Built in 1995
$-- HOA
1.17 acres lot
$384/sq.ft
Description
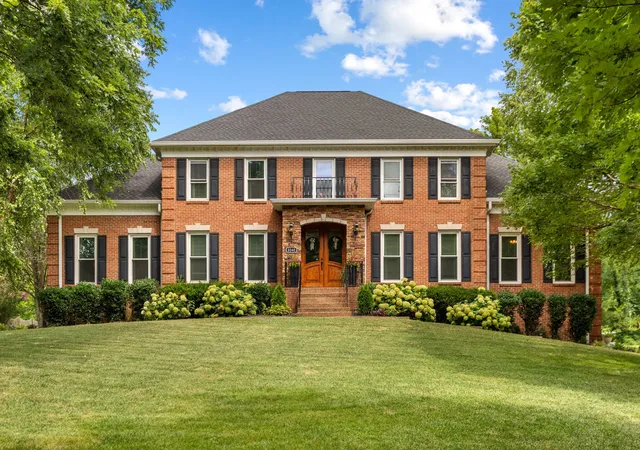
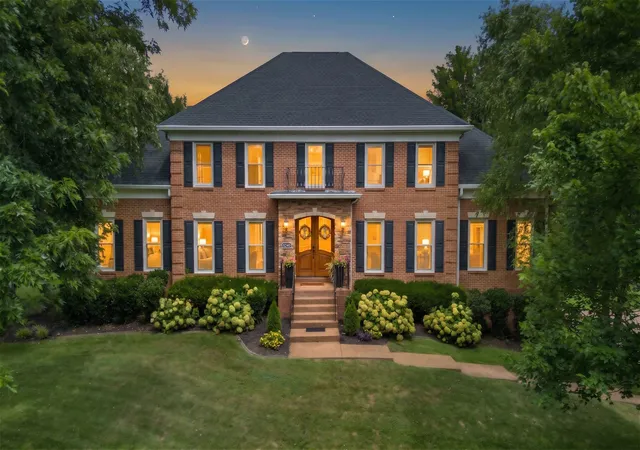
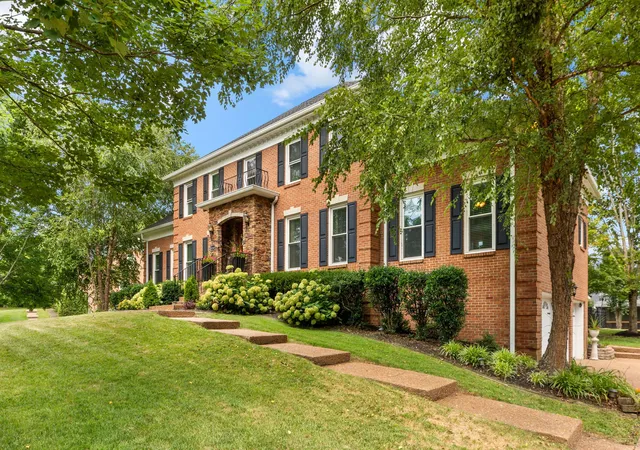
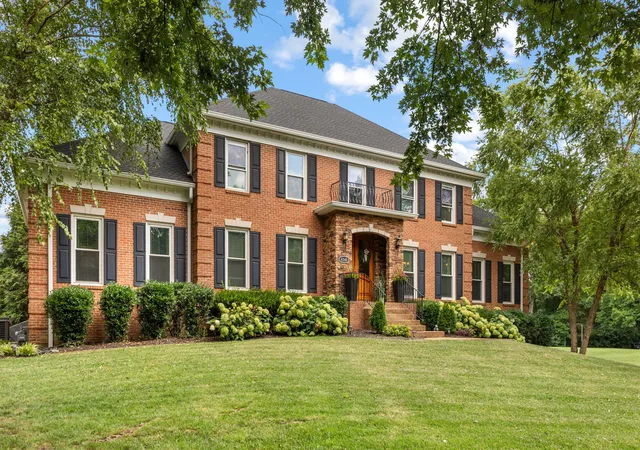
Welcome to 8240 Moores Lane, a beautifully maintained and thoughtfully upgraded home on 1.17 acres in Brentwood, TN, just 5 minutes from Cool Springs and zoned for Ravenwood High School (GreatSchools rated 10/10). Located in the coveted Brenthaven neighborhood (no HOA!), this home sits in one of Brentwood's most convenient locations, close to shopping, dining, and I-65, while still offering space to spread out on over an acre. A neighborhood perk: easy access to the Brentwood walking trails, plus a handy connection to the Brenthaven streets just behind the home. With 5 bedrooms, 3 full baths, and 2 half baths, this home offers room to live, work, and entertain with ease.
The main level features a formal living room, an office, a formal dining room, and a family room, plus an upgraded kitchen with granite countertops, island, and custom range. Upstairs you'll find four additional bedrooms and an oversized storage room. Downstairs, the garage offers 3-car tandem parking, a workshop area, an upgraded epoxy-coated floor, and access to an additional finished room, perfect for a home gym or media room.
Outside, a screened porch and covered patio with fireplace (gas starter) overlook the in-ground pool, and an outdoor kitchen makes this a true entertainer's backyard. (Pool furniture stays with the home.) This home has been extensively upgraded throughout, including new windows, new hardwood flooring, a gas stone fireplace, updated bathrooms, custom primary closet shelving, a pantry upgrade, fresh interior paint and trim, a new roof, new gutters, a new back door, and a new gas water heater. Schedule your showing today!
Qualified buyers who utilize Ryan Templeman of The Lending Collective as their lender may be eligible for a lender credit of up to 1% of the loan amount. This credit may be applied toward allowable closing costs and/or interest rate buydown, subject to underwriting approval and program terms. Offer may vary based on loan type and borrower qualifications.
- Houzeo last checked: 0 minutes ago
- Listing updated: September 28, 2026 at 1:00 am
- Listing Provided by: Kelsey Jones (615) 294-3787 DRE #362683 | Keller Williams Realty Nashville/Franklin (615) 778-1818
- Source: Nashville (RealTracs Mid) MLS-TN as distributed by MLS GRID | MLS#: 3262895

Property Details
Status
Active
Type
Single Family Residence
No. of Stories
3
County
City
Neighborhood
--
Year Built
1995
HOA Fees
-
Finished Area
3,896 sqft
Lot Size
1.17 acres lot
Basement Area
- sqft
MLS Name
Nashville (RealTracs Mid) MLS
MLS Number
3262895
MLS Status
Active
Days on Market
36

Continue Your Journey in App
Find your dream home, receive real-time updates, and many more!
Continue Your Journey in App
Find your dream home, receive real-time updates, and many more!
Location
Facts & Features
Rooms
Bedrooms & bathrooms
Bedrooms: 5
Bathrooms: 5
Interior
Appliances
Built In Electric Oven, Electric Range, Dishwasher, Disposal, Microwave
Cooling
Central Air, Electric
Interior Features
Ceiling Fan(s)
Flooring
Carpet, Wood, Luxury Vinyl
Heating
Central, Natural Gas
Sewer
Public Sewer
Construction
Year Built
Year Built: 1995
Home type
Single Family Residence
Construction Materials
Brick, Wood Siding
Utilities & Energy
Fireplace Features
Gas, Living Room
Basement
Finished, Full
Parking Features
Garage Door Opener, Basement
Security Features
Fire Alarm, Smoke Detector(s)
Water Source
Public
Pool Features
In Ground
Utilities
Electricity Available, Natural Gas Available, Water Available
Other Features
Lot Features
Level
Patio And Porch Features
Porch, Covered, Deck, Patio, Screened
Subdivision Name
Brenthaven Sec 8
Price History
| Date | Event | Price |
|---|---|---|
09/28/2026 Source: | Listed for Sale | $1,497,000 $384/sqft |
09/20/2026 Source: | Contingent (Active Under Contract) | $1,497,000 $384/sqft |
07/23/2026 Source: | Price Decreased | $1,497,000 -3.36% $384/sqft |
07/09/2026 Source: | Listed for Sale | $1,549,000 $398/sqft |
07/07/2026 Source: | Coming Soon | $1,549,000 $398/sqft |

Nearby Homes
Find Homes by Property Features in Brentwood, TN
Nearby New Homes For Sale

Based on information from Realtracs® through Nov 04, 2026, 05:30AM. Data courtesy of Realtracs® MLS as distributed by MLS GRID. Some IDX listings have been excluded from this website. All data is obtained from various sources and may not have been verified by the broker or MLS GRID. Supplied Open House Information is subject to change without notice. All information should be independently reviewed and verified for accuracy. Properties may or may not be listed by the office/agent presenting the information. IDX information is provided exclusively for consumers’ personal, noncommercial use. It may not be used for any purpose other than to identify prospective properties consumers may be interested in purchasing. The data is deemed reliable but is not guaranteed by MLS GRID. The use of the MLS GRID Data may be subject to an end-user license agreement prescribed by Realtracs® MLS. © 2026 RealTracs Solutions. All Rights Reserved. Angela Fowler Real Estate, LLC | 423.320.4620 | afowler@catt.com Mailing Address: 452 Kailors Cove Cir, Ringgold, GA 30736
 Advertising Broker: Angela Fowler | Angela Fowler Real Estate, LLC.
