
- Overview
- Description
- Property Details
- Location
- Facts & Features
- Getting Around
- Nearby Homes
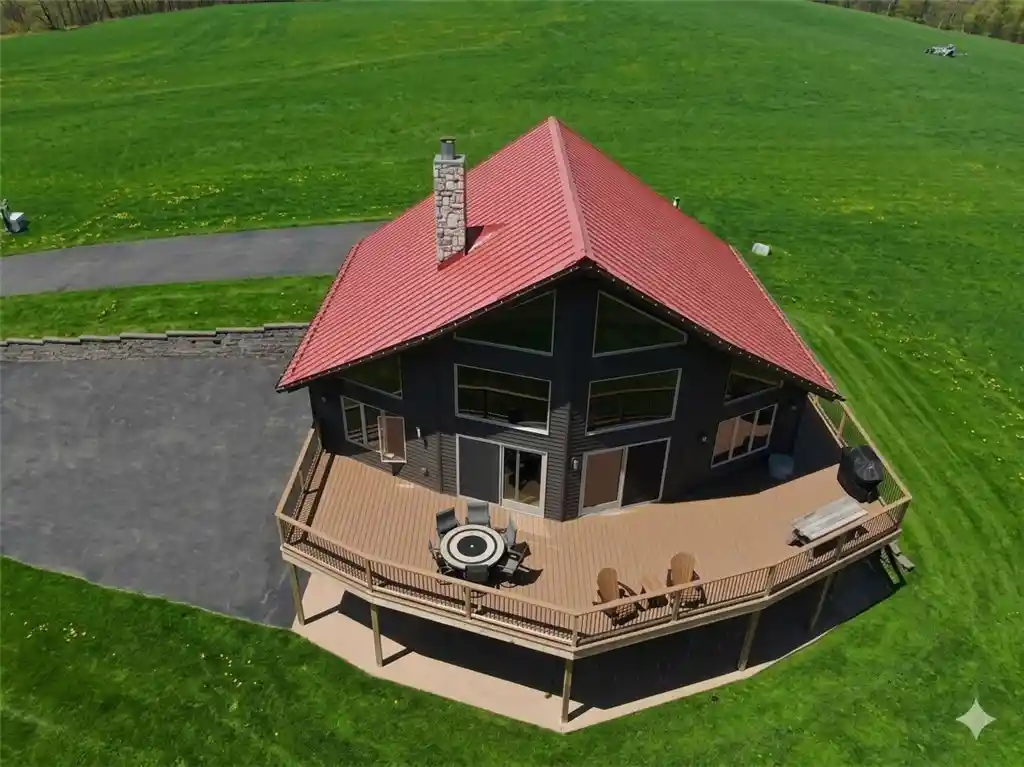


Street View
$575,000
Monthly Est:$2,862
 3 Beds
 4 Baths
3 full baths + 1 half bath
 3,056sqft
825 County Rd 29, Norwich, NY 13815
$575,000
$2,862/moEst:
Get Pre-Approved
Single Family Residence
Built in 2010
$-- HOA
24.4 acres lot
$188/sq.ft
Description
Top-of-the-World Living with Breathtaking Views - stunning panoramic views stretch as far as the eye can see. This extraordinary retreat is perched on 24.40 scenic acres, and situated between Norwich & New Berlin, NY for easy access to the amenities of both Chenango and Otsego Counties. Built in 2010 with high-quality craftsmanship and thoughtful design, this 3,000 sq ft home offers the perfect balance of elegance, comfort, and functionality. Soaring cathedral ceilings and floor-to-ceiling windows fill the home with incredible natural light - this setting provides a true appreciation the change in seasonal views and also the ever-changing daily landscape. The chef-grade kitchen is a dream for culinary enthusiasts, opening seamlessly into the main living space anchored by a dramatic two-story stone hearth and a double-sided gas fireplace—perfect for cozy gatherings and quiet evenings. With three spacious bedrooms, three full baths, and a half bath, there’s privacy and room for everyone. The private primary suite offers a peaceful escape and beautiful custom tile full bath. The walk-out lower level features a large family room, additional bedroom, and full bath—ideal for guests or multigenerational living. A dedicated office space on the main floor provides the flexibility to work from home - hard to find stress overlooking the world below. Step outside to enjoy the brand-new expansive Trex deck, ideal for entertaining or simply soaking in the peaceful surroundings. Additional highlights and updates include a new 1,200' paved driveway and new exterior siding and insulation. Oversized two-bay garage and separate storage shed for vehicles and toys. This property borders NY State land and offers direct access to the 1,666 acre Skinner Hill State Forest - please refer to the following link for more specific info on the Skinner Hill State Forest: https://dec.ny.gov/places/skinner-hill-state-forest . Experience peace, privacy, and unparalleled views at the top of the world - this is more than a home, it’s a lifestyle.
The interior 3D Tour can be viewed below: https://my.matterport.com/show/?m=HwVTFG8HwWM&brand=0 . Awesome House, Amazing Setting!
- Houzeo last checked: 12 hours ago
- Listing updated: August 18, 2026 at 1:07 pm
- Listing Provided by: Kevin D. Walsh (607) 226-8880 DRE #10301203604 | Keller Williams Upstate NY Properties (607) 336-3636
- Source: New York State Alliance of MLSs, Buffalo-NY | MLS#: R1675661

Property Details
Status
Pending
Type
Single Family Residence
No. of Stories
2
County
City
Neighborhood
--
Year Built
2010
HOA Fees
-
Finished Area
3,056 sqft
Lot Size
24.4 acres lot
Basement Area
- sqft
MLS Name
New York State Alliance of MLSs, Buffalo
MLS Number
R1675661
MLS Status
Pending
Days on Market
195
Cumulative Days on Market
452

Continue Your Journey in App
Find your dream home, receive real-time updates, and many more!
Continue Your Journey in App
Find your dream home, receive real-time updates, and many more!
Location
Facts & Features
Rooms
Bedrooms & bathrooms
Bedrooms: 3
Bathrooms: 4
Interior
Exterior Features
Blacktop Driveway, Balcony, Deck, Patio, Propane Tank Owned
Cooling
Central Air
Appliances
Dishwasher, Exhaust Fan, Gas Oven, Gas Range, Gas Water Heater, Microwave, Propane Water Heater, Refrigerator, Range Hood
Flooring
Carpet, Hardwood, Tile, Varies
Sewer
Septic Tank
Heating
Gas, Propane, Radiant
Interior Features
Ceiling Fans, Cathedral Ceilings, Den, Eat In Kitchen, Separate Formal Living Room, Granite Counters, Kitchen Island, Kitchen Family Room Combo, Sliding Glass Doors, Loft, Main Level Primary, Primary Suite
Window Features
Thermal Windows
Construction
Year Built
Year Built: 2010
Home type
Single Family Residence
Property Condition
Resale
Architectural Style
A Frame, Contemporary
Construction Materials
Foam Insulation, Stone, Structural Insulated Panels System, Vinyl Siding
Foundation Details
Poured
Roof
Metal
Utilities & Energy
Basement
Full, Finished, Walk Out Access
Laundry Features
Main Level
Water Source
Well
Parking Features
Attached, Underground, Garage, Garage Door Opener
Electric
Circuit Breakers
Other Features
Patio And Porch Features
Balcony, Deck, Patio
Lot Features
Adjacent To Public Land, Irregular Lot, Other, See Remarks
Price History
| Date | Event | Price |
|---|---|---|
08/18/2026 Source: | Off Market | $575,000 $188/sqft |
08/18/2026 Source: | Pending | $575,000 $188/sqft |
04/22/2026 Source: | Listed for Sale | $575,000 $188/sqft |
04/21/2026 Source: | Listing Removed | $575,000 $188/sqft |
02/16/2026 Source: | Price Decreased | $575,000 -3.36% $188/sqft |

Show more
Nearby Homes
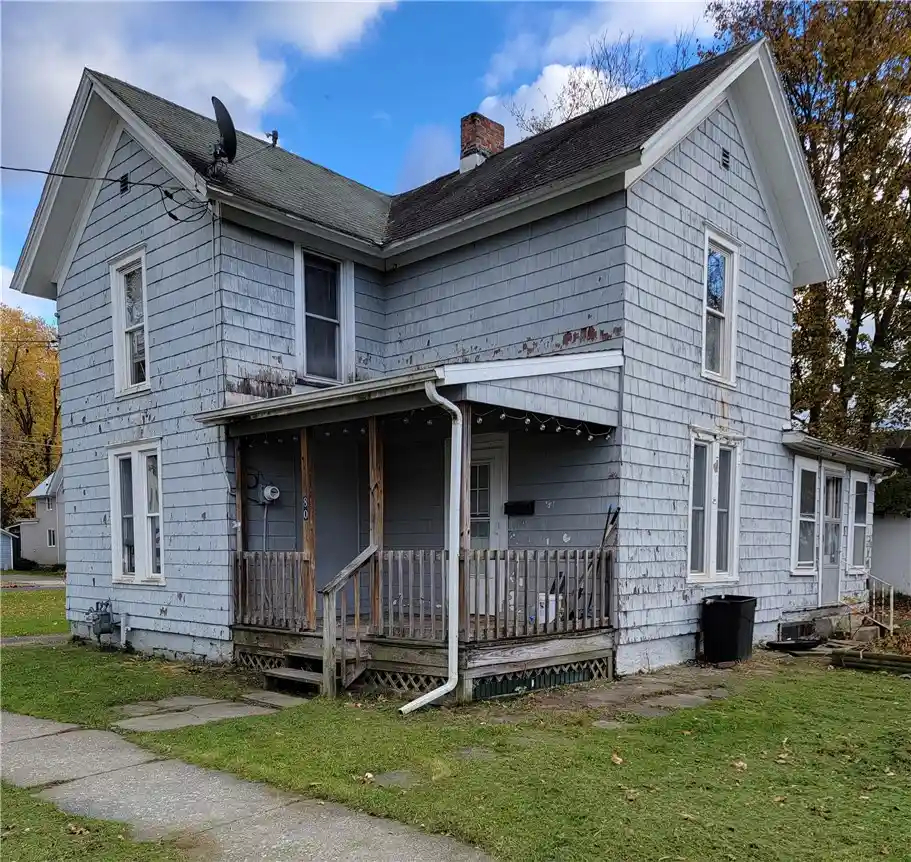
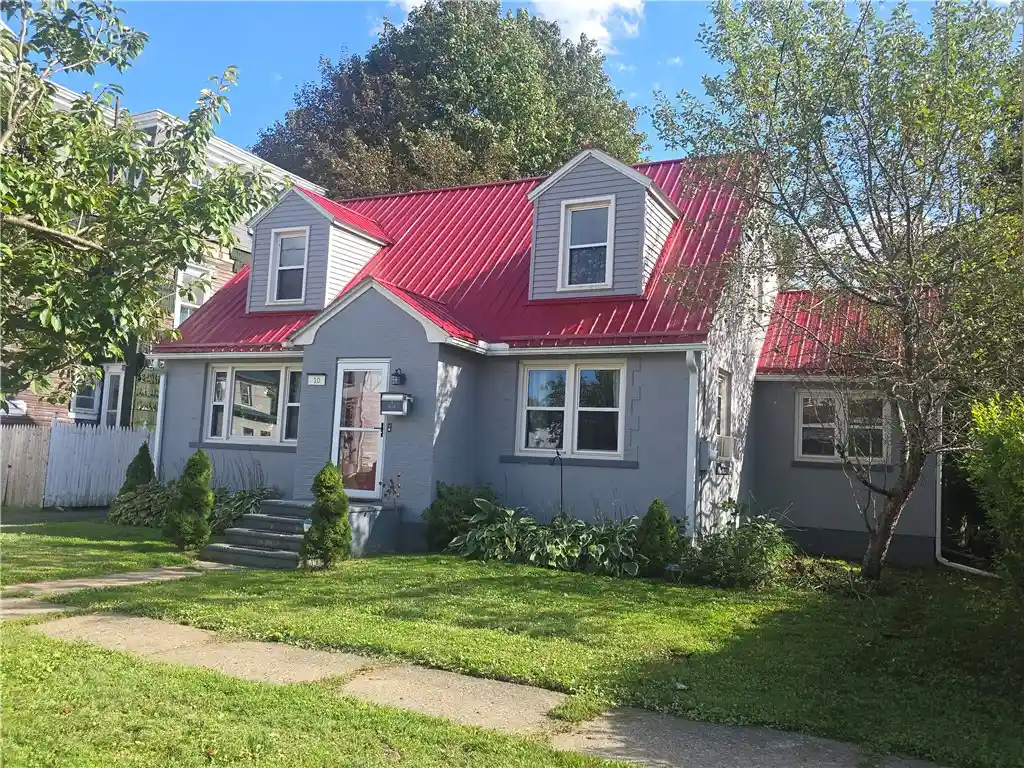
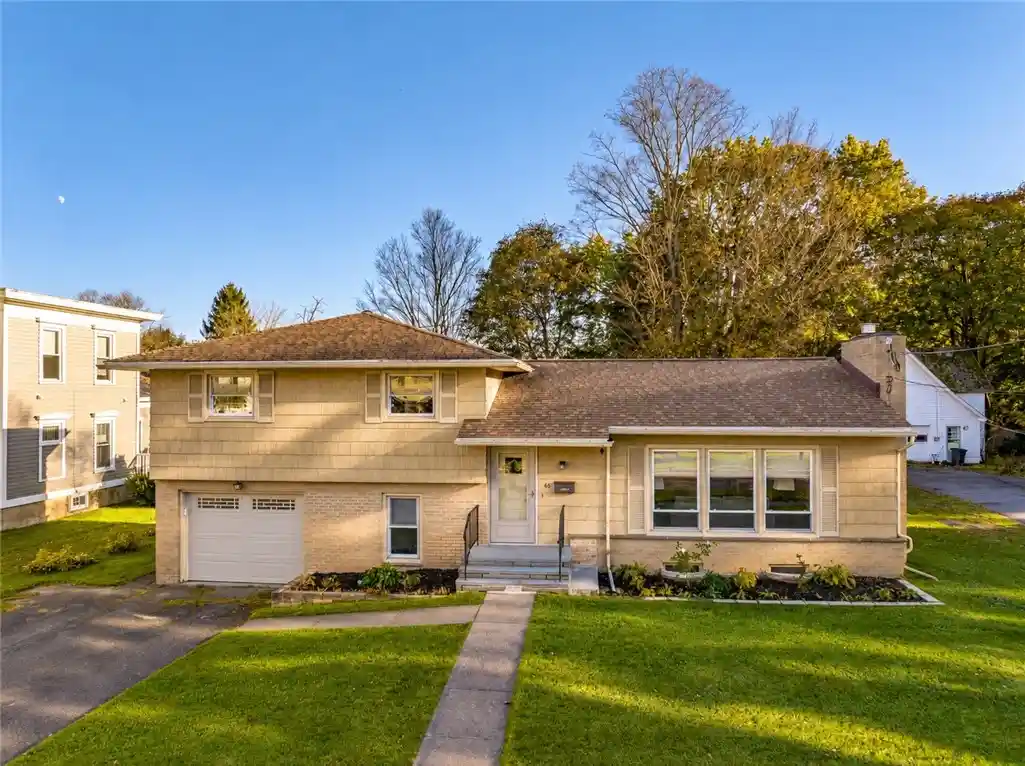


Find Homes by Property Features in Norwich, NY

Based on data from the New York State Alliance of MLSs (CNYIS, Inc., UNYREIS and WNYREIS) through Nov 02, 2026, 02:15PM.. All information is provided exclusively for consumers’ personal, non-commercial use. It may not be used for any purpose other than to identify prospective properties consumers may be interested in purchasing. The data is deemed reliable by is not guaranteed accurate by the MLS. This website may not include listings or property addresses of sellers who have directed their listing brokers to withhold their listing or their property address from display on the Internet. All information provided is deemed reliable but is not guaranteed and should be independently verified. © 2026 the New York State Alliance of MLSs. All Rights Reserved.
 Advertising Broker: Derek Greene | The Greene Realty Group
