- Overview
- Description
- Property Details
- Location
- Facts & Features
- Getting Around
- Nearby Homes


Street View
$1,325,000
Monthly Est:$6,595
 6 Beds
 6 Baths
5 full baths + 1 half bath
 4,757sqft
825 E Franklin St, Chapel Hill, NC 27514
$1,325,000
$6,595/moEst:
Get Pre-Approved
Single Family Residence
Built in 2008
$-- HOA
0.26 acre lot
$279/sq.ft
Description
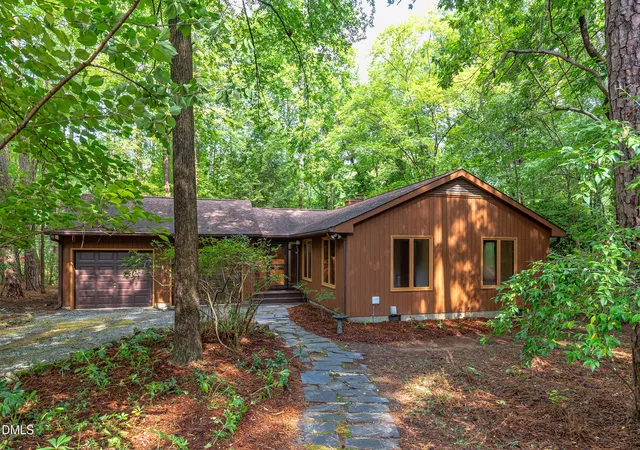
Welcome HOME to Franklin Street! Not just any street in Chapel Hill, but one of the most iconic places to call home in all of Carolina. With a striking stone entry, mature landscaping, this spacious and inviting home offers six bedrooms, five and a half bathrooms, And a rare opportunity to live in the middle of everything you love, without sacrificing the comforts of home.Built in 2009, this custom home offers the room to spread out, gather together, and entertain on any scale. The main level features hardwood floors, an open living area, a fireplace, formal dining room, breakfast area, dedicated office, and primary suite. The kitchen and primary bathroom were renovated in 2022, with the kitchen featuring custom cabinetry, an oversized island, and a 48-inch Thermador Pro Grand dual-fuel range with six burners, a griddle, and double ovens. Whether you're preparing dinner for two or hosting a whole team of guests, the oversized island is ready for the occasion. Upstairs, you'll find three additional bedrooms all with en-suite bathrooms, plus a bonus room with even more space to relax, work, or play. One of the home's standout features is the finished lower level, complete with its own exterior entrance, kitchenette, living area, dedicated home theater, two additional bedrooms, and an another full bathroom. With separate rear parking, this level offers incredible flexibility for extended guests, multigenerational living, or simply giving everyone room to enjoy their own space. And what's a little Southern living without a porch? Multiple outdoor living spaces across different levels, including a hot tub porch, covered deck, and lower-level covered patio, offer plenty of places to enjoy morning coffee, unwind in the evening, or welcome friends for a visit. Natural stonework, mature trees, low-maintenance landscaping, a fenced yard, and outdoor lighting add character throughout the property. A two-car garage and additional rear parking provide everyday convenience.And then, of course, there's Franklin Street. From Carolina traditions and campus landmarks to local restaurants, shops, sports, and everything that keeps us coming back to Chapel Hill, this is a location that makes it easy to enjoy the best of the town you love.
- Houzeo last checked: 3 hours ago
- Listing updated: October 22, 2026 at 12:54 am
- Listing Provided by: Maghon Taylor (336) 585-9294 | EXP REALTY OF PIEDMONT NC LLC (888) 584-9431
- Source: Doorify MLS-NC | MLS#: 10198756

Property Details
Status
Active
Type
Single Family Residence
No. of Stories
3
County
City
Neighborhood
--
Year Built
2008
HOA Fees
-
Finished Area
4,757 sqft
Lot Size
0.26 acre lot
Basement Area
- sqft
MLS Name
Doorify MLS
MLS Number
10198756
MLS Status
Active
Open House

Continue Your Journey in App
Find your dream home, receive real-time updates, and many more!
Download App
Continue Your Journey in App
Find your dream home, receive real-time updates, and many more!
Location
Facts & Features
Rooms
Bedrooms & bathrooms
Bedrooms: 6
Bathrooms: 6
Interior
Heating
Forced Air, Natural Gas
Flooring
Carpet, Wood
Sewer
Public Sewer
Exterior Features
Fenced Yard
Cooling
Central Air
Appliances
Built In Gas Range, Dishwasher, Oven, Range
Interior Features
Bathtub/shower Combination, Bookcases, Ceiling Fan(s), Double Vanity, Eat In Kitchen, Kitchen Island, Pantry, Separate Shower, Smooth Ceilings, Walk In Closet(s)
Construction
Year Built
Year Built: 2008
Home type
Single Family Residence
Foundation Details
Other
Architectural Style
Transitional
Construction Materials
Fiber Cement, Stone
Roof
Shingle
Utilities & Energy
Utilities
Electricity Connected, Natural Gas Connected, Sewer Connected, Water Connected
Basement
Finished
Laundry Features
Laundry Room
Parking Features
Attached, Garage
Water Source
Public
Other Features
Subdivision Name
Not In A Subdivision
Patio And Porch Features
Covered, Front Porch, Patio, Porch
Lot Features
Back Yard
Price History
| Date | Event | Price |
|---|---|---|
10/20/2026 Source: | Listed for Sale | $1,325,000 $279/sqft |
10/16/2026 Source: | Coming Soon | $1,325,000 +35.20% $279/sqft |
06/14/2021 Source: | Sold | $980,000 $206/sqft |

Nearby Homes




Find Homes by Property Features in Chapel Hill, NC
Nearby New Homes For Sale


Based on information from the Doorify MLS (Triangle MLS, Inc.) through Oct 22, 2026, 03:46PM. All information provided is deemed reliable but is not guaranteed and should be independently verified. Some IDX listings have been excluded from this IDX display. Brokers make an effort to deliver accurate information, but buyers should independently verify any information on which they will rely in a transaction. The listing broker shall not be responsible for any typographical errors, misinformation, or misprints, and they shall be held totally harmless from any damages arising from reliance upon this data. This data is provided exclusively for consumers’ personal, non-commercial use. Listings marked with an icon are provided courtesy of the Doorify MLS, Inc. of North Carolina, Internet Data Exchange Database. Closed (sold) listings may have been listed and/or sold by a real estate firm other than the firm(s) featured on this website. Closed data is not available until the sale of the property is recorded in the MLS. Home sale data is not an appraisal, CMA, competitive or comparative market analysis, or home valuation of any property. © 2026 Doorify MLS, Inc. of North Carolina. All rights reserved. Non-MLS properties are not included. Properties sold were listed/sold by various MLS participating offices. © 2026 Doorify MLS, Inc. of North Carolina. All Rights Reserved.
 Advertising Broker: Nicholas Huscroft | Chosen Realty
