- Overview
- Description
- Property Details
- Location
- HOA Management
- Facts & Features
- Getting Around
- Nearby Homes
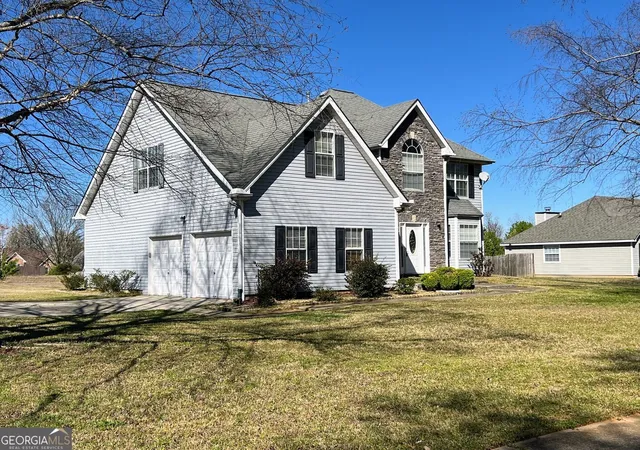

Street View
 4 Beds
 3 Baths
2 full baths + 1 half bath
 2,627sqft
825 Karie Dr, Mcdonough, GA 30253
Single Family Residence
Built in 2001
$-- HOA
25,700.4 sqft lot
$133/sq.ft
Description
MOTIVATED SELLER - COME SEE ALL THE SPACE THIS HOME HAVE TO OFFER! Charming 4 Bedroom / 2.5 Bathroom two-story home on a large corner lot with side entry garage. Great community amenities including a lake, pavilion, pool and more! Foyer entry leads to a spacious layout downstairs with a formal living room, formal dining room, breakfast bar + room and an oversized sunken family room with fireplace. Also on main is laundry and a half bath. Lots of natural light throughout! Upstairs you will find the master bedroom with bathroom and 3 additional secondary bedrooms that share the second full bathroom.
- Houzeo last checked: 2 hours ago
- Listing updated: August 1, 2025 at 5:34 pm
- Listing Provided by: Angie M. Burdeshaw (678) 481-0590 | SouthSide, REALTORS (770) 914-2122
- Source: Georgia MLS-GA | MLS#: 10455794

Property Details
Status
Off Market
Type
Single Family Residence
No. of Stories
-
County
City
Neighborhood
--
Year Built
2001
HOA Fees
-
Finished Area
2,627 sqft
Lot Size
25,700.4 sqft lot
Basement Area
- sqft
MLS Name
Georgia MLS
MLS Number
10455794
MLS Status
Active
Cumulative Days on Market
175

Continue Your Journey in App
Find your dream home, receive real-time updates, and many more!
Continue Your Journey in App
Find your dream home, receive real-time updates, and many more!
Location
HOA Management
N/A
HOA Fees
$375/
Amenities
 Amenities and services may be covered by one or multiple associations and service providers.
 Pool
 Management Fee
Disclaimer: Amenities are based on third-party information and may vary; buyers must independently verify all amenities, as information is deemed reliable but not guaranteed.
Facts & Features
Rooms
Bedrooms & bathrooms
Bedrooms: 4
Bathrooms: 3
Interior
Appliances
Dishwasher, Range, Refrigerator
Cooling
Ceiling Fan(s), Central Air, Electric, Zoned
Flooring
Carpet, Laminate
Sewer
Public Sewer
Interior Features
High Ceilings, Separate Shower, Soaking Tub, Walk In Closet(s)
Heating
Central
Construction
Year Built
Year Built: 2001
Home type
Single Family Residence
Roof
Composition
Architectural Style
Traditional
Construction Materials
Stone, Vinyl Siding
Property Condition
Resale
Utilities & Energy
Parking Features
Garage, Attached, Garage Door Opener, Side/rear Entrance
Utilities
Electricity Available, High Speed Internet, Natural Gas Available, Sewer Connected, Underground Utilities, Water Available
Laundry Features
In Kitchen
Basement
None
Water Source
Public
Other Features
Community Features
Lake, Playground, Pool, Sidewalks, Street Lights
Subdivision Name
Parkridge @ Simpson's Mill Plantation
Lot Features
Corner Lot, Level
Price History
| Date | Event | Price |
|---|---|---|
10/24/2026 Source: | Price Decreased | $2,200 -99.37% $1/sqft |
07/15/2025 Source: | Listed for Sale | $349,900 $133/sqft |
07/14/2025 Source: | Off Market | $349,900 -2.78% $133/sqft |
04/01/2025 Source: | Price Decreased | $359,900 -5.26% $137/sqft |
02/08/2025 Source: | Listed for Sale | $379,900 $145/sqft |

Nearby Homes

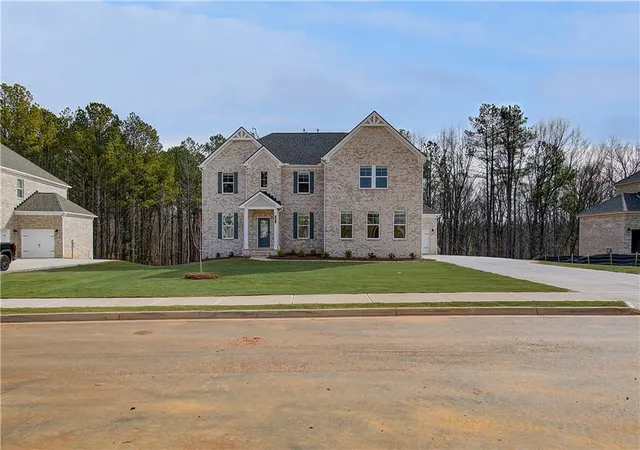
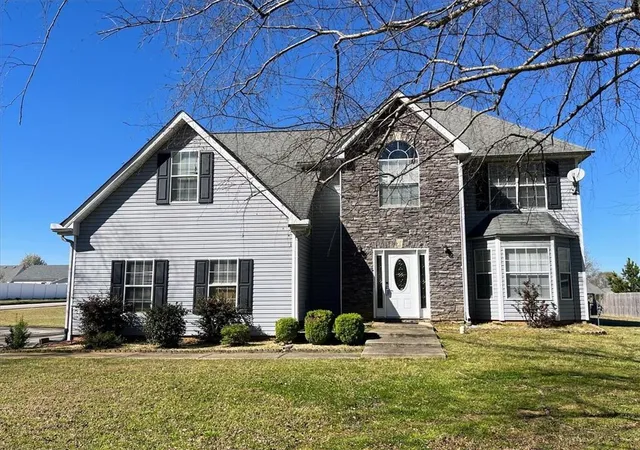
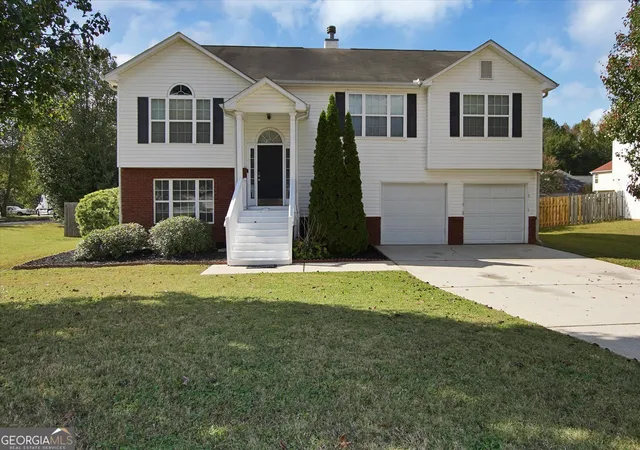
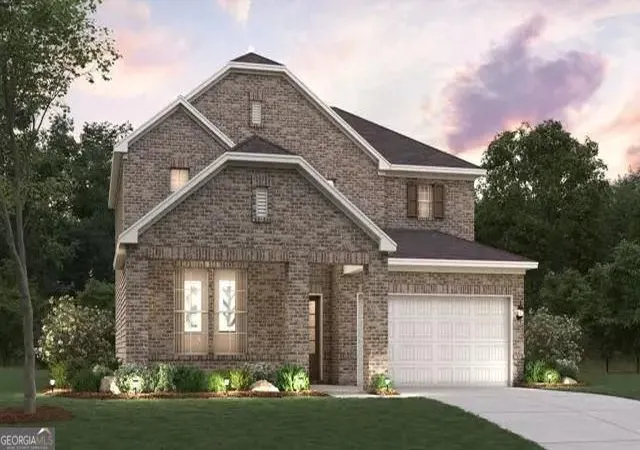
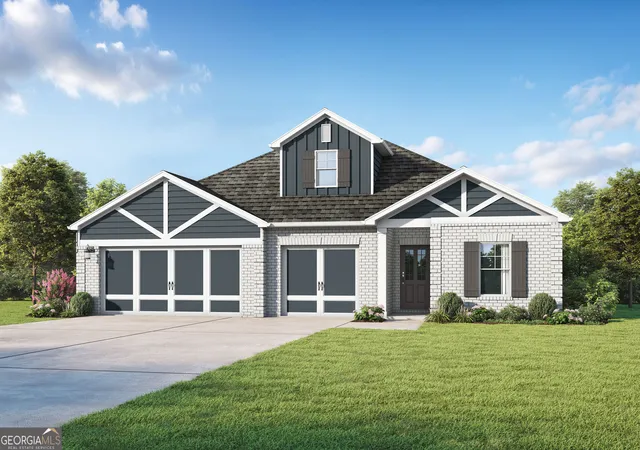
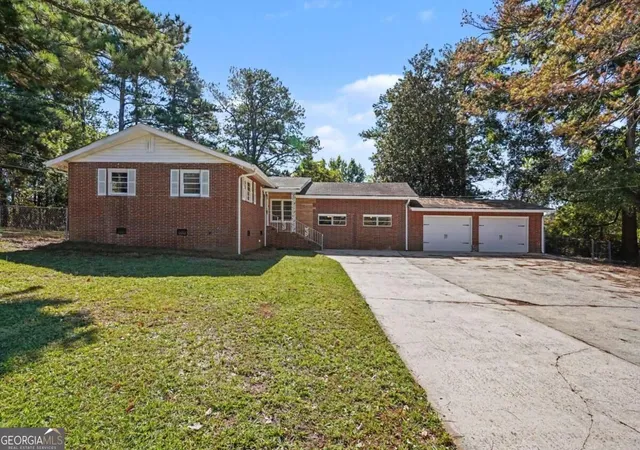
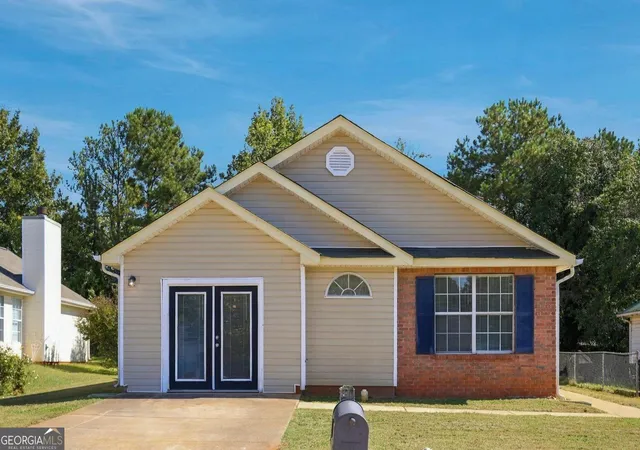
Find Homes by Property Features in Mcdonough, GA
Nearby New Homes For Sale


Information Deemed Reliable But Not Guaranteed. © 2026 Georgia Multiple Listing Service. All Rights Reserved.
 Advertising Broker: Fred McGill | Simple Showing, Inc
