- Overview
- Description
- Property Details
- Location
- HOA Management
- Facts & Features
- Getting Around
- Nearby Homes



$2,295,000
Monthly Est:$11,423
 5 Beds
 6 Baths
5 full baths + 1 half bath
 4,830sqft
825 Manns Harbor Dr, Apollo Beach, FL 33572
$2,295,000
$11,423/moEst:
Get Pre-Approved
Single Family Residence
Built in 2021
$15.83/mo HOA
15,000 sqft lot
$475/sq.ft
Description
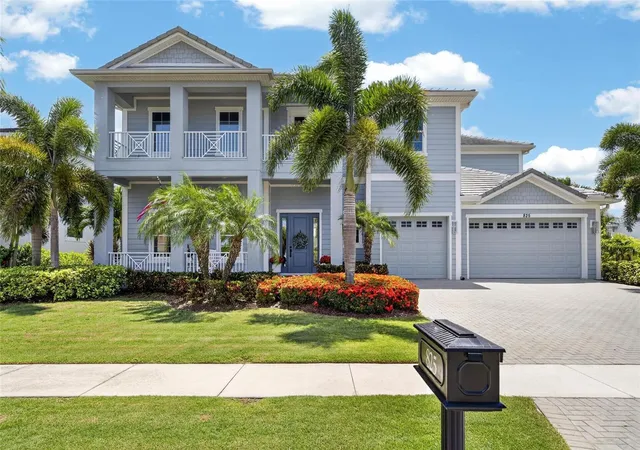
825 Manns Harbor Drive | 5 Bedrooms | 5.5 Bathrooms | 4,830 Sq Ft | Waterfront | MiraBay
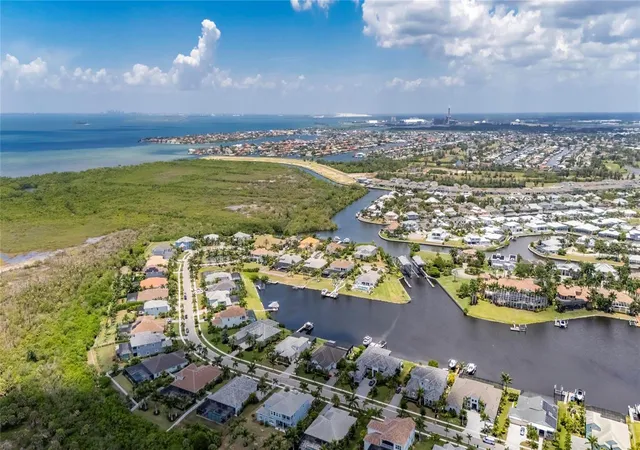
There is a specific stretch of MiraBay that residents wait years for the chance to call home. Bordered by the Wolf Creek Nature Preserve and situated on a rare 100-foot-wide waterfront lot lined with mature palms, 825 Manns Harbor Drive offers a combination of privacy (no rear neighbors, just the mangroves of the Wolf Creek Nature Preserve), water frontage, and protected views that is difficult to find anywhere else in the community.
The floor plan is thoughtful from front to back. An oversized office sits at the front of the home, set apart from the main living areas and ideal for working from home or quiet reading. The chef's kitchen features solid wood cabinetry, quartz countertops, a gas cooktop with custom hood, double ovens, stainless steel appliances, and a custom-built great room bar. The oversized center island is complemented by illuminated cabinetry and a true butler's pantry complete with a vegetable sink, and walk-in storage. The primary suite is located on the main level and features a giant walk-in shower, dual vanities, and a custom closet organization system. The remaining bedrooms are generously sized with large closets and dedicated bath access, while custom wall details are woven throughout the home. Storage has been thoughtfully incorporated at every turn.
Upstairs, the home opens up in unexpected ways. The full-sized family loft is framed by nearly wall-to-wall picture windows capturing expansive views to the canal that runs to the MiraBay lagoon. A dedicated movie theater room with full surround sound creates a private entertainment space for family and guests. The second-floor balcony faces west and is perfectly positioned to enjoy sunsets over the preserve each evening. The home is wired for smart home functionality throughout.
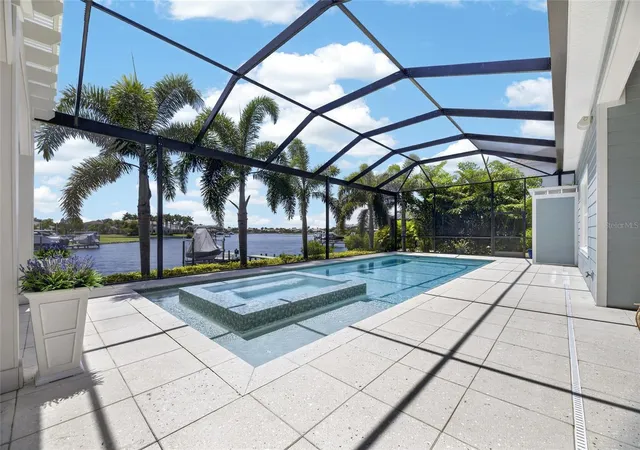
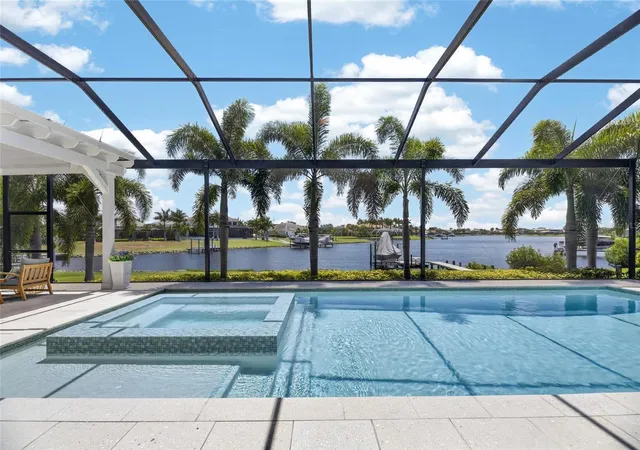
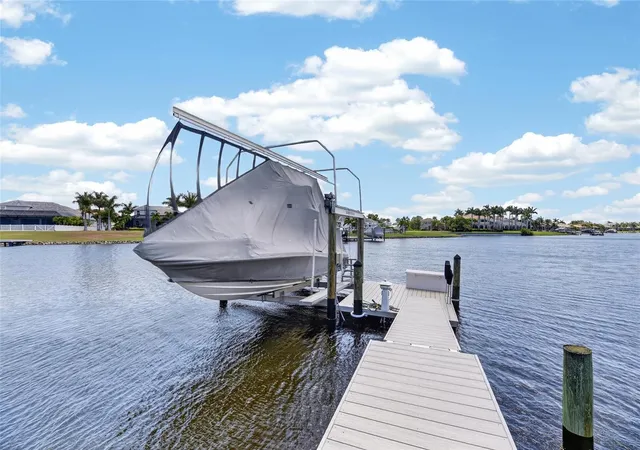
Outside, more than 700 square feet of covered outdoor living and entertaining space extends the home's living area. The screened lanai surrounds a heated pool and spa overlooking deep water views and includes a dedicated pool bath for convenience. The composite dock is equipped with water, electricity, and a 13,000-pound lift. Additional features include true wood flooring, smart technology, surround sound, a custom stair railing, a three-car garage, and a tile roof (2021). The HVAC system(2021) was serviced in May 2026.
MiraBay's HOA is approximately $190 yearly and includes two heated pools, a 24-hour fitness center, tennis courts, pickleball courts, basketball courts, a kayak launch, and a full calendar of community events. Residents can access the MiraBay Shopping Plaza by golf cart. The community is elevated, and flood insurance rates are often lower than many surrounding waterfront neighborhoods.
*****What the Seller Loves
"What I will miss most is the morning. Sitting on the lanai with a cup of coffee, the preserve behind us and the water in front of us, there is no noise except the birds and the occasional boat heading out to the bay. We chose this location within MiraBay very deliberately, and it delivered everything we hoped it would. The outdoor kitchen made every weekend feel like an event, and the boat lift meant Tampa Bay was never more than a few minutes away. Watching the sunset over the preserve from the balcony never got old. This home was built to be lived in fully, and we did exactly that."
- Houzeo last checked: 1 minute ago
- Listing updated: November 6, 2026 at 10:27 pm
- Listing Provided by: Shawna Calvert (509) 294-6818 | 27NORTH REALTY (813) 645-4663
- Source: Stellar MLS-FL as distributed by MLS GRID | MLS#: TB8520847

Property Details
Status
Active
Type
Single Family Residence
No. of Stories
-
County
City
Neighborhood
--
Year Built
2021
HOA Fees
$15.83/mo
Finished Area
4,830 sqft
Lot Size
15,000 sqft lot
Basement Area
- sqft
MLS Name
Stellar MLS
MLS Number
TB8520847
MLS Status
Active
Days on Market
141
Cumulative Days on Market
141

Continue Your Journey in App
Find your dream home, receive real-time updates, and many more!
Continue Your Journey in App
Find your dream home, receive real-time updates, and many more!
Location
HOA Management
First Service Residential /Lesly Candelier
HOA Fees
$190/ Annually
Amenities
 Amenities and services may be covered by one or multiple associations and service providers.
 Pool
 Tennis
 Security Guard
 Gym
 Park Playground
 Club House
 Maintenance
 Security Gate
 Basket Ball
 Bike Trails
 Sports Court
Lobby Key Required
Common Area Taxes
Disclaimer: Amenities are based on third-party information and may vary; buyers must independently verify all amenities, as information is deemed reliable but not guaranteed.
Facts & Features
Rooms
Bedrooms & bathrooms
Bedrooms: 5
Bathrooms: 6
Living Room
Level: First
Area: 436.80 Square Feet
Dimensions: 21x20.8
Kitchen
Level: First
Area: 379.50 Square Feet
Dimensions: 13.8x27.5
Dining Room
Level: First
Area: 151.80 Square Feet
Dimensions: 13.8x11
Primary Bedroom
Level: First
Area: 265.08 Square Feet
Dimensions: 18.8x14.1
Primary Bathroom
Level: First
Area: 193.04 Square Feet
Dimensions: 15.2x12.7
Office
Level: First
Area: 238.95 Square Feet
Dimensions: 17.7x13.5
Laundry
Level: First
Area: 103.12 Square Feet
Dimensions: 10.11x10.2
Balcony/Porch/Lanai
Level: First
Area: 2110.79 Square Feet
Dimensions: 61.9x34.1
Family Room
Level: Second
Area: 313.13 Square Feet
Dimensions: 17.3x18.1
Media Room
Level: Second
Area: 321.64 Square Feet
Dimensions: 18.7x17.2
Bedroom 2
Level: Second
Area: 168.30 Square Feet
Dimensions: 11x15.3
Bedroom 3
Level: Second
Area: 259.44 Square Feet
Dimensions: 18.8x13.8
Bedroom 4
Level: Second
Area: 158.51 Square Feet
Dimensions: 13.1x12.1
Bathroom 5
Level: Second
Area: 344.04 Square Feet
Dimensions: 18.8x18.3
Interior
Heating
Central
Exterior Features
Balcony, Hurricane Shutters, Lighting, Outdoor Grill, Outdoor Kitchen, Private Mailbox, Rain Gutters, Sidewalk
Cooling
Central Air
Appliances
Built In Oven, Cooktop, Dishwasher, Disposal, Exhaust Fan, Gas Water Heater, Microwave, Refrigerator
Sewer
Public Sewer
Window Features
Blinds, Drapes, Rods, Shades, Window Treatments
Interior Features
Ceiling Fans(s), Crown Molding, Eat In Kitchen, High Ceilings, Kitchen/family Room Combo, Living Room/dining Room Combo, Open Floorplan, Primary Bedroom Main Floor, Solid Surface Counters, Solid Wood Cabinets, Split Bedroom, Stone Counters, Thermostat, Walk In Closet(s), Window Treatments
Flooring
Carpet, Ceramic Tile, Wood
Construction
Year Built
Year Built: 2021
Home type
Single Family Residence
Architectural Style
Coastal, Florida, Key West
Construction Materials
Block
Property Condition
Completed
Roof
Tile
Foundation Details
Slab
Utilities & Energy
Association Amenities
Basketball Court, Clubhouse, Fence Restrictions, Fitness Center, Gated, Lobby Key Required, Maintenance, Park, Pickleball Court(s), Playground, Pool, Security, Tennis Court(s), Trail(s)
Water Source
Public
Laundry Features
Inside, Laundry Room
Parking Features
Driveway, Garage Door Opener
Pool Features
Deck, Gunite, In Ground, Lighting, Outside Bath Access, Screen Enclosure, Tile
Utilities
Bb/hs Internet Available, Cable Available, Electricity Connected, Natural Gas Connected, Public, Sewer Connected, Water Connected
Other Features
Community Features
Association Recreation Owned, Clubhouse, Deed Restrictions, Fitness Center, Gated Community No Guard, Golf Carts Ok, Park, Playground, Pool, Sidewalks, Tennis Court(s)
Subdivision Name
Mirabay Ph 3c 3
Lot Features
Cleared, In County, Landscaped, Level, Sidewalk, Paved
Vegetation
Mature Landscaping, Trees/landscaped
Patio And Porch Features
Covered, Enclosed, Front Porch, Patio, Porch, Rear Porch, Screened
Price History
| Date | Event | Price |
|---|---|---|
06/18/2026 Source: | Listed for Sale | $2,400,000 +4.58% $497/sqft |
06/18/2026 Source: | Price Increased | $2,295,000 +157.26% $475/sqft |
03/19/2021 Source: | Sold | $892,110 $185/sqft |

Nearby Homes










Find Homes by Property Features in Apollo Beach, FL
Nearby New Homes For Sale

Based on information from Stellar MLS® through Nov 07, 2026, 10:15AM as submitted to and distributed by MLS GRID. All data is obtained from various sources and may not have been verified by the broker or MLS GRID. Supplied Open House Information is subject to change without notice. All information should be independently reviewed and verified for accuracy. Properties may or may not be listed by the office/agent presenting the information. IDX information is provided exclusively for consumers’ personal non-commercial use. It may not be used for any purpose other than to identify prospective properties consumers may be interested in purchasing. The data is deemed reliable but is not guaranteed by MLS GRID. The use of the MLS GRID Data may be subject to an end-user license agreement prescribed by the Member Participant’s applicable MLS, if any, and as amended from time to time. © 2026 Stellar MLS. All Rights Reserved.
 Advertising Broker: Fred McGill | Simple Showing, Inc
