- Overview
- Description
- Property Details
- Location
- Facts & Features
- Getting Around
- Nearby Homes


Street View
$600,000
Monthly Est:$2,986
 5 Beds
 3 Baths
2 full baths + 1 half bath
 2,323sqft
825 Ralph Dr, Cary, NC 27511
$600,000
$2,986/moEst:
Get Pre-Approved
Single Family Residence
Built in 1959
$-- HOA
0.48 acre lot
$258/sq.ft
Description
Finding nearly half an acre in Cary is rare. Finding it this close to Downtown Cary, Fenton, RTP, and RDU is even more rare. Situated on one of the largest homesites in the popular neighborhood, Greenwood Forest, this 5-bedroom, 2.5-bath split-level home offers approximately 2,323 square feet, mature trees, and room to spread out both inside and out. The main level includes hardwood floors and is designed for everyday living with an open-concept kitchen and living room that create an inviting space. The kitchen features a center island with electric cooktop, a built-in desk and shelving, a bay window, wall oven, microwave, and plenty of workspace while remaining connected to the heart of the home, the living room. The living room is filled with natural light and has a masonry fireplace with gas logs. Just beyond, the spacious heated and cooled sunroom offers additional year-round living space and overlooks both the front yard and private backyard. Upstairs, you'll find the primary suite, two additional bedrooms, and two full baths. The lower level provides exceptional flexibility with a spacious second family room, two additional bedrooms, and a half bath. Whether you need dedicated guest rooms, home offices, playrooms, hobby rooms, or workout space, this versatile floor plan can easily adapt to your lifestyle. Step outside to enjoy a beautifully landscaped corner lot on nearly half an acre. The fenced backyard is where a brick patio with a natural gas connection makes grilling and entertaining a breeze. The yard is surrounded by mature trees, creating a peaceful setting with plenty of room to play, garden, or simply relax outdoors. An attached carport with rear storage and an additional storage shed provide plenty of space for tools, lawn equipment, and outdoor gear. Major updates include a roof replaced in 2016, HVAC system installed in 2017, and the efficiency of a tankless water heater installed in 2011. Located just minutes from Downtown Cary, Fenton, RTP, Raleigh-Durham International Airport, shopping, dining, and major highways, this well-maintained home offers space, flexibility, and an unbeatable Cary location all in one.
- Houzeo last checked: 12 hours ago
- Listing updated: October 5, 2026 at 3:16 pm
- Listing Provided by: Michele Henderson (919) 819-9888 | Coldwell Banker HPW (919) 847-6767
- Source: Doorify MLS-NC | MLS#: 10194751

Property Details
Status
Active
Type
Single Family Residence
No. of Stories
-
County
City
Neighborhood
--
Year Built
1959
HOA Fees
-
Finished Area
2,323 sqft
Lot Size
0.48 acre lot
Basement Area
- sqft
MLS Name
Doorify MLS
MLS Number
10194751
MLS Status
Active

Continue Your Journey in App
Find your dream home, receive real-time updates, and many more!
Download App
Continue Your Journey in App
Find your dream home, receive real-time updates, and many more!
Location
Facts & Features
Rooms
Bedrooms & bathrooms
Bedrooms: 5
Bathrooms: 3
Interior
Sewer
Public Sewer
Cooling
Ceiling Fan(s), Central Air, Dual, Electric, Heat Pump
Interior Features
Bathtub/shower Combination, Bookcases, Built In Features, Ceiling Fan(s), Crown Molding, Dual Closets, Kitchen Island, Recessed Lighting, Shower Only
Exterior Features
Fenced Yard, Rain Gutters, Storage
Flooring
Carpet, Hardwood, Tile
Appliances
Dishwasher, Disposal, Electric Cooktop, Microwave, Tankless Water Heater, Wall Oven
Heating
Central, Electric, Heat Pump
Construction
Year Built
Year Built: 1959
Home type
Single Family Residence
Foundation Details
Brick/mortar
Roof
Shingle
Construction Materials
Brick, Wood Siding
Architectural Style
Traditional
Utilities & Energy
Parking Features
Attached Carport, Driveway
Fireplace Features
Family Room, Gas, Gas Log
Laundry Features
Inside, Laundry Closet, Upper Level
Water Source
Public
Other Features
Patio And Porch Features
Covered, Patio, Porch
Subdivision Name
Greenwood Forest
Lot Features
Corner Lot
Price History
| Date | Event | Price |
|---|---|---|
09/24/2026 Source: | Listed for Sale | $600,000 $258/sqft |

Getting Around 825 Ralph Dr
Bike Score®

Somewhat Bikeable
38/100
Walk Score®

Car-Dependent
41/100
Transit Score®

Some Transit
33/100
Data provided by Redfin
Nearby Homes
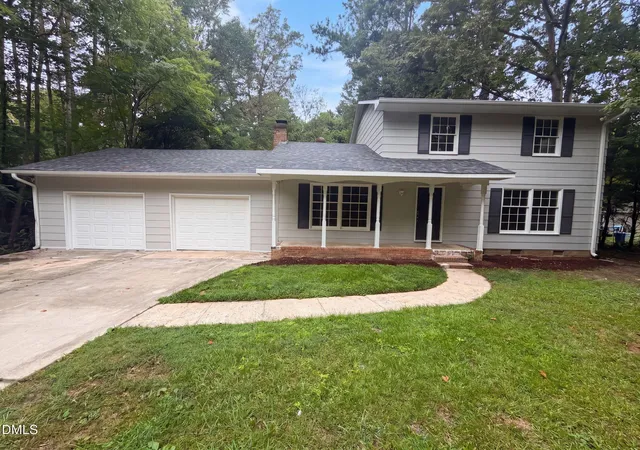
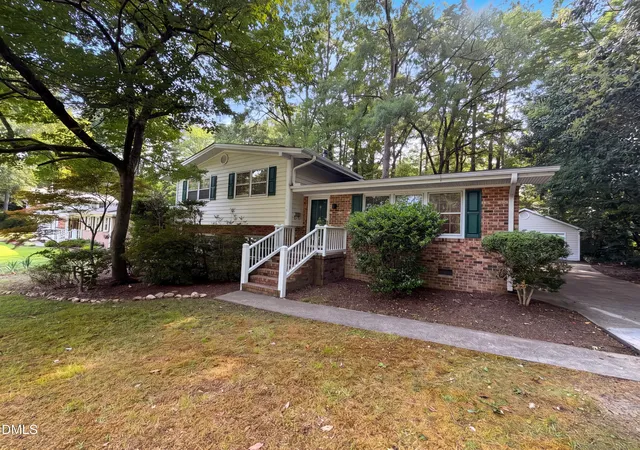
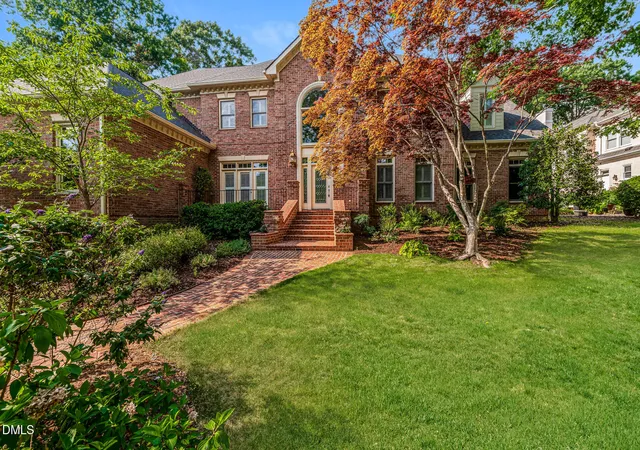


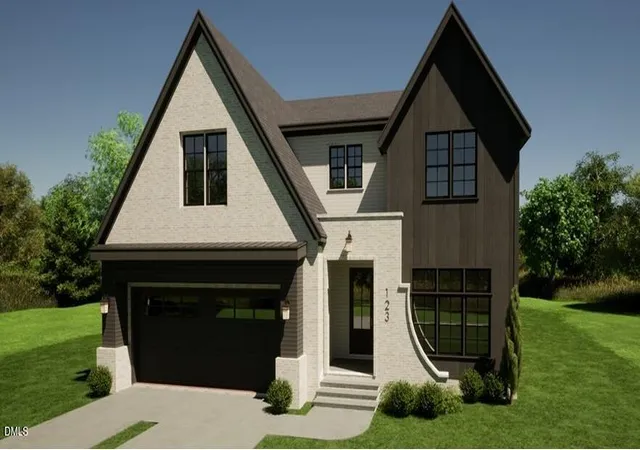


Find Homes by Property Features in Cary, NC
Nearby New Homes For Sale
Nearby Pre-Owned Homes For Sale


Based on information from the Doorify MLS (Triangle MLS, Inc.) through Oct 07, 2026, 06:00AM. All information provided is deemed reliable but is not guaranteed and should be independently verified. Some IDX listings have been excluded from this IDX display. Brokers make an effort to deliver accurate information, but buyers should independently verify any information on which they will rely in a transaction. The listing broker shall not be responsible for any typographical errors, misinformation, or misprints, and they shall be held totally harmless from any damages arising from reliance upon this data. This data is provided exclusively for consumers’ personal, non-commercial use. Listings marked with an icon are provided courtesy of the Doorify MLS, Inc. of North Carolina, Internet Data Exchange Database. Closed (sold) listings may have been listed and/or sold by a real estate firm other than the firm(s) featured on this website. Closed data is not available until the sale of the property is recorded in the MLS. Home sale data is not an appraisal, CMA, competitive or comparative market analysis, or home valuation of any property. © 2026 Doorify MLS, Inc. of North Carolina. All rights reserved. Non-MLS properties are not included. Properties sold were listed/sold by various MLS participating offices. © 2026 Doorify MLS, Inc. of North Carolina. All Rights Reserved.
 Advertising Broker: Nicholas Huscroft | Chosen Realty