- Overview
- Description
- Property Details
- Location
- Facts & Features
- Getting Around
- Nearby Homes


$295,000
Monthly Est:$1,468
 2 Beds
 2 Baths
2 full baths
 1,123sqft
825 SE 13th Street, Ocala, FL 34471
$295,000
$1,468/moEst:
Get Pre-Approved
Single Family Residence
Built in 1971
$-- HOA
9,583 sqft lot
$263/sq.ft
Description
Under contract-accepting backup offers. This charming home near downtown Ocala has been tastefully transformed and well loved! Located in the golf cart district and within approximately 1 mile of everything downtown has to offer, including dining, the farmers market, entertainment, Marion Theatre, shopping, the monthly art walk, and a variety of community events. With 2 bedrooms and 2 full bathrooms, this is ready for you to call home, or it can make a great short-term rental. The open concept living area showcases a deep-set bay window, perfect for cozy reading or displaying plants. With ample room for a dedicated dining area, this space is ideal for both everyday living and entertaining. For added functionality, a beautiful barn door separates the living space from the classy workspace with a built in desk, shelves, and drawers. Fall in love with this designer-inspired kitchen! This bright space features custom two-tone cabinetry with soft-close doors and drawers, accented by a beautiful hexagon tile backsplash and under-cabinet lighting. Complete with granite countertops, a full stainless steel appliance package, and matte black fixtures, this kitchen is as functional as it is stylish. This split floor plan places one bedroom and one bathroom on each side of the home for added privacy. One beautifully renovated bathroom includes a custom vanity with a designer vessel sink and waterfall faucet, a sleek LED-backlit mirror, patterned tile flooring, and a shower/tub combination with classic subway tile. A smart control exhaust fan featuring integrated lighting, and built-in Bluetooth speaker allows you to stream music or audio for a spa-like experience. On the opposite side of the home, the second bedroom has a built in desk and an updated ensuite bathroom. Outside, the spacious yard is fenced with a private rear alleyway and no direct rear neighbor. Recent updates include AC (2023), water heater (2020), roof (2012), newer windows, and plumbing re-piped approximately 2013. Additional improvements include flooring, paint, textured ceilings, fixtures, and a new bay window.
The property information provided is deemed to be true and correct, however, neither the listing brokerage nor its agents guarantee the accuracy of the information provided.
- Houzeo last checked: 4 minutes ago
- Listing updated: October 21, 2026 at 8:56 pm
- Listing Provided by: Penny Terry (352) 895-1648 | KELLER WILLIAMS CORNERSTONE RE (352) 369-4044
- Source: Stellar MLS-FL as distributed by MLS GRID | MLS#: OM723152

Property Details
Status
Active Under Contract
Type
Single Family Residence
No. of Stories
1
County
City
Neighborhood
Year Built
1971
HOA Fees
-
Finished Area
1,123 sqft
Lot Size
9,583 sqft lot
Basement Area
- sqft
MLS Name
Stellar MLS
MLS Number
OM723152
MLS Status
Pending
Days on Market
199
Cumulative Days on Market
180

Continue Your Journey in App
Find your dream home, receive real-time updates, and many more!
Continue Your Journey in App
Find your dream home, receive real-time updates, and many more!
Location
Facts & Features
Rooms
Bedrooms & bathrooms
Bedrooms: 2
Bathrooms: 2
Interior
Window Features
Blinds, Drapes, Rods
Heating
Central, Electric
Exterior Features
Lighting, Private Mailbox, Private Yard
Flooring
Laminate, Tile, Vinyl
Interior Features
Ceiling Fans(s), Crown Molding, Eat In Kitchen, Open Floorplan, Split Bedroom, Stone Counters, Window Treatments
Cooling
Central Air
Sewer
Public Sewer
Appliances
Dishwasher, Disposal, Dryer, Electric Water Heater, Microwave, Range, Refrigerator, Washer
Construction
Year Built
Year Built: 1971
Home type
Single Family Residence
Foundation Details
Block
Construction Materials
Block, Concrete
Roof
Shingle
Utilities & Energy
Water Source
Public
Laundry Features
Electric Dryer Hookup, Outside, Washer Hookup
Security Features
Smoke Detector(s)
Utilities
Sewer Connected
Other Features
Subdivision Name
Palmetto Park Rev
Lot Features
Paved
Price History
| Date | Event | Price |
|---|---|---|
10/21/2026 Source: | Contingent (Active Under Contract) | $295,000 $263/sqft |
07/07/2026 Source: | Price Decreased | $295,000 -4.84% $263/sqft |
06/04/2026 Source: | Price Increased | $310,000 +5.08% $276/sqft |
04/23/2026 Source: #MFROM723152 | Listed for Sale | $295,000 -7.81% $263/sqft |
04/23/2026 Source: | Price Increased | $320,000 +100.00% $285/sqft |

Show more
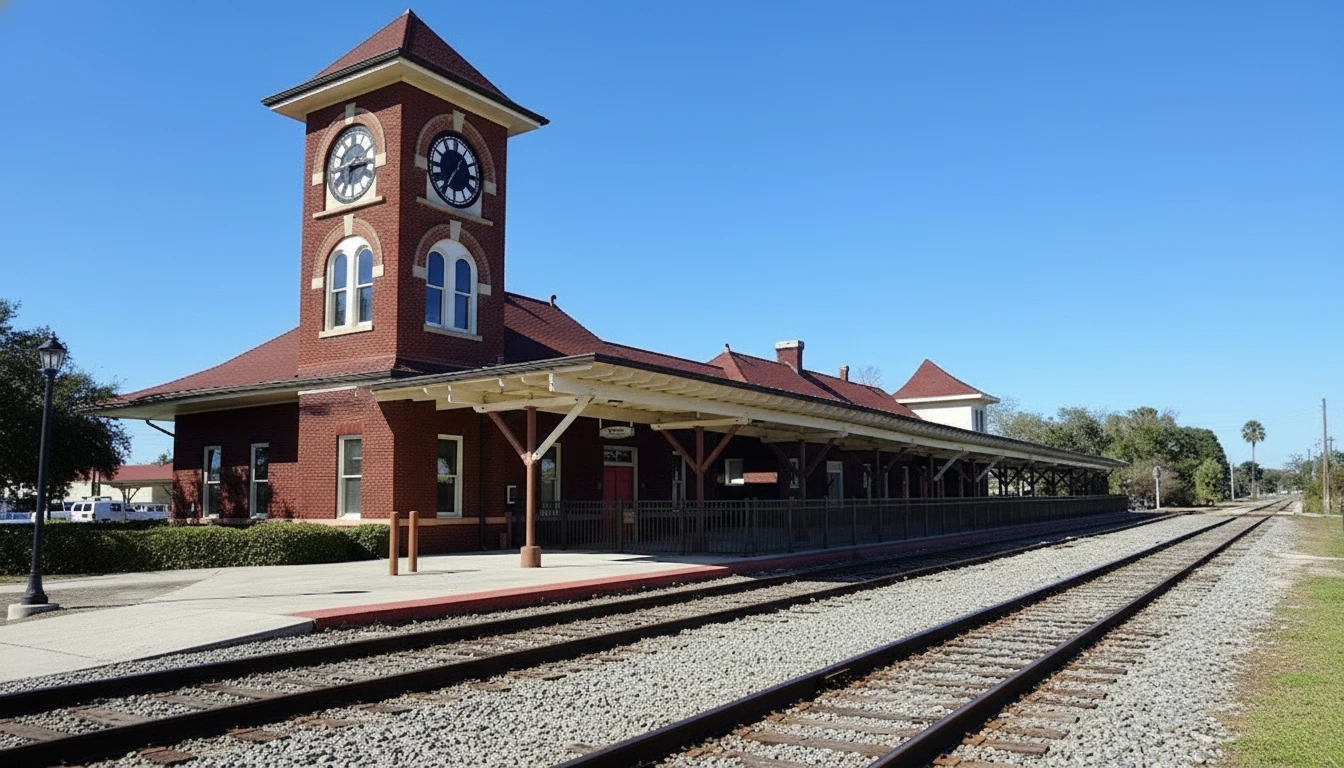
Ocala Historic District Ranks #1 in Ocala, FL

Homes

Rental Prices

Median Home Price
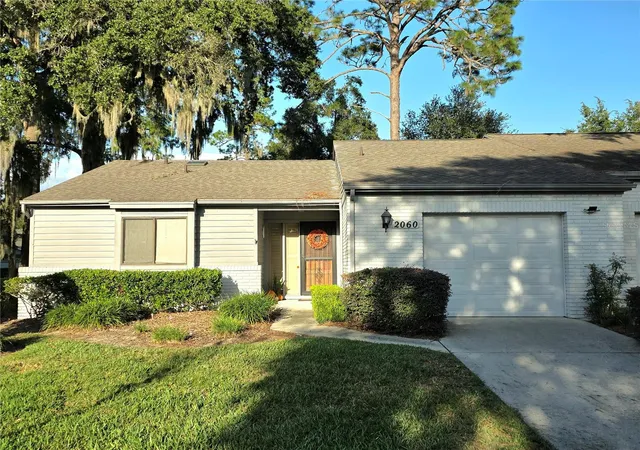
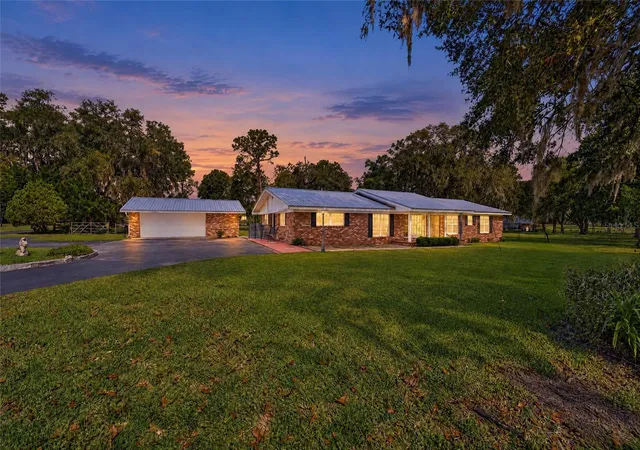
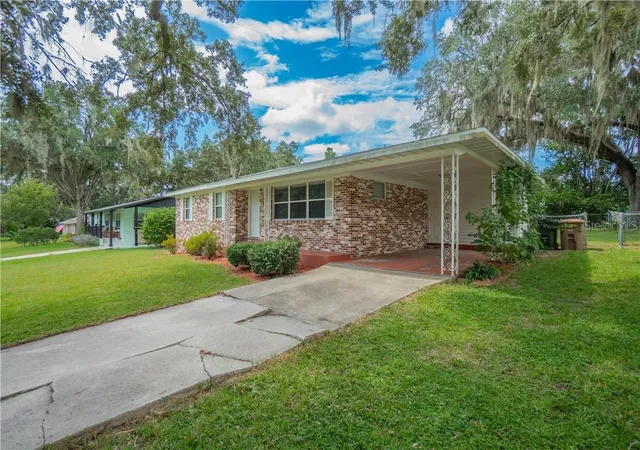
Nearby Homes
Find Homes by Property Features in Ocala, FL

Based on information from Stellar MLS® through Nov 09, 2026, 09:15AM as submitted to and distributed by MLS GRID. All data is obtained from various sources and may not have been verified by the broker or MLS GRID. Supplied Open House Information is subject to change without notice. All information should be independently reviewed and verified for accuracy. Properties may or may not be listed by the office/agent presenting the information. IDX information is provided exclusively for consumers’ personal non-commercial use. It may not be used for any purpose other than to identify prospective properties consumers may be interested in purchasing. The data is deemed reliable but is not guaranteed by MLS GRID. The use of the MLS GRID Data may be subject to an end-user license agreement prescribed by the Member Participant’s applicable MLS, if any, and as amended from time to time. © 2026 Stellar MLS. All Rights Reserved.
 Advertising Broker: Fred McGill | Simple Showing, Inc
