- Overview
- Description
- Property Details
- Location
- Facts & Features
- Getting Around
- Nearby Homes




$599,000
Monthly Est:$2,981
 3 Beds
 2 Baths
2 full baths
 1,536sqft
8253 137th Lane, Seminole, FL 33776
$599,000
$2,981/moEst:
Get Pre-Approved
Single Family Residence
Built in 1972
$-- HOA
7,087 sqft lot
$390/sq.ft
Description
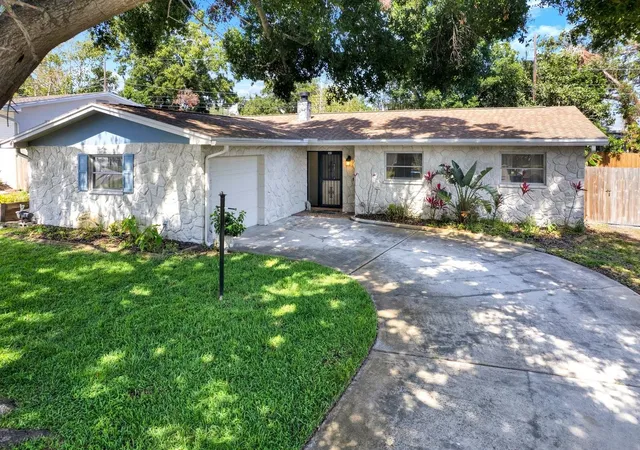
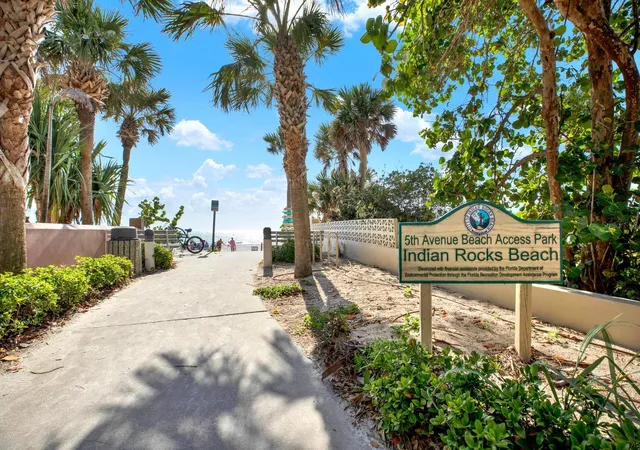
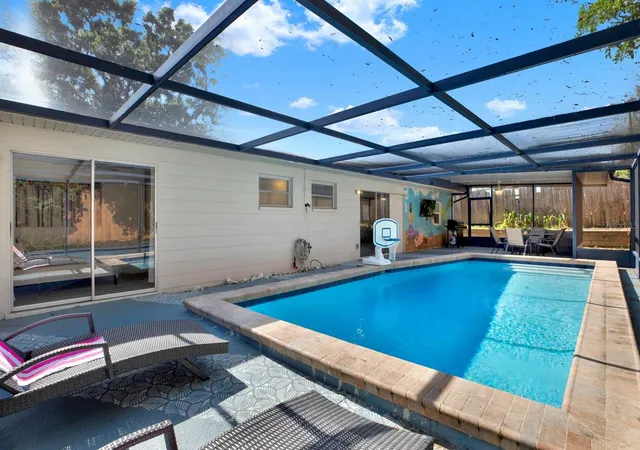
Live where others vacation! Just 5 minutes from the sugar-sand shores of Indian Rocks Beach and just blocks from top-rated Seminole schools this beautifully updated pool home puts the best of the Florida lifestyle right at your fingertips. Spend your mornings at the beach, afternoons lounging by your private pool, and evenings enjoying some of the area's best local restaurants, all without sacrificing the convenience of everyday living. Completely move in ready and being sold Fully Furnished, this home has also operated as an Airbnb over the past year with strong rental performance. Whether you're searching for a full time Florida residence, a beach-area getaway, or a turnkey property with an established rental history, this home offers the flexibility to make it your own from day one. Located in Unincorporated Pinellas County and situated in a Non-Flood Zone and Non-Evacuation Zone, the location only adds to the appeal. For added peace of mind, the home also has a recent clean 4-point inspection report, providing buyers with valuable documentation of the home's major systems when exploring insurance options. You're just 8 minutes from Seminole City Center for shopping, dining, entertainment, and everyday essentials. Downtown Largo and Largo Central Park are less than 15 minutes away, while the Florida Botanical Gardens are just 10 minutes from home. Downtown St. Pete and Tampa International Airport are both 30 minutes away. Step inside and you'll immediately see why this home is completely move in ready. The bright, open concept floor plan was designed for effortless Florida living, with a spacious great room that flows into a beautifully updated kitchen featuring abundant cabinetry and stunning quartzite countertops. Sliding glass doors bring the outdoors in and lead to the home's true centerpiece, a sparkling private pool surrounded by lush landscaping that creates your own backyard oasis. The primary suite offers a walk in closet and direct access to the pool, making morning swims and quiet evenings under the stars part of everyday life. With a new 2026 water heater, newer HVAC system installed in 2025, electrical updates completed in 2017, and tasteful furnishings throughout, there's nothing left to do but unpack your bags and start enjoying the Florida lifestyle. Fully furnished. Private pool. Spacious backyard. Five minutes to the beach. High and dry. Turnkey and ready to enjoy from day one. Come experience what makes this Seminole location so special and start living the Florida lifestyle you've been waiting for! Don't miss out on this gorgeous pool home, schedule your showing today!
- Houzeo last checked: 6 minutes ago
- Listing updated: October 5, 2026 at 9:44 pm
- Listing Provided by: Madison Cruz (614) 312-2198 , Juan Alcala | REAL BROKER, LLC (855) 450-0442
- Source: Stellar MLS-FL | MLS#: TB8549940

Property Details
Status
Active
Type
Single Family Residence
No. of Stories
1
County
City
Neighborhood
--
Year Built
1972
HOA Fees
-
Finished Area
1,536 sqft
Lot Size
7,087 sqft lot
Basement Area
- sqft
MLS Name
Stellar MLS
MLS Number
TB8549940
MLS Status
Active
Days on Market
19
Cumulative Days on Market
11
Open House

Continue Your Journey in App
Find your dream home, receive real-time updates, and many more!
Download App
Continue Your Journey in App
Find your dream home, receive real-time updates, and many more!
Location
Facts & Features
Rooms
Bedrooms & bathrooms
Bedrooms: 3
Bathrooms: 2
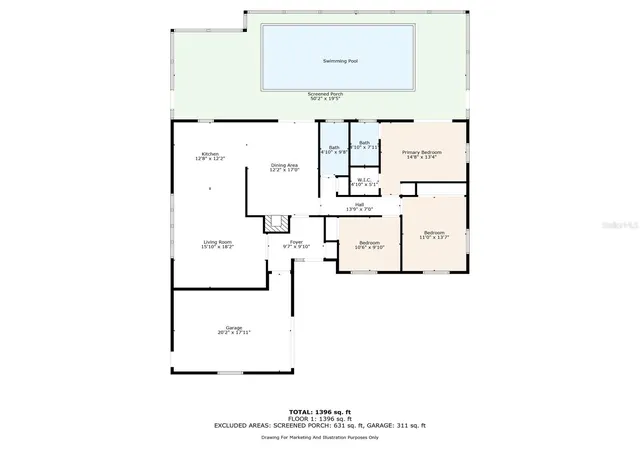
Living Room
Level: First
Living Room
Level: First
Area: 272.00 Square Feet
Dimensions: 16x17
Kitchen
Level: First
Area: 156.00 Square Feet
Dimensions: 12x13
Dining Room
Level: First
Area: 221.00 Square Feet
Dimensions: 13x17
Primary Bedroom
Level: First
Area: 196.00 Square Feet
Dimensions: 14x14
Bedroom 2
Level: First
Area: 154.00 Square Feet
Dimensions: 11x14
Bedroom 3
Level: First
Area: 209.00 Square Feet
Dimensions: 11x19
Interior
Appliances
Convection Oven, Dishwasher, Disposal, Dryer, Electric Water Heater, Exhaust Fan, Freezer, Microwave, Range, Range Hood, Refrigerator, Washer
Interior Features
Ceiling Fans(s), Eat In Kitchen, Open Floorplan, Primary Bedroom Main Floor, Thermostat, Window Treatments
Heating
Central
Exterior Features
Fire Pit, Outdoor Grill, Private Yard
Cooling
Central Air
Sewer
Public Sewer
Flooring
Hardwood
Construction
Year Built
Year Built: 1972
Home type
Single Family Residence
Construction Materials
Block, Stucco
Foundation Details
Block, Slab
Roof
Shingle
Utilities & Energy
Water Source
Public
Utilities
Bb/hs Internet Available, Cable Available, Electricity Available
Laundry Features
In Garage
Fireplace Features
Wood Burning
Pool Features
In Ground, Screen Enclosure
Parking Features
Driveway, Guest
Other Features
Subdivision Name
Orange Terrace
Vegetation
Trees/landscaped
Lot Features
In County, Landscaped, Paved, Unincorporated
Patio And Porch Features
Covered, Enclosed, Rear Porch, Screened
Price History
| Date | Event | Price |
|---|---|---|
09/24/2026 Source: | Listed for Sale | $599,000 $390/sqft |
09/19/2026 Source: | Coming Soon | $599,000 +14875.00% $390/sqft |
06/05/2025 Source: | Sold | $4,000 $3/sqft |
05/19/2025 Source: | Listed for Sale | $4,000 $3/sqft |

Nearby Homes
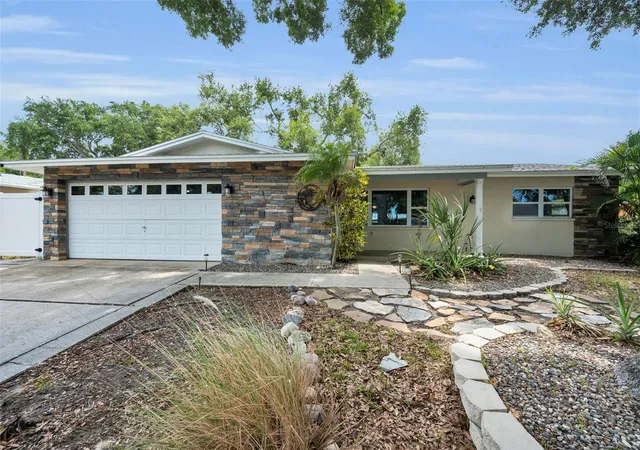
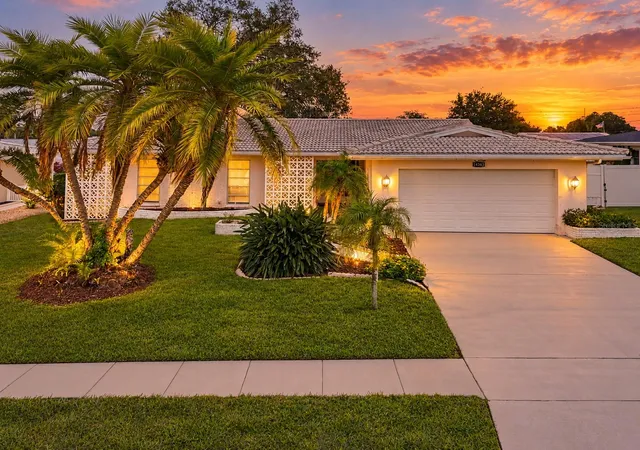
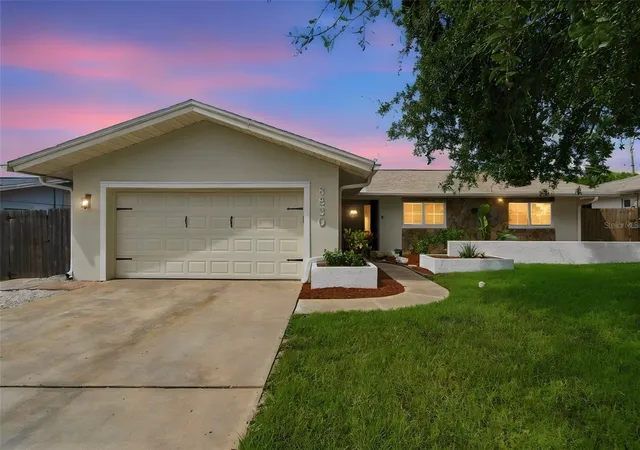
Find Homes by Property Features in Seminole, FL
Nearby New Homes For Sale

Based on information from Stellar MLS® through Oct 09, 2026, 04:45AM as submitted to and distributed by MLS GRID. All data is obtained from various sources and may not have been verified by the broker or MLS GRID. Supplied Open House Information is subject to change without notice. All information should be independently reviewed and verified for accuracy. Properties may or may not be listed by the office/agent presenting the information. IDX information is provided exclusively for consumers’ personal non-commercial use. It may not be used for any purpose other than to identify prospective properties consumers may be interested in purchasing. The data is deemed reliable but is not guaranteed by MLS GRID. The use of the MLS GRID Data may be subject to an end-user license agreement prescribed by the Member Participant’s applicable MLS, if any, and as amended from time to time. © 2026 Stellar MLS. All Rights Reserved.
 Advertising Broker: Fred McGill | Simple Showing, Inc