- Overview
- Description
- Property Details
- Location
- Facts & Features
- Getting Around
- Nearby Homes



$725,000
Monthly Est:$3,609
 6 Beds
 4 Baths
3 full baths + 1 half bath
 3,961sqft
8265 E Walnut Ridge, New Carlisle, IN 46552
$725,000
$3,609/moEst:
Get Pre-Approved
Manufactured On Land
Built in 2008
$-- HOA
3.83 acres lot
$183/sq.ft
Description
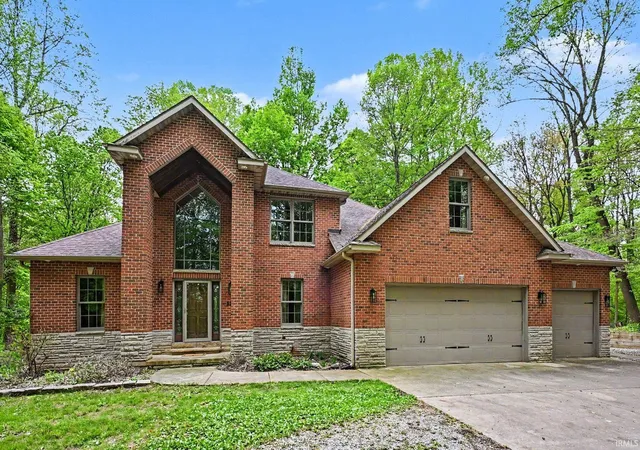
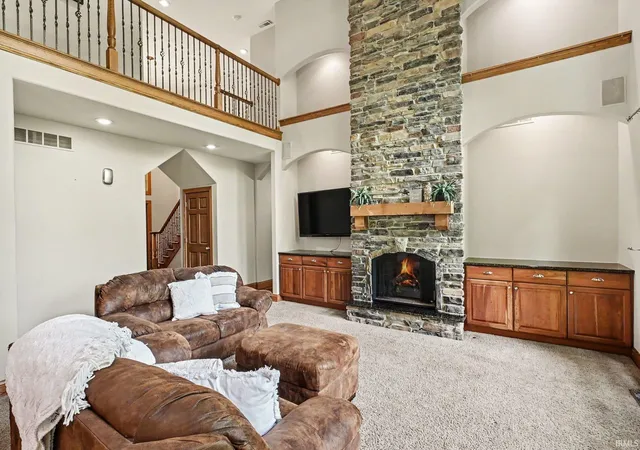
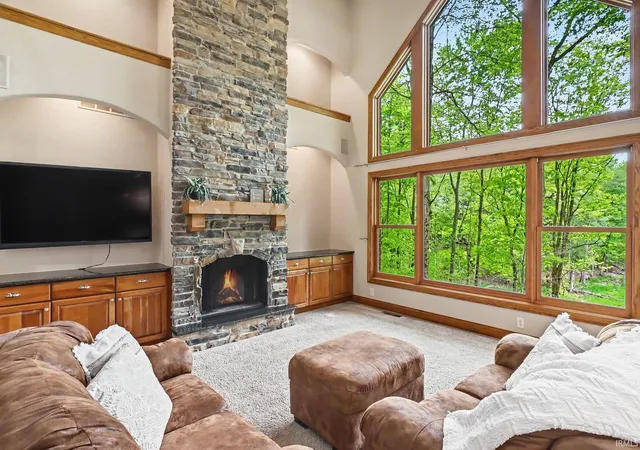
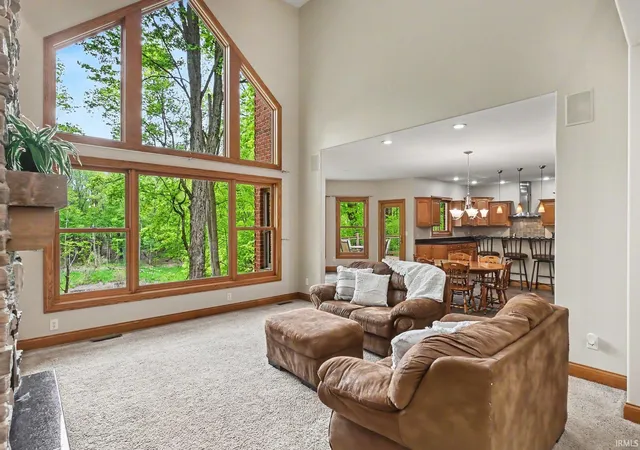
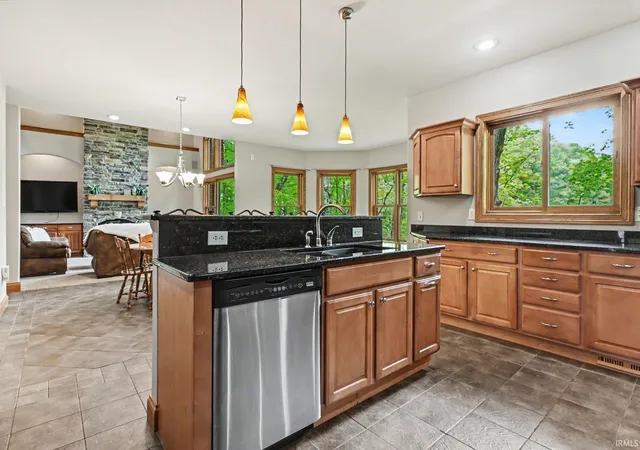
This stunning brick two-story home offers the perfect blend of space, privacy, and luxury. Nestled on 3.825 wooded acres in Walnut Ridge Estates, this impressive property features 6 spacious bedrooms, 3.5 bathrooms, and a fully finished walkout basement designed for both entertaining and everyday comfort. The thoughtfully designed layout includes a main-floor primary ensuite complete with walk-in closet and jetted tub, creating the perfect retreat. Convenient main-floor laundry adds ease to daily living. The beautifully tiled kitchen features granite countertops, stainless steel appliances, and abundant cabinetry. With generous living spaces, this expansive layout and walkout basement provide endless possibilities for recreation, guest space, or additional entertaining areas. The 4-car garage offers abundant storage and workspace. This one-of-a-kind property combines the serenity of country-style living with the convenience of subdivision lifestyle. A truly exceptional place to call home! Call to book your showing today. **Additional 7 acres may be purchased separately**
- Houzeo last checked: 6 hours ago (October 28, 2026 at 2:16 pm)
- Listing updated: July 20, 2026 at 8:53 pm
- Listing Provided by: Stephanie Crothers (574) 315-4144 | Re/Max County Wide 1st
- Source: Indiana Regional MLS-IN | MLS#: 202617752

Property Details
Status
Pending
Type
Manufactured Mobile Home
No. of Stories
-
County
--
City
Neighborhood
--
Year Built
2008
HOA Fees
-
Finished Area
3,961 sqft
Lot Size
3.83 acres lot
Basement Area
- sqft
MLS Name
Indiana Regional MLS
MLS Number
202617752
MLS Status
Pending
Days on Market
169

Continue Your Journey in App
Find your dream home, receive real-time updates, and many more!
Continue Your Journey in App
Find your dream home, receive real-time updates, and many more!
Location
Facts & Features
Rooms
Bedrooms & bathrooms
Bedrooms: 6
Bathrooms: 4
Interior
Interior Features
High Ceilings, Closet(s) Walk In, Stone Counters, Deck Open, Eat In Kitchen, Entrance Foyer, Jet Tub, Generator Whole House, Main Level Bedroom Suite, Main Floor Laundry, Jack & Jill Bath
Heating
Natural Gas, Conventional, Forced Air
Sewer
Septic Tank
Cooling
Central Air
Appliances
Dishwasher, Microwave, Refrigerator, Washer, Gas Cooktop, Dryer Gas, Double Oven
Construction
Year Built
Year Built: 2008
Home type
Manufactured On Land
Construction Materials
Brick
Utilities & Energy
Fireplace Features
Great Room
Water Source
Well
Basement
Full, Finished
Other Features
Subdivision Name
Walnut Ridge Estates
Lot Features
Cul De Sac, 3 5.9999
Price History
| Date | Event | Price |
|---|---|---|
08/11/2026 Source: | Sold | $675,000 -6.90% $170/sqft |
07/19/2026 Source: | Pending | $725,000 $183/sqft |


Nearby Homes

Find Homes by Property Features in New Carlisle, IN


IDX information is provided exclusively for consumer's personal, non-commercial use and may not be used for any purpose other than to identify prospective properties that consumers may be interested in purchasing. Data is deemed reliable but is not guaranteed accurate by the MLS.
 Advertising Broker: Jonah Hartsburg | Hoosier Hub Realty
