- Overview
- Description
- Property Details
- Location
- HOA Management
- Facts & Features
- Getting Around
- Nearby Homes


Street View
$530,000
Monthly Est:$2,638
 3 Beds
 2 Baths
2 full baths
 1,801sqft
8269 Hillside Dr, Raleigh, NC 27612
$530,000
$2,638/moEst:
Get Pre-Approved
Single Family Residence
Built in 1971
$25/mo HOA
0.53 acre lot
$294/sq.ft
Description
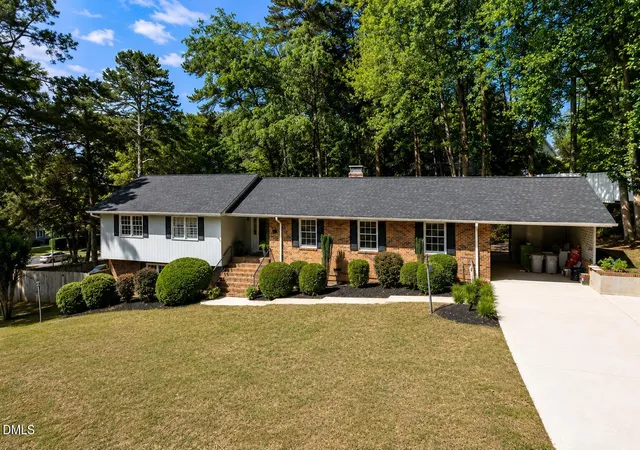
You've been waiting for a move-in ready, one-story ranch in a breathtaking setting of mature hardwoods, and here it is! Welcome to your half-acre woodland retreat in the heart of Lake Anne, a beloved lake community that feels worlds away while offering exceptional convenience to Raleigh and the greater Triangle. Filled with timeless charm and shown with virtually staged photos to highlight potential, this 3-bedroom, 2-bath home features beautiful hardwood floors throughout the main living areas and primary suite, their light finish adding warmth and brightness to the interior. The ample living room overlooks the picturesque front yard, where a winding paver path and charming creek bed create a storybook setting. A separate dining room connects to the inviting kitchen, the true heart of the home. From there, the floorplan flows seamlessly into the cozy family room, complete with a gas log fireplace and stunning new French doors that open to the expansive deck and lush, fenced backyard. Designed for entertaining and everyday enjoyment, the outdoor living space offers wooded privacy and beautiful winter views of Lake Anne. The spacious owner's suite provides direct deck access and includes an adjoining flex room perfectly suited for a home office, sitting room, nursery, or creative space. Enjoy peace of mind with a 2024 architectural-shingle roof and a 2018 HVAC system. The amenities of Lake Anne are truly exceptional, featuring neighborhood parks and playgrounds, a community beach and garden, fishing and lake access, a community dock, and scenic nature trails. When you're ready to venture beyond your private retreat, you'll appreciate easy cycling and running access to Umstead State Park just across picturesque Ebenezer Church Road. Along with coveted schools and unmatched convenience to I-440, I-540, RTP, RDU Airport, Crabtree Valley, Brier Creek, Lenovo Center, UNC Rex Hospital, plus the added benefit of no city taxes, this all makes this home The One. Welcome home to 8269 Hillside Drive.
- Houzeo last checked: 3 hours ago
- Listing updated: October 1, 2026 at 2:29 pm
- Listing Provided by: Wendy Preble (919) 280-3315 | Corcoran DeRonja Real Estate (919) 443-3123
- Source: Doorify MLS-NC | MLS#: 10195608

Property Details
Status
Pending
Type
Single Family Residence
No. of Stories
1
County
City
Neighborhood
Year Built
1971
HOA Fees
$25/mo
Finished Area
1,801 sqft
Lot Size
0.53 acre lot
Basement Area
- sqft
MLS Name
Doorify MLS
MLS Number
10195608
MLS Status
Active Under Contract

Continue Your Journey in App
Find your dream home, receive real-time updates, and many more!
Download App
Continue Your Journey in App
Find your dream home, receive real-time updates, and many more!
Location
HOA Management
Lake Anne Homeowners Association
HOA Fees
$300/ Annually
Amenities
 Amenities and services may be covered by one or multiple associations and service providers.
 Maintenance
 Storm Water Maintenance
Disclaimer: Amenities are based on third-party information and may vary; buyers must independently verify all amenities, as information is deemed reliable but not guaranteed.
Facts & Features
Rooms
Bedrooms & bathrooms
Bedrooms: 3
Bathrooms: 2
Interior
Sewer
Septic Tank
Exterior Features
Fenced Yard, Private Yard, Rain Gutters, Storage
Interior Features
Bathtub/shower Combination, Beamed Ceilings, Ceiling Fan(s), Chandelier, Crown Molding, Double Vanity, Dual Closets, Entrance Foyer, Primary Downstairs, Recessed Lighting, Separate Shower, Smart Thermostat
Flooring
Carpet, Hardwood, Tile, Wood
Window Features
Double Pane Windows, Skylight(s), Wood Frames
Heating
Central, Fireplace(s), Forced Air, Natural Gas
Cooling
Ceiling Fan(s), Central Air
Appliances
Dishwasher, Dryer, Electric Range, Gas Water Heater, Ice Maker, Microwave, Refrigerator, Stainless Steel Appliance(s), Washer, Water Softener, Water Softener Owned
Construction
Year Built
Year Built: 1971
Home type
Single Family Residence
Roof
Architectural Shingle, Shingle
Architectural Style
Ranch, Traditional
Construction Materials
Vertical Siding, Wood Siding
Utilities & Energy
Parking Features
Attached, Concrete, Driveway, Garage, Garage Door Opener, Garage Faces Front, Private
Fireplace Features
Family Room, Gas Log, Living Room, Masonry, Raised Hearth
Laundry Features
Inside, Laundry Room
Water Source
Private, Well
Other Features
Community Features
Fishing, Lake, Park, Playground
Patio And Porch Features
Deck, Front Porch, Porch, Rear Porch
Lot Features
Back Yard, Front Yard, Hardwood Trees, Interior Lot, Private, Rectangular Lot, Sloped, Sloped Down, Views, Wooded
Disclosures
Lead Based Paint, Seller Disclosure
Subdivision Name
Lake Anne
Price History
| Date | Event | Price |
|---|---|---|
10/01/2026 Source: | Pending | $530,000 $294/sqft |
09/30/2026 Source: | Listed for Sale | $530,000 +57.60% $294/sqft |
07/01/2015 Source: | Price Decreased | $336,300 -1.09% $187/sqft |
07/01/2015 Source: | Sold | $340,000 $189/sqft |

Nearby Homes


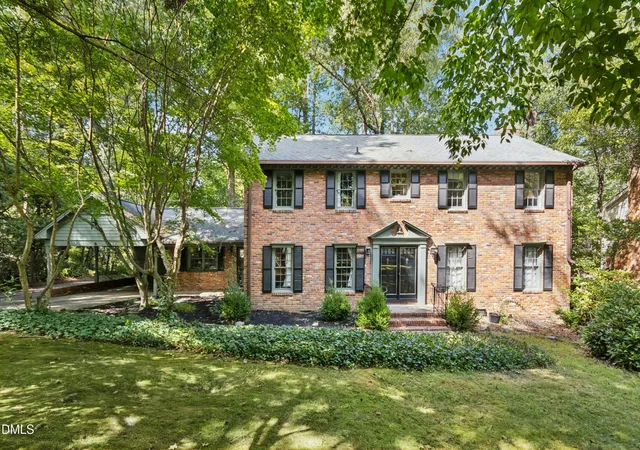



Find Homes by Property Features in Raleigh, NC
Nearby New Homes For Sale


Based on information from the Doorify MLS (Triangle MLS, Inc.) through Oct 08, 2026, 11:00AM. All information provided is deemed reliable but is not guaranteed and should be independently verified. Some IDX listings have been excluded from this IDX display. Brokers make an effort to deliver accurate information, but buyers should independently verify any information on which they will rely in a transaction. The listing broker shall not be responsible for any typographical errors, misinformation, or misprints, and they shall be held totally harmless from any damages arising from reliance upon this data. This data is provided exclusively for consumers’ personal, non-commercial use. Listings marked with an icon are provided courtesy of the Doorify MLS, Inc. of North Carolina, Internet Data Exchange Database. Closed (sold) listings may have been listed and/or sold by a real estate firm other than the firm(s) featured on this website. Closed data is not available until the sale of the property is recorded in the MLS. Home sale data is not an appraisal, CMA, competitive or comparative market analysis, or home valuation of any property. © 2026 Doorify MLS, Inc. of North Carolina. All rights reserved. Non-MLS properties are not included. Properties sold were listed/sold by various MLS participating offices. © 2026 Doorify MLS, Inc. of North Carolina. All Rights Reserved.
 Advertising Broker: Nicholas Huscroft | Chosen Realty