- Overview
- Description
- Property Details
- Location
- Facts & Features
- Getting Around
- Nearby Homes

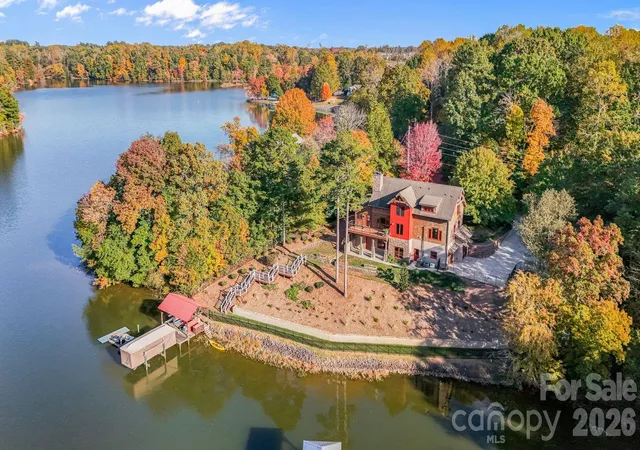

Street View
$1,650,000
Monthly Est:$8,213
 3 Beds
 4 Baths
3 full baths + 1 half bath
 3,868sqft
8270 Catawba Cvs Dr, Belmont, NC 28012
$1,650,000
$8,213/moEst:
Get Pre-Approved
Single Family Residence
Built in 2006
$-- HOA
1.07 acres lot
$427/sq.ft
Description
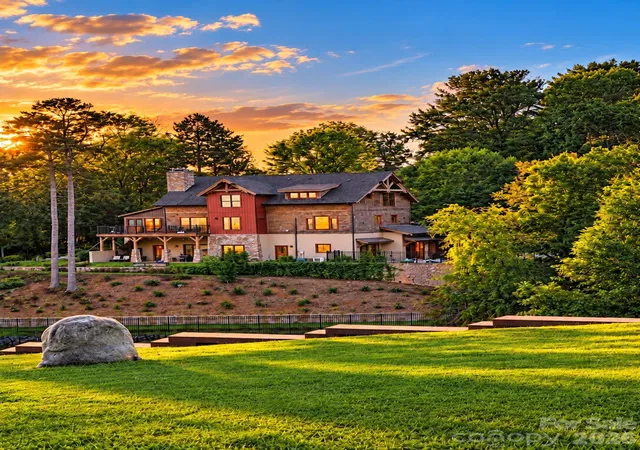
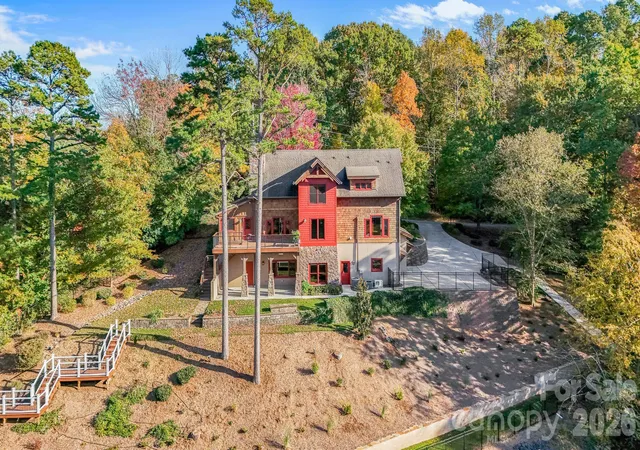
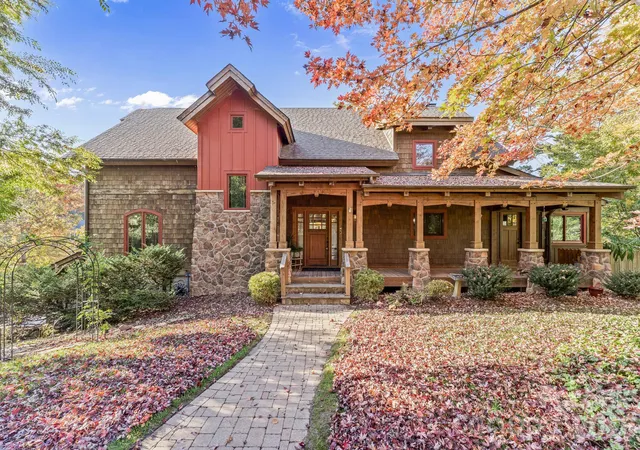
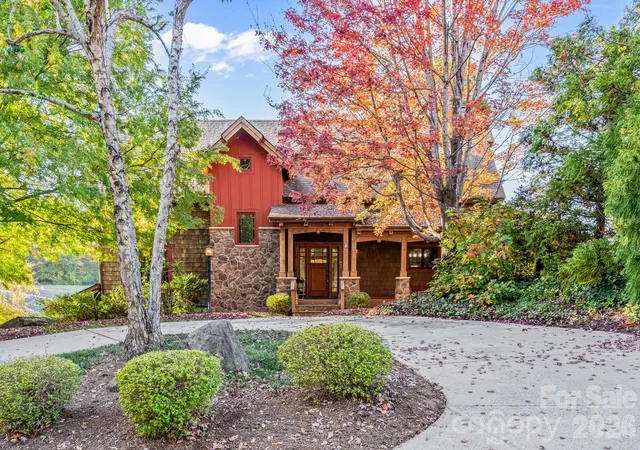
Experience extraordinary waterfront living in this one-of-a-kind custom post-and-beam home showcasing breathtaking, long-range views of Lake Wylie! Built in 2006 and extensively renovated in 2018, this exceptional property blends timeless craftsmanship with modern luxury. Soaring ceilings, exposed beams, stunning stone fireplaces, Provenza hardwood floors and dramatic walls of windows create an unforgettable setting. The beautifully updated kitchen features quartzite countertops, custom Craftsman cabinetry and an oversized island perfect for entertaining. The main-level primary suite offers a beautifully updated bath and spacious walk-in closet. Upstairs, two additional bedrooms, two full baths and an open loft provide comfortable living space. The finished walkout lower level offers incredible versatility with a second full kitchen, dining area, media room, fireplace, full bath and flexible living space ideal for guests or multigenerational living. Step outside to experience the ultimate Lake Wylie lifestyle, featuring 150 feet of newly updated seawall, beautiful Trex outdoor entertaining areas and spectacular waterfront views. A private dock with boat lift and covered waterfront entertaining area with bar provides the perfect setting for relaxing, boating and hosting unforgettable gatherings. Complete with an oversized garage and circular driveway, this remarkable property offers an exceptional combination of architectural character, luxurious finishes, versatile living spaces and waterfront living. A truly special opportunity on Lake Wylie!
- Houzeo last checked: 0 minutes ago
- Listing updated: November 5, 2026 at 7:14 am
- Listing Provided by: Jordan Kagen (704) 995-2885 | Keller Williams Ballantyne Area (704) 887-6600
- Source: Canopy MLS as distributed by MLS GRID | MLS#: 4434401

Property Details
Status
Active
Type
Single Family Residence
No. of Stories
-
County
City
Neighborhood
--
Year Built
2006
HOA Fees
-
Finished Area
3,868 sqft
Lot Size
1.07 acres lot
Basement Area
- sqft
MLS Name
Canopy MLS as distributed by MLS GRID
MLS Number
4434401
MLS Status
Active
Days on Market
1

Continue Your Journey in App
Find your dream home, receive real-time updates, and many more!
Continue Your Journey in App
Find your dream home, receive real-time updates, and many more!
Location
Facts & Features
Rooms
Bedrooms & bathrooms
Bedrooms: 3
Bathrooms: 4
Interior
Cooling
Central Air
Exterior Features
In Ground Irrigation
Interior Features
Breakfast Bar, Cable Prewire, Kitchen Island, Open Floorplan, Pantry, Split Bedroom, Walk In Closet(s)
Heating
Central, Heat Pump, Zoned
Flooring
Carpet, Tile, Wood
Sewer
Septic Installed
Appliances
Dishwasher, Disposal, Electric Oven, Filtration System, Microwave, Plumbed For Ice Maker, Self Cleaning Oven, Water Softener
Construction
Year Built
Year Built: 2006
Home type
Single Family Residence
Foundation Details
Basement
Architectural Style
Post And Beam
Construction Materials
Cedar Shake, Block, Hard Stucco, Log, Rough Sawn, Shingle/shake, Stone, Wood
Utilities & Energy
Basement
Basement Garage Door, Basement Shop, Exterior Entry, Finished, Interior Entry
Parking Features
Attached Garage, Garage Door Opener, Garage Faces Side
Fireplace Features
Gas Log, Great Room, Porch
Water Source
Well
Laundry Features
Electric Dryer Hookup, Laundry Room, Main Level
Other Features
Patio And Porch Features
Covered, Deck, Front Porch, Patio, Rear Porch
Subdivision Name
Catawba Cove
Price History
| Date | Event | Price |
|---|---|---|
11/05/2026 Source: | Listed for Sale | $1,650,000 $427/sqft |
10/16/2026 Source: | Coming Soon | $1,650,000 +80.82% $427/sqft |
06/15/2020 Source: | Price Decreased | $912,500 -8.66% $236/sqft |
02/25/2020 Source: | Price Increased | $999,000 +14.96% $258/sqft |
05/03/2018 Source: | Sold | $869,000 +2.84% $225/sqft |

Show more
Nearby Homes
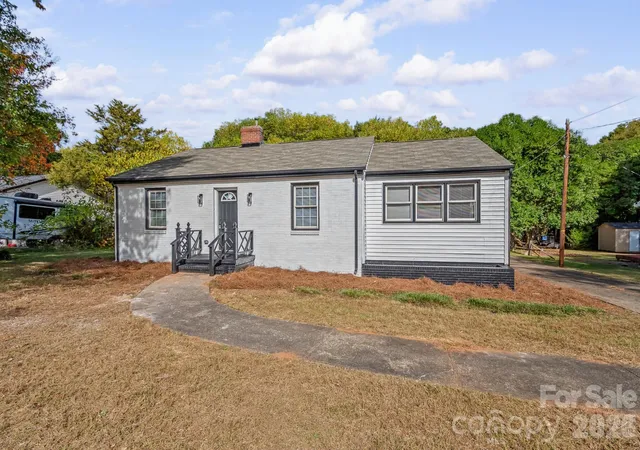
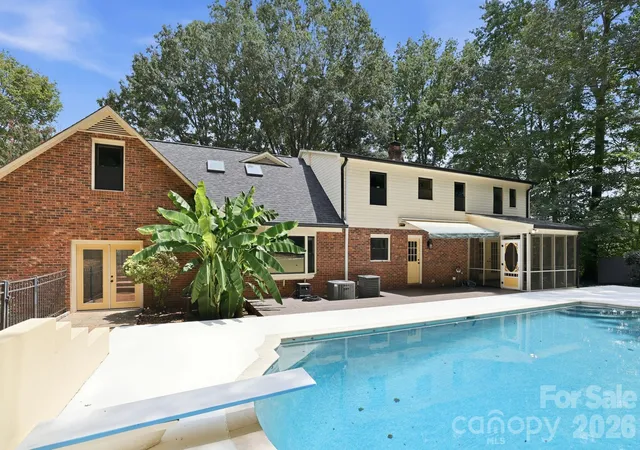
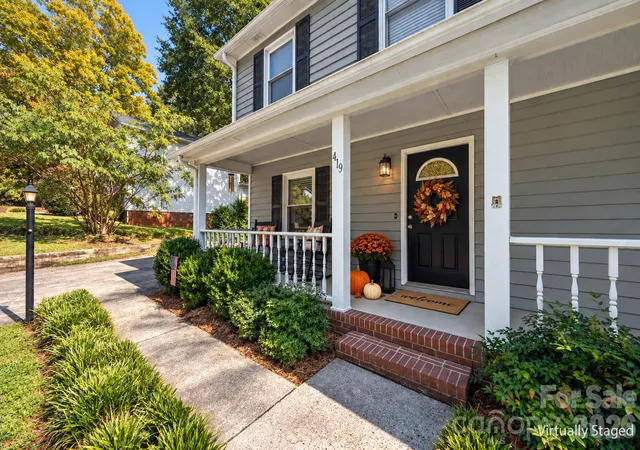
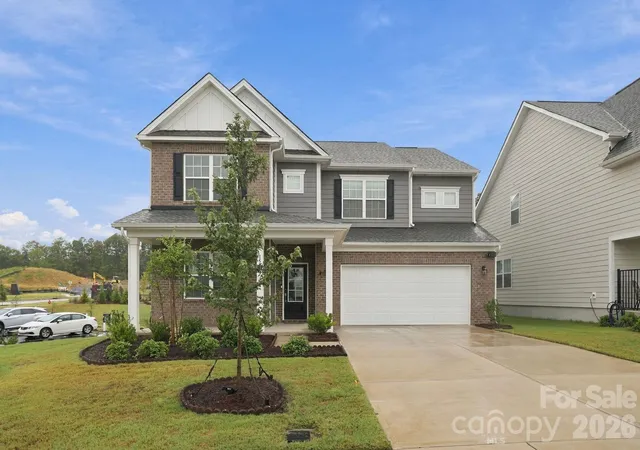
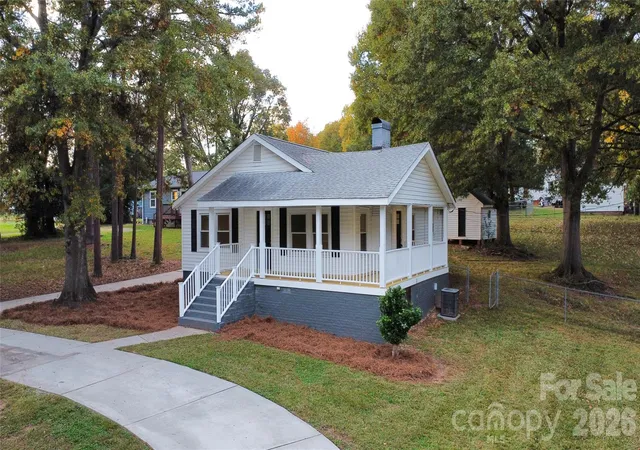
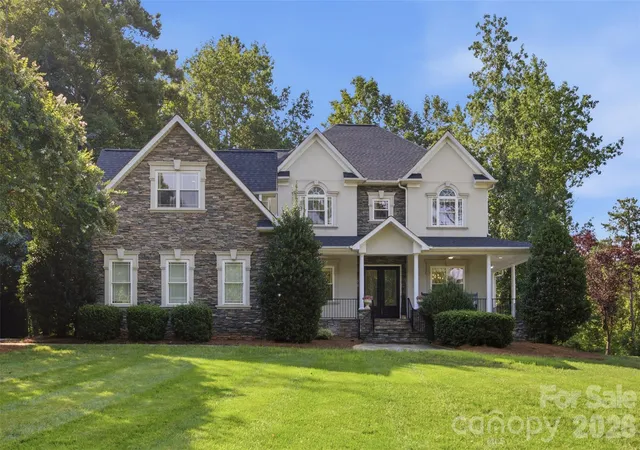
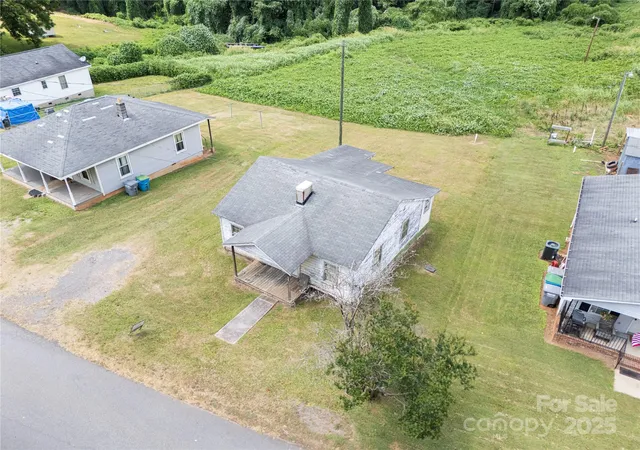
Find Homes by Property Features in Belmont, NC
Nearby New Homes For Sale

Based on information from Canopy MLS through Nov 06, 2026, 04:30AM as submitted to and distributed by MLS GRID. All data is obtained from various sources and may not have been verified by the broker or MLS GRID. Supplied Open House Information is subject to change without notice. All information should be independently reviewed and verified for accuracy. Properties may or may not be listed by the office/agent presenting the information. IDX information is provided exclusively for consumers’ personal, noncommercial use. It may not be used for any purpose other than to identify prospective properties which the consumers may be interested in purchasing. The data is deemed reliable but is not guaranteed by MLS GRID. The use of the MLS GRID Data may be subject to an end-user license agreement prescribed by the Member Participant’s applicable MLS, if any, and as amended from time to time. ©2026 Canopy MLS. All Rights Reserved.
 Advertising Broker: Nicholas Huscroft | Chosen Realty
