
- Overview
- Description
- Property Details
- Location
- HOA Management
- Facts & Features
- Getting Around
- Nearby Homes


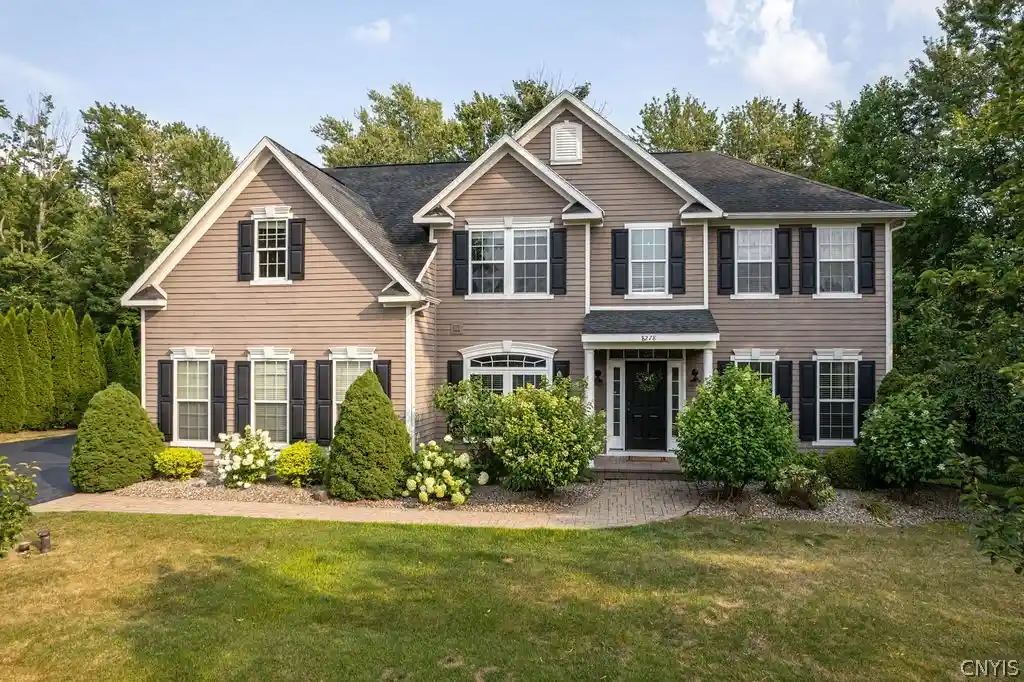


$640,000
Monthly Est:$3,186
 5 Beds
 5 Baths
4 full baths + 1 half bath
 3,816sqft
8278 Luchsinger Ln, Baldwinsville, NY 13027
$640,000
$3,186/moEst:
Get Pre-Approved
Single Family Residence
Built in 2008
$107.33/mo HOA
0.24 acre lot
$168/sq.ft
Description
Nestled in a highly desirable neighborhood, this stunning home combines, curb appeal, functional living spaces, and beautiful outdoor living. As soon as you enter you are welcomed with a grand staircase and hardwood floors that create a great first impression. To the left, are French-style double glass doors to your private home office and to the right, a formal living room that is filled with natural light and flows seamlessly into the formal dining room. The heart of the home is the open-concept kitchen, designed for both everyday living and entertaining. It features a breakfast bar, abundant cabinetry, pantry and a premium luxury refrigerator. The adjoining morning room is bathed in natural light, creating the perfect spot for coffee or casual meals. Continuing into the family room, this space has a gas fireplace that serves as the focal point of this inviting room. Upstairs is the primary bedroom that is a true retreat. Open the double doors and you will find a tray ceiling that adds a sense of luxury, two large walk-in closets and an exceptional renovated en suite primary bath that fells like you just walked into a spa. Also there are two additional bedrooms that are thoughtfully connected by a bathroom. In addition there is another bedroom across the hall with its own private bathroom. It doesn't end there, the bonus room/ 5th room provides even more versatile living space. With its generous size, this room offers endless possiblities. The lower level is fully finished and includes a full bath and an additional 1100sqft of living space that can be used for entertaining and recreation. This level also features a dedicated movie theater room, creating the ultimate home entertainment experience. Outdoors you have a beautiful designed backyard oasis. The hot tub is situated on an elevated deck with steps down to a brick paver patio complete with a cozy fire pit. A saltwater pool is refreshing and gives you a low maintenance experience. Lush greenery and thoughtfully designed landscape accents and enhances the home making it an inviting outdoor atmosphere.
- Houzeo last checked: 2 minutes ago
- Listing updated: October 14, 2026 at 7:40 pm
- Listing Provided by: Dannielle E Simiele (315) 622-0161 DRE #40SI1118516 | Coldwell Banker Prime Prop,Inc (315) 622-0161
- Source: New York State Alliance of MLSs, Buffalo-NY | MLS#: S1701047

Property Details
Status
Pending
Type
Single Family Residence
No. of Stories
2
County
City
Neighborhood
--
Year Built
2008
HOA Fees
$107.33/mo
Finished Area
3,816 sqft
Lot Size
0.24 acre lot
Basement Area
- sqft
MLS Name
New York State Alliance of MLSs, Buffalo
MLS Number
S1701047
MLS Status
Pending
Days on Market
96
Cumulative Days on Market
74

Continue Your Journey in App
Find your dream home, receive real-time updates, and many more!
Continue Your Journey in App
Find your dream home, receive real-time updates, and many more!
Location
HOA Management
N/A
HOA Fees
$322/ Quarterly
Amenities
 Amenities and services may be covered by one or multiple associations and service providers.
 Park Playground
 Tennis
 Golf
 Basket Ball
Disclaimer: Amenities are based on third-party information and may vary; buyers must independently verify all amenities, as information is deemed reliable but not guaranteed.
Facts & Features
Rooms
Bedrooms & bathrooms
Bedrooms: 5
Bathrooms: 5
Interior
Flooring
Carpet, Ceramic Tile, Hardwood, Varies
Appliances
Built In Refrigerator, Convection Oven, Double Oven, Dryer, Dishwasher, Gas Cooktop, Disposal, Gas Water Heater, Microwave, Washer
Interior Features
Breakfast Bar, Central Vacuum, Separate Formal Dining Room, Eat In Kitchen, Separate Formal Living Room, Home Office, Kitchen Island, Walk In Pantry, Bath In Primary Bedroom
Sewer
Connected
Cooling
Central Air
Heating
Gas, Forced Air
Exterior Features
Blacktop Driveway, Deck, Fully Fenced, Hot Tub Spa, Pool, Patio
Construction
Year Built
Year Built: 2008
Home type
Single Family Residence
Architectural Style
Colonial
Construction Materials
Wood Siding
Foundation Details
Poured
Property Condition
Resale
Roof
Asphalt
Utilities & Energy
Water Source
Connected, Public
Laundry Features
Main Level
Parking Features
Attached, Garage, Garage Door Opener
Pool Features
In Ground
Electric
Circuit Breakers
Basement
Egress Windows, Full, Finished, Sump Pump
Association Amenities
Basketball Court, Golf Course, Playground, Tennis Courts
Utilities
Cable Available, High Speed Internet Available, Sewer Connected, Water Connected
Security Features
Security System Leased
Other Features
Lot Features
Irregular Lot, Near Public Transit, Residential Lot
Patio And Porch Features
Deck, Patio
Disclosures
Deed Restriction
Subdivision Name
Clare Park Sub
Price History
| Date | Event | Price |
|---|---|---|
10/14/2026 Source: | Pending | $640,000 $168/sqft |
09/26/2026 Source: | Off Market | $640,000 $168/sqft |
09/26/2026 Source: | Listed for Sale | $640,000 -1.54% $168/sqft |
09/04/2026 Source: | Price Decreased | $650,000 -0.75% $170/sqft |
08/21/2026 Source: | Price Decreased | $654,900 -1.52% $172/sqft |

Show more
Nearby Homes
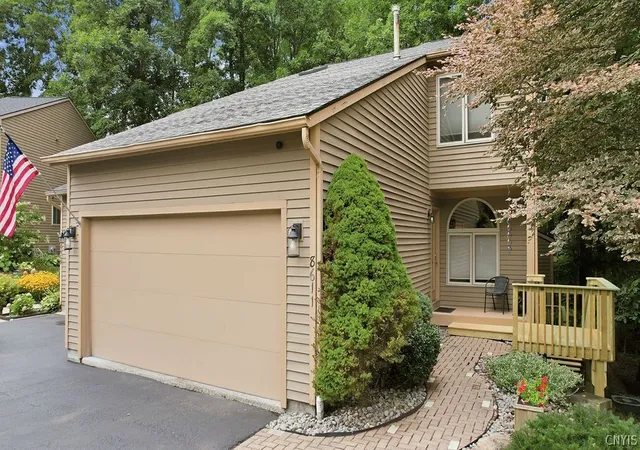
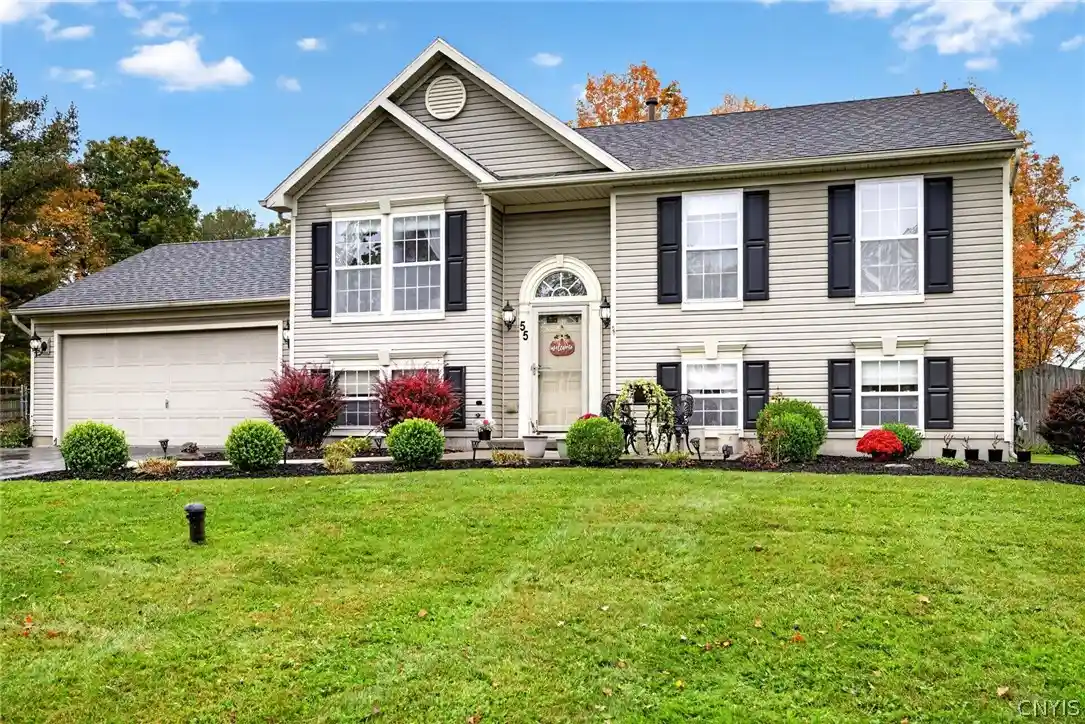
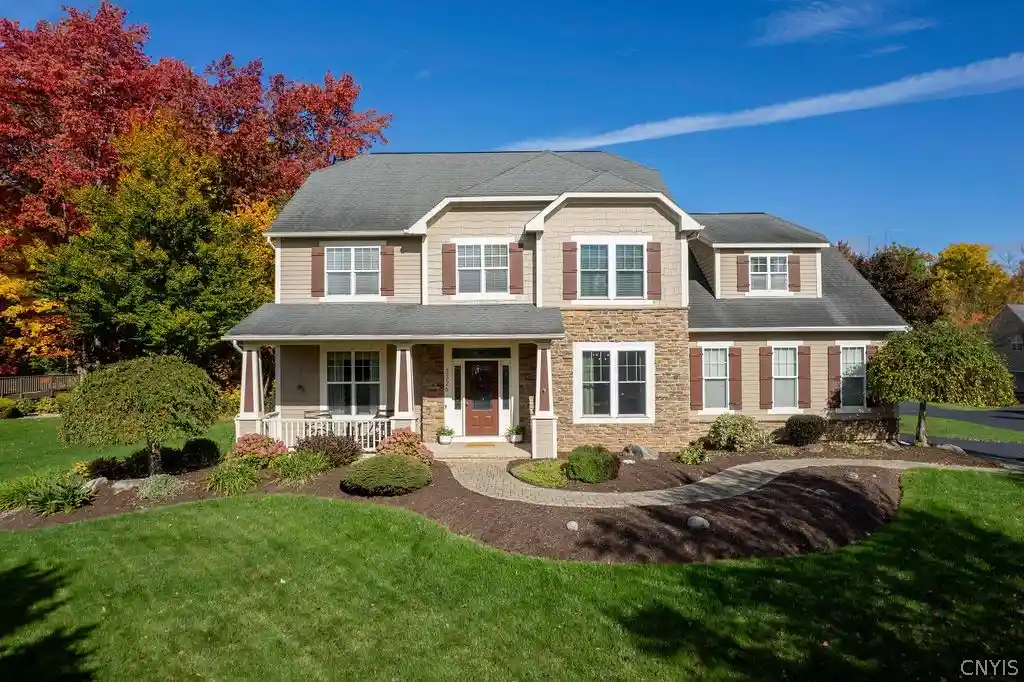
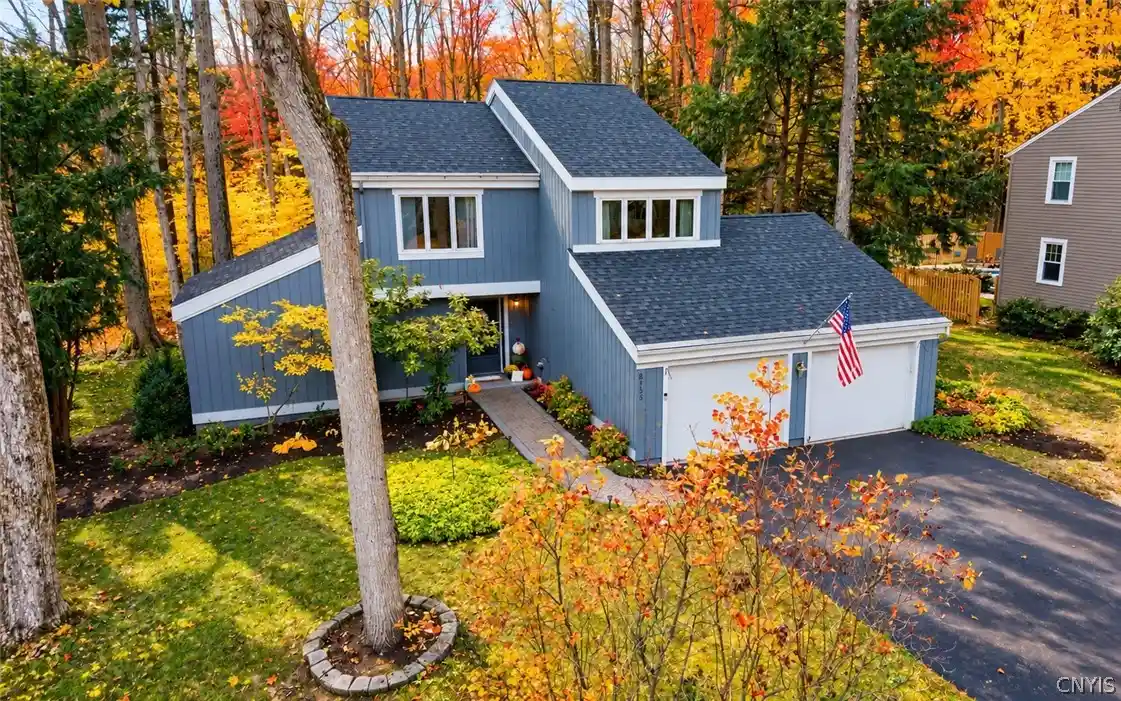

Find Homes by Property Features in Baldwinsville, NY
Nearby New Homes For Sale

Based on data from the New York State Alliance of MLSs (CNYIS, Inc., UNYREIS and WNYREIS) through Nov 04, 2026, 05:15AM.. All information is provided exclusively for consumers’ personal, non-commercial use. It may not be used for any purpose other than to identify prospective properties consumers may be interested in purchasing. The data is deemed reliable by is not guaranteed accurate by the MLS. This website may not include listings or property addresses of sellers who have directed their listing brokers to withhold their listing or their property address from display on the Internet. All information provided is deemed reliable but is not guaranteed and should be independently verified. © 2026 the New York State Alliance of MLSs. All Rights Reserved.
 Advertising Broker: Derek Greene | The Greene Realty Group
