- Overview
- Description
- Property Details
- Location
- HOA Management
- Facts & Features
- Getting Around
- Nearby Homes
 New Construction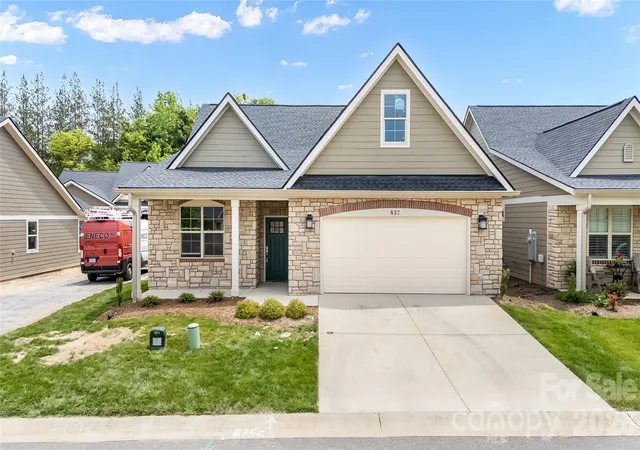
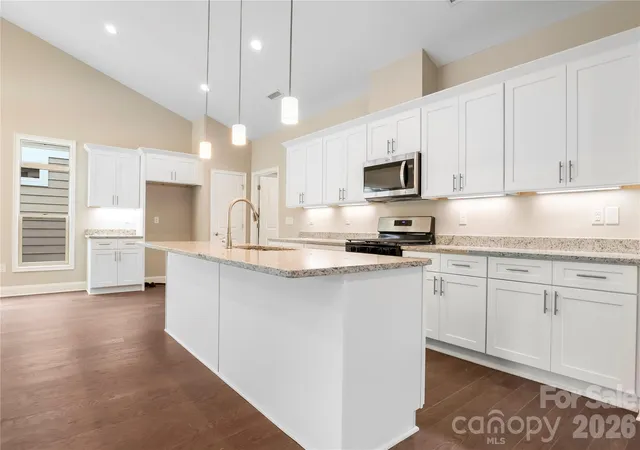

Street View
$514,900
Monthly Est:$2,563
 2 Beds
 2 Baths
2 full baths
 1,775sqft
827B Wynnshire Dr #66, Hickory, NC 28601
$514,900
$2,563/moEst:
Get Pre-Approved
Townhouse
Built in 2027
$230/mo HOA
0.06 acre lot
$290/sq.ft
Description
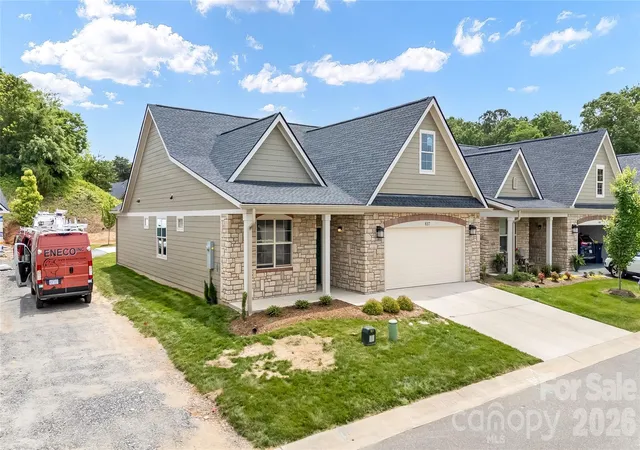
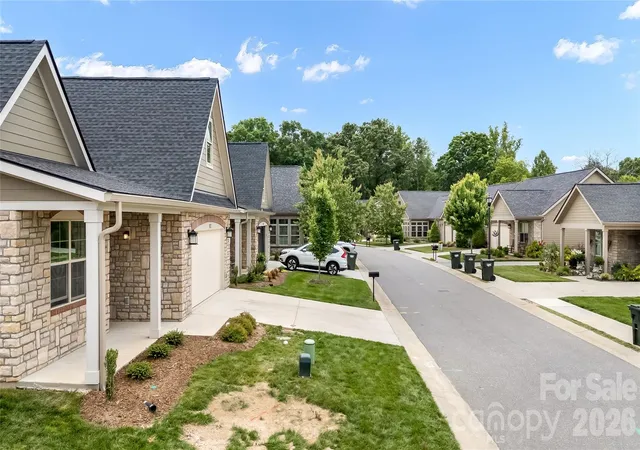
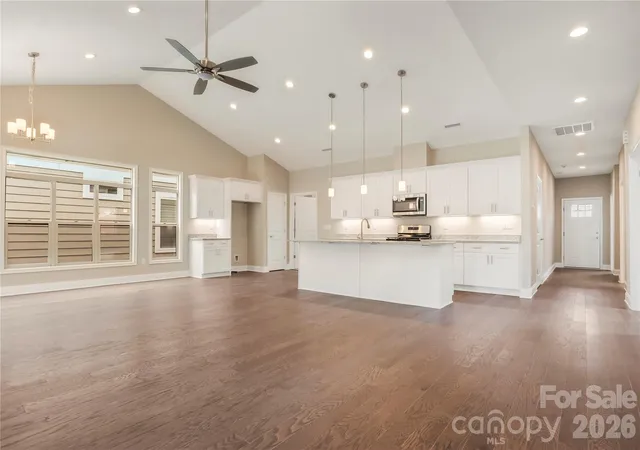
Proposed Construction – Brighton Floor Plan Proposed construction at 827B Wynnshire Drive, Lot 65 introduces the Brighton floor plan, a well-balanced design offering both openness and flexibility within the welcoming Wynnshire Ridge community. With time available to select colors and finishes, buyers can personalize this home while enjoying the benefits of new construction. This 1,775 square foot residence includes two bedrooms and two full baths along with an attached two-car garage, delivering a functional layout designed for modern living. The primary bedroom features an ensuite bath with a walk-in shower and walk-in closet, providing a private and comfortable retreat. A second bedroom and additional full bath add versatility for guests or alternate uses. The interior layout includes a living room, kitchen, dining area, and a den or office, offering adaptable spaces that easily accommodate daily living, entertaining, or work-from-home needs. A dedicated laundry room enhances efficiency and keeps daily routines organized. Wynnshire Ridge is known for its easy, low-maintenance lifestyle, allowing residents to focus on enjoying the community rather than exterior upkeep. Amenities include a clubhouse, heated outdoor pool, fitness center, outdoor kitchen, and walking trails, creating opportunities for wellness, connection, and relaxation. Ideally positioned near local shopping, dining, medical services, and main travel routes, this proposed home offers a blend of convenience, thoughtful design, and the ability to customize finishes to reflect individual taste. 827B Wynnshire Drive is an excellent opportunity to build a new home in a community designed for comfort, connection, and ease.
- Houzeo last checked: 2 hours ago
- Listing updated: September 28, 2026 at 2:07 am
- Listing Provided by: Garrett Osborne (828) 455-5405 , Robbin Osborne | COMPASS (704) 234-7880
- Source: Canopy MLS | MLS#: 4419001

Property Details
Status
Active
Type
Townhouse
No. of Stories
-
County
City
Neighborhood
--
Year Built
2027
HOA Fees
$230/mo
Finished Area
1,775 sqft
Lot Size
0.06 acre lot
Basement Area
- sqft
MLS Name
Canopy MLS
MLS Number
4419001
MLS Status
Active
Days on Market
41
Cumulative Days on Market
30

Continue Your Journey in App
Find your dream home, receive real-time updates, and many more!
Download App
Continue Your Journey in App
Find your dream home, receive real-time updates, and many more!
Location
HOA Management
Lifestyle Property Management
HOA Fees
$230/ Monthly
Disclaimer: Amenities are based on third-party information and may vary; buyers must independently verify all amenities, as information is deemed reliable but not guaranteed.
Facts & Features
Rooms
Bedrooms & bathrooms
Bedrooms: 2
Bathrooms: 2
Interior
Heating
Forced Air, Natural Gas
Sewer
Public Sewer
Interior Features
Attic Stairs Pulldown, Breakfast Bar, Entrance Foyer, Open Floorplan, Pantry, Split Bedroom, Walk In Closet(s)
Appliances
Dishwasher, Disposal, Electric Range, Microwave
Flooring
Carpet, Tile, Vinyl
Cooling
Ceiling Fan(s), Central Air
Construction
Year Built
Year Built: 2027
Home type
Townhouse
Foundation Details
Slab
Roof
Architectural Shingle
Construction Materials
Fiber Cement
Utilities & Energy
Security Features
Smoke Detector(s)
Water Source
City
Laundry Features
Inside, Laundry Room
Fireplace Features
Gas Log, Living Room
Parking Features
Driveway, Attached Garage, Garage Door Opener, Garage Faces Front
Other Features
Patio And Porch Features
Covered, Front Porch, Patio
Subdivision Name
Wynnshire Ridge
Community Features
Clubhouse, Fitness Center, Picnic Area, Pond, Sidewalks, Street Lights, Walking Trails
Lot Features
Level
Price History
| Date | Event | Price |
|---|---|---|
08/28/2026 Source: | Listed for Sale | $514,900 $290/sqft |

Nearby Homes

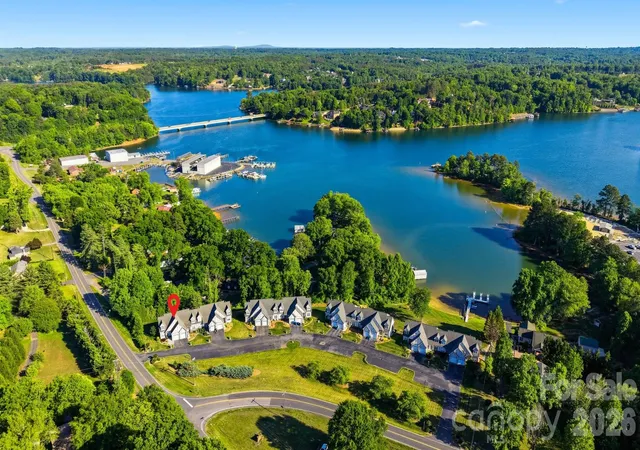
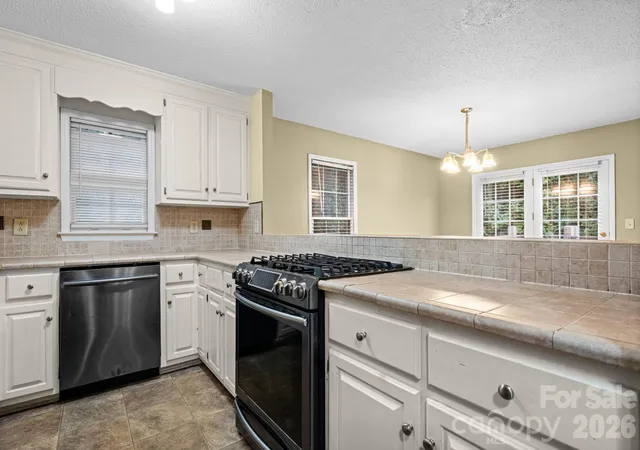
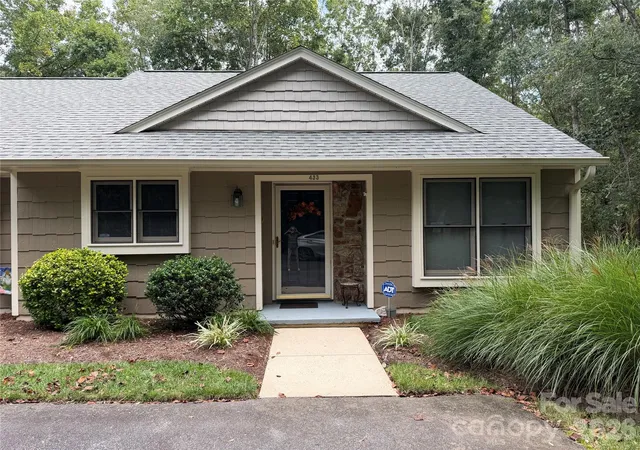
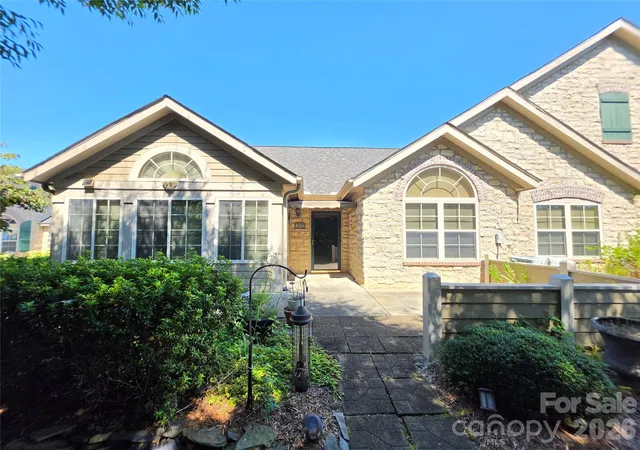


Find Homes by Property Features in Hickory, NC
Nearby New Homes For Sale

Based on information submitted to the MLS GRID from Canopy MLS through Oct 08, 2026, 11:00AM. All data is obtained from various sources and may not have been verified by the broker or MLS GRID. Supplied Open House Information is subject to change without notice. All information should be independently reviewed and verified for accuracy. Properties may or may not be listed by the office/agent presenting the information. IDX information is provided exclusively for consumers’ personal, noncommercial use. It may not be used for any purpose other than to identify prospective properties which the consumers may be interested in purchasing. The data is deemed reliable but is not guaranteed by MLS GRID. The use of the MLS GRID Data may be subject to an end-user license agreement prescribed by the Member Participant’s applicable MLS, if any, and as amended from time to time. ©2026 Canopy MLS. All Rights Reserved.
 Advertising Broker: Nicholas Huscroft | Chosen Realty