- Overview
- Description
- Property Details
- Location
- HOA Management
- Facts & Features
- Getting Around
- Nearby Homes
 New Construction


Street View
$514,900
Monthly Est:$2,563
 2 Beds
 2 Baths
2 full baths
 1,940sqft
829b Wynnshire Dr #Lot 58 Unit B, Hickory, NC 28601
$514,900
$2,563/moEst:
Get Pre-Approved
Townhouse
Built in 2026
$230/mo HOA
0.06 acre lot
$265/sq.ft
Description
Proposed Construction – Devonshire Floor Plan
Proposed construction in the desirable Wynnshire Ridge community offers the opportunity to build a thoughtfully designed home while still having time to personalize colors and finishes. Located at 829B Wynnshire Drive, Lot 58 features the Devonshire floor plan, providing a spacious and flexible layout designed to support comfort, productivity, and everyday ease.
This home offers 1,940 square feet of well-planned living space with two bedrooms and two full baths, all complemented by an attached two-car garage. The primary bedroom is positioned for privacy and includes an ensuite bath with a walk-in shower and walk-in closet, creating a calming personal retreat. A second bedroom and additional full bath offer flexibility for guests, hobbies, or additional workspace.
The heart of the home features an open great room, kitchen, and den, allowing for seamless connection while still offering defined spaces. A dedicated office provides an ideal environment for remote work, creative pursuits, or quiet focus, while the separate laundry room enhances functionality and organization.
As part of Wynnshire Ridge, residents enjoy a low-maintenance lifestyle that allows more time to enjoy the community and surrounding area. Amenities include a clubhouse with planned activities, heated outdoor pool, fitness center, outdoor kitchen, and walking trails, all designed to support an active and connected way of living.
Conveniently located near shopping, dining, medical services, and major roadways, this proposed home combines modern design, community amenities, and the opportunity to customize selections to suit personal style. 829B Wynnshire Drive presents a rare chance to build a home that reflects both comfort and convenience in one of Hickory’s most thoughtfully planned communities.
- Houzeo last checked: 2 hours ago
- Listing updated: September 4, 2026 at 12:44 pm
- Listing Provided by: Garrett Osborne (828) 455-5405 , Robbin Osborne | COMPASS (704) 234-7880
- Source: Canopy MLS | MLS#: 4334352

Property Details
Status
Active Under Contract
Type
Townhouse
No. of Stories
-
County
City
Neighborhood
--
Year Built
2026
HOA Fees
$230/mo
Finished Area
1,940 sqft
Lot Size
0.06 acre lot
Basement Area
- sqft
MLS Name
Canopy MLS
MLS Number
4334352
MLS Status
Under Contract-Show
Days on Market
269
Cumulative Days on Market
178

Continue Your Journey in App
Find your dream home, receive real-time updates, and many more!
Download App
Continue Your Journey in App
Find your dream home, receive real-time updates, and many more!
Location
HOA Management
Lifestyle Property Management
HOA Fees
$230/ Monthly
Disclaimer: Amenities are based on third-party information and may vary; buyers must independently verify all amenities, as information is deemed reliable but not guaranteed.
Facts & Features
Rooms
Bedrooms & bathrooms
Bedrooms: 2
Bathrooms: 2
Interior
Heating
Forced Air, Natural Gas
Sewer
Public Sewer
Window Features
Insulated Window(s)
Interior Features
Attic Stairs Pulldown, Breakfast Bar, Entrance Foyer, Open Floorplan, Pantry, Split Bedroom, Walk In Closet(s)
Appliances
Dishwasher, Disposal, Electric Range, Microwave, Refrigerator
Flooring
Carpet, Hardwood, Tile
Exterior Features
Lawn Maintenance
Cooling
Ceiling Fan(s), Central Air, Heat Pump
Construction
Year Built
Year Built: 2026
Home type
Townhouse
Foundation Details
Slab, None
Roof
Architectural Shingle
Architectural Style
Traditional
Construction Materials
Fiber Cement
Utilities & Energy
Water Source
City
Laundry Features
Electric Dryer Hookup, Main Level
Utilities
Cable Available, Natural Gas, Underground Power Lines, Underground Utilities, Wired Internet Available
Fireplace Features
Gas Vented, Great Room
Parking Features
Driveway, Attached Garage
Other Features
Patio And Porch Features
Covered, Front Porch, Patio, Rear Porch
Subdivision Name
Wynnshire Ridge
Community Features
Clubhouse, Fitness Center, Outdoor Pool, Picnic Area, Sidewalks, Street Lights, Walking Trails
Lot Features
Level
Price History
| Date | Event | Price |
|---|---|---|
07/09/2026 Source: #CAR4334352 | Contingent (Active Under Contract) | $514,900 $265/sqft |
01/13/2026 Source: | Listed for Sale | $514,900 $265/sqft |

Nearby Homes

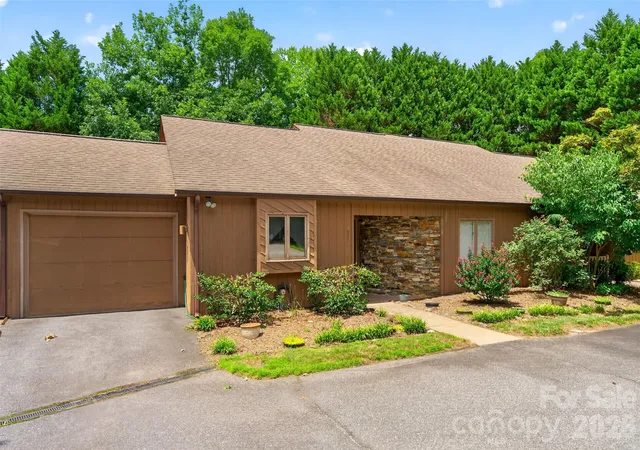
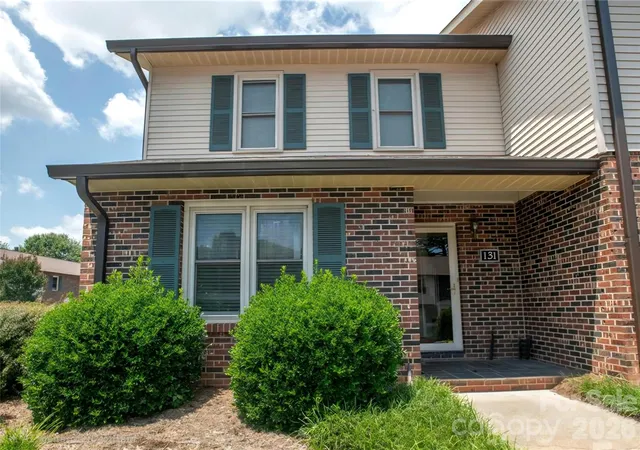
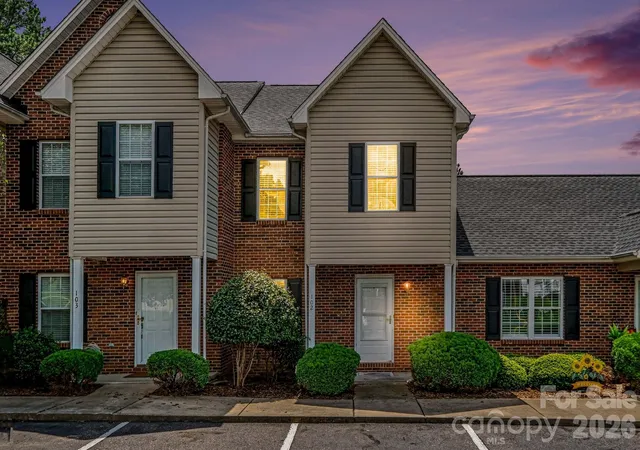
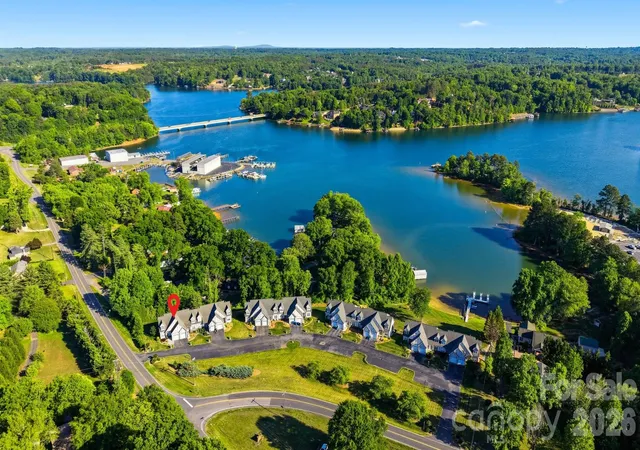


Find Homes by Property Features in Hickory, NC
Nearby New Homes For Sale

Based on information submitted to the MLS GRID from Canopy MLS through Oct 08, 2026, 11:00AM. All data is obtained from various sources and may not have been verified by the broker or MLS GRID. Supplied Open House Information is subject to change without notice. All information should be independently reviewed and verified for accuracy. Properties may or may not be listed by the office/agent presenting the information. IDX information is provided exclusively for consumers’ personal, noncommercial use. It may not be used for any purpose other than to identify prospective properties which the consumers may be interested in purchasing. The data is deemed reliable but is not guaranteed by MLS GRID. The use of the MLS GRID Data may be subject to an end-user license agreement prescribed by the Member Participant’s applicable MLS, if any, and as amended from time to time. ©2026 Canopy MLS. All Rights Reserved.
 Advertising Broker: Nicholas Huscroft | Chosen Realty