- Overview
- Description
- Property Details
- Location
- HOA Management
- Facts & Features
- Getting Around
- Nearby Homes

Street View
$895,000
Monthly Est:$4,455
 4 Beds
 4 Baths
4 full baths
 2,576sqft
829 Red Fox Trl, Gatlinburg, TN 37738
$895,000
$4,455/moEst:
Get Pre-Approved
Single Family Residence
Built in 1989
$120/mo HOA
0.5 acre lot
$347/sq.ft
Description
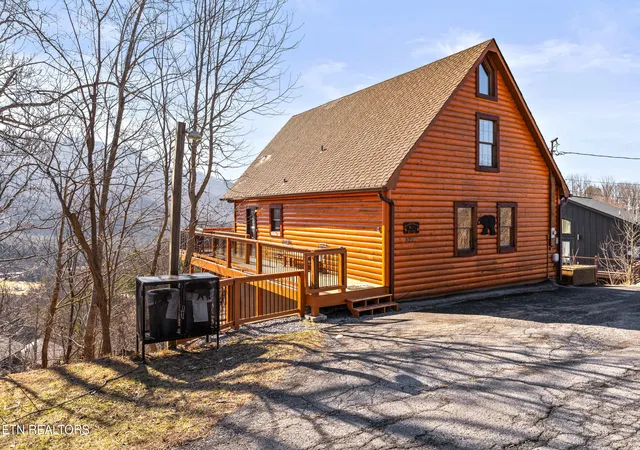
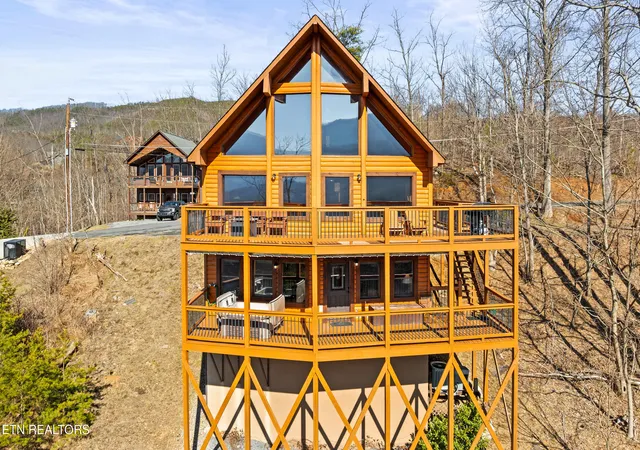
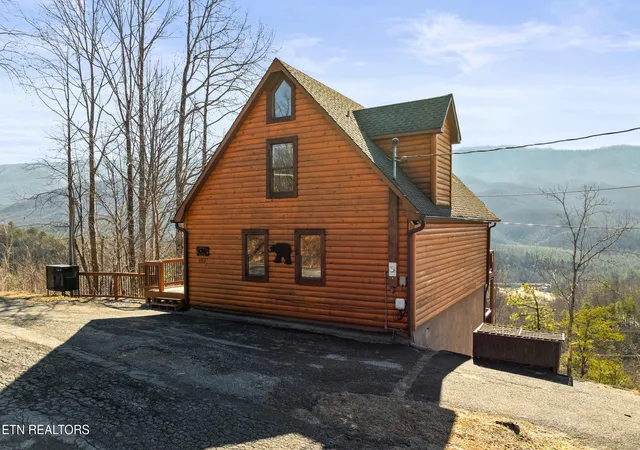
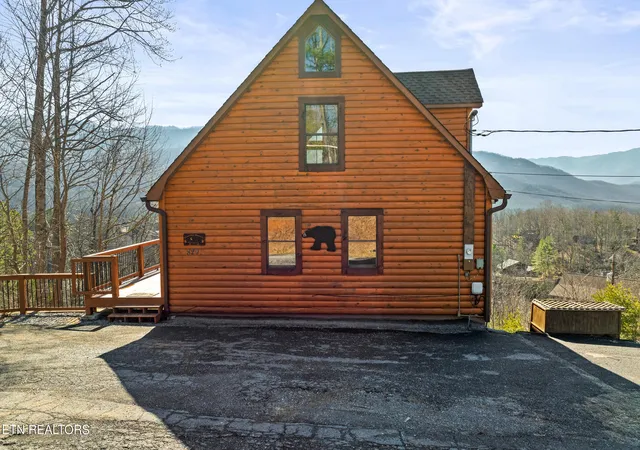
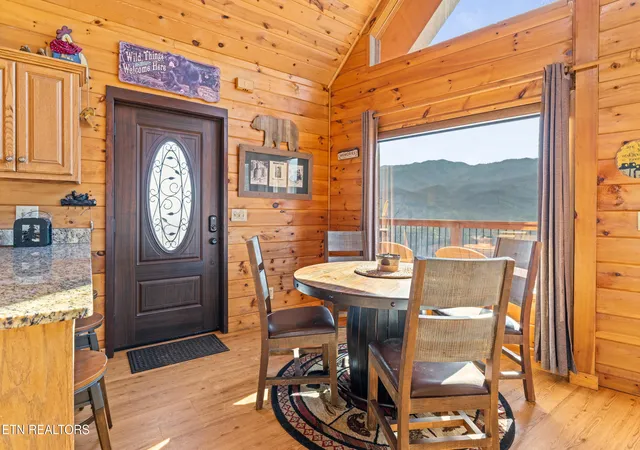
Discover rustic elegance in this sophisticated 4-bedroom cabin overlooking incredible views of the Great Smoky Mountains National Park! The wrap-around porch gracefully leads to your front door where you're greeted by the warmth of a floor-to-ceiling stone fireplace, the centerpiece of the inviting great room adorned with two-story cathedral ceilings that soar overhead, creating an atmosphere of grandeur and relaxation. The open concept layout seamlessly connects the living, dining and kitchen areas, ideal for entertaining as well as cozy nights by the fire. Massive windows take in the sweeping mountain views and flood the home with natural light, while the design yields a homey log cabin ambiance with upgraded wood interior and wood floors throughout. Gleaming granite counters and stainless steel appliances show off a modern aesthetic in the large kitchen, with breakfast bar adding additional seating to the dining area. Enjoy the dramatic panoramas from the comfort from either of the two brand new decks, providing plenty of lounge space as well as a covered hot tub on the lower deck. Sleeping accommodations are plentiful with two bedrooms and full bath on the main level. The upstairs loft is currently setup as an additional bedroom with full ensuite bathroom. Venture downstairs and discover another bedroom with private ensuite bath as well as a large game room and lounge. Another full bath and laundry closet fit for full size units also assures peak functionality on this level, while glass doors open to the natural wonders of the outdoors. Both decks connect with external staircase to maintain an easy flow between levels. Also, the property is sold fully furnished. This gorgeous 2,576sqft property is a gem, conveniently located on the main thoroughfare of the Parkway, close to Gatlinburg and Pigeon Forge attractions, hiking trails and the Bent Creek Golf Resort. This property is the ultimate vacation investment and lifestyle adventure you have been looking for! Inquire today to add to your portfolio!! Buyer to verify all information.
- Houzeo last checked: 14 minutes ago
- Listing updated: July 2, 2026 at 1:51 pm
- Listing Provided by: Ryan Coleman | Hometown Realty, LLC (865) 693-7653
- Source: East Tennessee REALTORS® MLS-TN | MLS#: 1288344

Property Details
Status
Active
Type
Single Family Residence
No. of Stories
-
County
City
Neighborhood
--
Year Built
1989
HOA Fees
$120/mo
Finished Area
2,576 sqft
Lot Size
0.5 acre lot
Basement Area
- sqft
MLS Name
East Tennessee REALTORS® MLS
MLS Number
1288344
MLS Status
Active
Days on Market
643

Continue Your Journey in App
Find your dream home, receive real-time updates, and many more!
Continue Your Journey in App
Find your dream home, receive real-time updates, and many more!
Location
HOA Management
N/A
HOA Fees
$120/ Monthly
Disclaimer: Amenities are based on third-party information and may vary; buyers must independently verify all amenities, as information is deemed reliable but not guaranteed.
Facts & Features
Rooms
Bedrooms & bathrooms
Bedrooms: 4
Bathrooms: 4
Interior
Flooring
Hardwood
Interior Features
Cathedral Ceiling(s)
Sewer
Septic Tank
Exterior Features
Gas Grill, Balcony
Appliances
Dishwasher, Disposal, Dryer, Microwave, Range, Washer
Cooling
Central Cooling
Heating
Central, Propane, Electric
Construction
Year Built
Year Built: 1989
Home type
Single Family Residence
Architectural Style
Cabin, A Frame
Construction Materials
Brick
Utilities & Energy
Security Features
Smoke Detector
Basement
None
Water Source
Public
Fireplace Features
Gas Log
Parking Features
Off Street Parking, Designated Parking
Other Features
Lot Features
Cul De Sac, Golf Community
Subdivision Name
Cobbly Nob Foxwoods
Patio And Porch Features
Deck
Price History
| Date | Event | Price |
|---|---|---|
01/30/2025 Source: | Price Increased | $950,000 +6.15% $369/sqft |
01/30/2025 Source: | Listed for Sale | $895,000 $347/sqft |


Nearby Homes










Find Homes by Property Features in Gatlinburg, TN
Nearby New Homes For Sale

Based on information from the Knoxville Area Association of REALTORS MLS through Nov 04, 2026, 09:00PM. Information is provided exclusively for consumers’ personal, non-commercial use. It may not be used for any purpose other than to identify prospective properties that consumers may be interested in purchasing. The data is deemed reliable but is not guaranteed accurate by the MLS. This website may not include listings or property addresses of sellers who have directed their listing brokers to withhold their listing or their property address from display on the Internet. © 2026 Knoxville Area Association of REALTORS® MLS. All Rights Reserved. Angela Fowler Real Estate, LLC | 423.320.4620 | afowler@catt.com Mailing Address: 452 Kailors Cove Cir, Ringgold, GA 30736
 Advertising Broker: Angela Fowler | Angela Fowler Real Estate, LLC.
