- Overview
- Description
- Property Details
- Location
- HOA Management
- Facts & Features
- Getting Around
- Nearby Homes
 New Construction
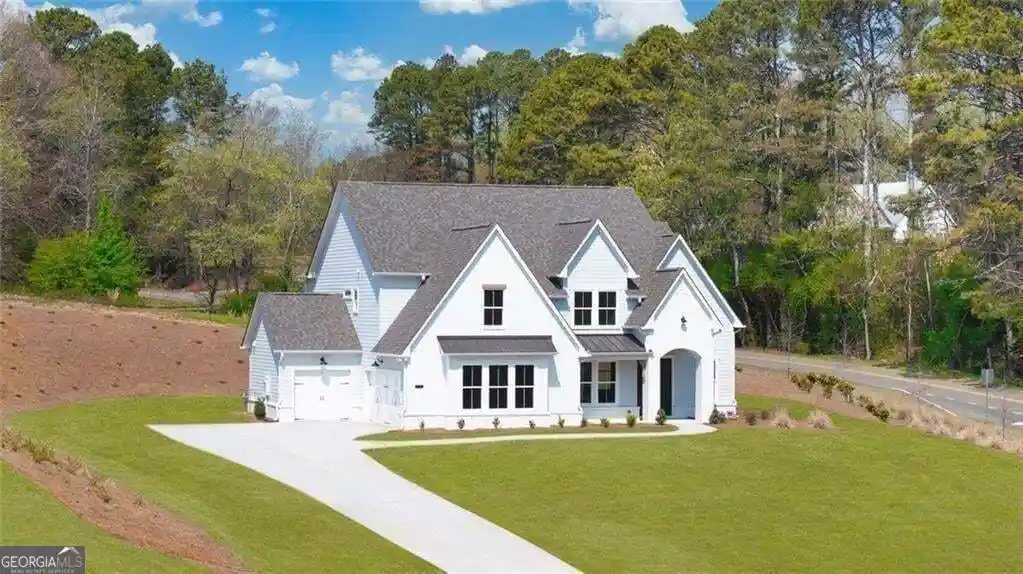


Street View
$889,900
Monthly Est:$4,429
 5 Beds
 5 Baths
4 full baths + 1 half bath
 3,789sqft
8290 Creekside Overlook Dr, Gainesville, GA 30506
$889,900
$4,429/moEst:
Get Pre-Approved
Single Family Residence
Built in 2025
$-- HOA
1.39 acres lot
$235/sq.ft
Description
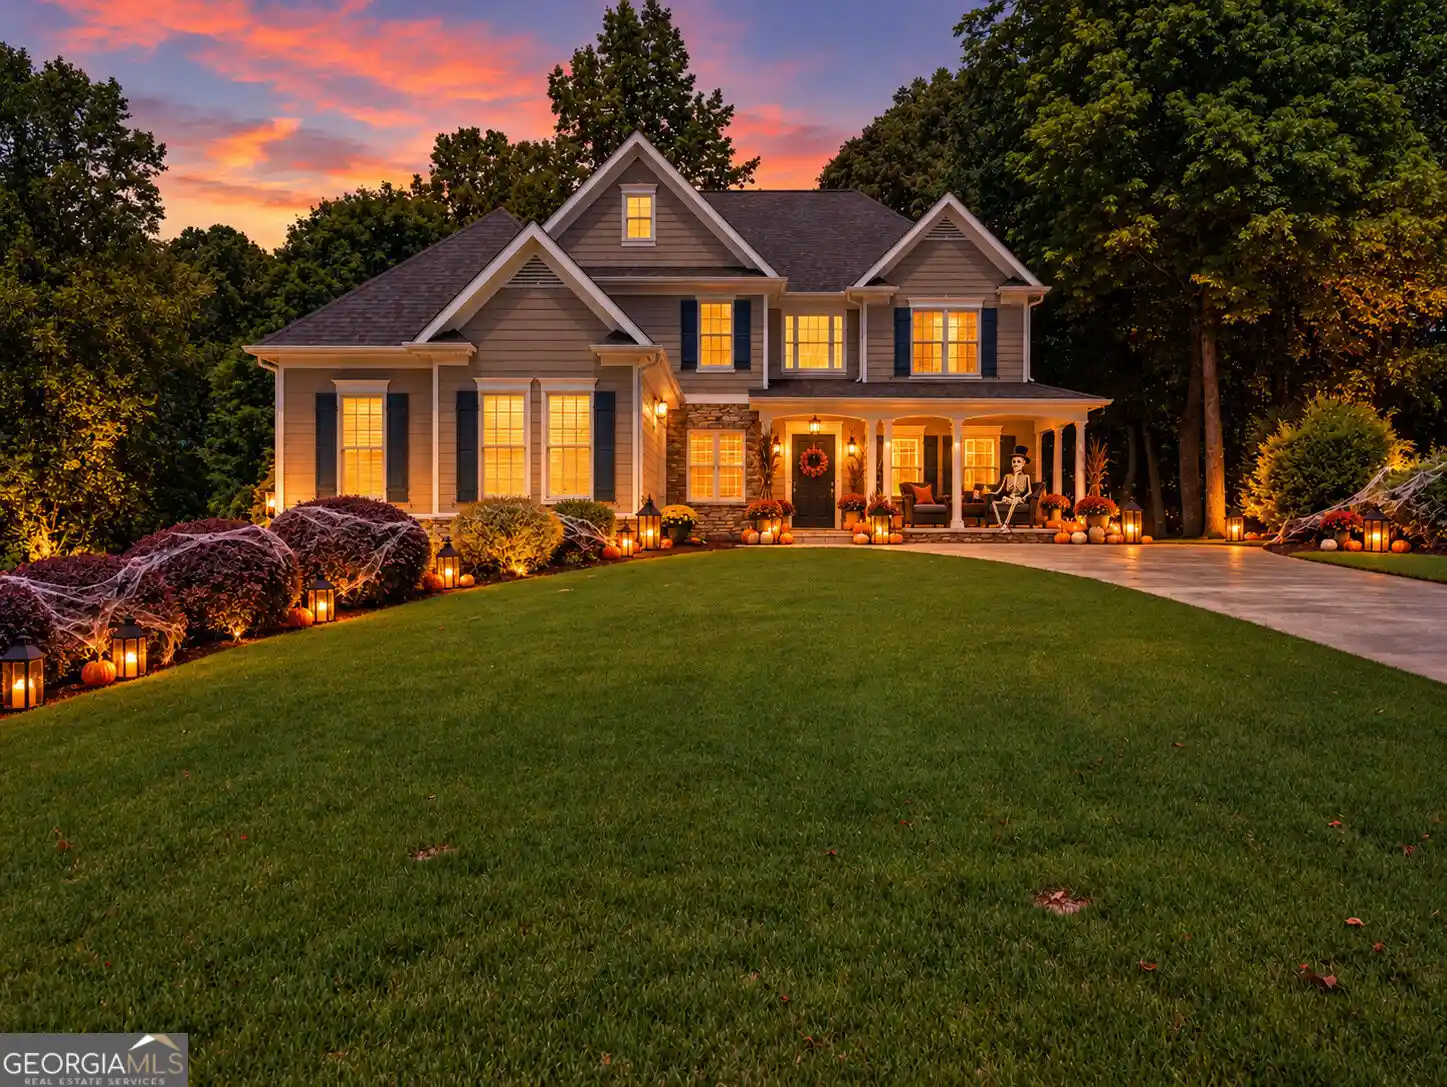
From the 2025 Community of the Year award winning builder, David Patterson Homes, Creekside Overlook offers large estate lots with plenty of space between homes. Imagine building your dream life on a spectacular 1.39-acre lot in the serene Creekside Overlook community. David Patterson Homes presents the elegant GRACE PLAN (A elevation), a spacious and thoughtfully designed 5-bedroom, 4.5-bath residence. As you enter through the grand 8' entry door, you'll be greeted by an open-concept floor plan. The heart of the home is a chef's dream kitchen, boasting custom shaker cabinets, pristine quartz countertops, and a large central island perfect for gathering and entertaining. A convenient butler's pantry and an oversized walk-in pantry seamlessly connect the kitchen to the formal dining room, making dinner parties a breeze. The main floor offers a private, dedicated office space and a generous guest suite, complete with its own bathroom and walk-in closet. Upstairs, the luxurious owner's suite provides a peaceful retreat with a spa-like bath featuring a separate garden tub, a tiled shower, and elegant frameless glass doors. Off the owner's suite closet, a versatile finished space can serve as a private office, gym or changing room. A second-floor laundry room is intelligently designed for easy access from both the owner's closet and the hallway. With every bedroom having direct access to a bathroom, this home provides comfort and convenience for all. The exterior is just as functional, featuring a three-car garage-two side-entry and one front-facing-for ample storage. The back yard is huge and perfect for that garden or detached work shop you always wanted. This home is move-in ready. If this home is not what you are looking for, ask us about our pre-sale opportunities that will allow you to pick your lot, plan, and upgrades.
- Houzeo last checked: 9 minutes ago
- Listing updated: October 19, 2026 at 5:54 pm
- Listing Provided by: | LLane & Co. (404) 969-5263
- Source: Georgia MLS-GA | MLS#: 10855033

Property Details
Status
Active
Type
Single Family Residence
No. of Stories
-
County
City
Neighborhood
--
Year Built
2025
HOA Fees
-
Finished Area
3,789 sqft
Lot Size
1.39 acres lot
Basement Area
- sqft
MLS Name
Georgia MLS
MLS Number
10855033
MLS Status
Active
Days on Market
32
Cumulative Days on Market
20

Continue Your Journey in App
Find your dream home, receive real-time updates, and many more!
Continue Your Journey in App
Find your dream home, receive real-time updates, and many more!
Location
HOA Management
N/A
HOA Fees
$780/
Disclaimer: Amenities are based on third-party information and may vary; buyers must independently verify all amenities, as information is deemed reliable but not guaranteed.
Facts & Features
Rooms
Bedrooms & bathrooms
Bedrooms: 5
Bathrooms: 5
Interior
Cooling
Central Air
Window Features
Double Pane Windows
Appliances
Dishwasher, Disposal
Flooring
Hardwood
Interior Features
High Ceilings, In Law Floorplan, Walk In Closet(s)
Sewer
Septic Tank
Exterior Features
Other
Heating
Central
Construction
Year Built
Year Built: 2025
Home type
Single Family Residence
Roof
Composition
Construction Materials
Brick, Concrete
Property Condition
New Construction
Foundation Details
Slab
Architectural Style
Rustic
Utilities & Energy
Fireplace Features
Family Room
Water Source
Public
Laundry Features
Upper Level
Parking Features
Garage
Basement
None
Utilities
Electricity Available, Underground Utilities, Water Available, Natural Gas Available
Security Features
Smoke Detector(s)
Other Features
Community Features
Playground
Patio And Porch Features
Patio
Subdivision Name
Creekside Overlook
Lot Features
Corner Lot
Price History
| Date | Event | Price |
|---|---|---|
09/29/2026 Source: | Listing Removed | $889,900 $235/sqft |
09/29/2026 Source: | Listed for Sale | $889,900 $235/sqft |
08/11/2026 Source: | Off Market | $889,900 $235/sqft |
03/27/2026 Source: | Price Increased | $889,900 +5.95% $235/sqft |
11/05/2025 Source: | Off Market | $839,900 $222/sqft |


Show more
Nearby Homes






Find Homes by Property Features in Gainesville, GA
Nearby New Homes For Sale


Information Deemed Reliable But Not Guaranteed. © 2026 Georgia Multiple Listing Service. All Rights Reserved.
 Advertising Broker: Fred McGill | Simple Showing, Inc
