Realty Solution
Powered by 
- 0
- 2
- Overview
- Description
- Property Details
- Location
- HOA Management
- Facts & Features
- Getting Around
- Nearby Homes

Street View
Listed by: Ron Marvin (760) 218-5839 DRE #02016700 | KW Coachella Valley (760) 669-2969
$699,000
Monthly Est:$3,479
 2 Beds
 2 Baths
2 full baths
 1,438sqft
83 Cabernet, Rancho Mirage, CA 92270
$699,000
$3,479/moEst:
Get Pre-Approved
Single Family Residence
Built in 2019
$530/mo HOA
8,703 sqft lot
$486/sq.ft
Description
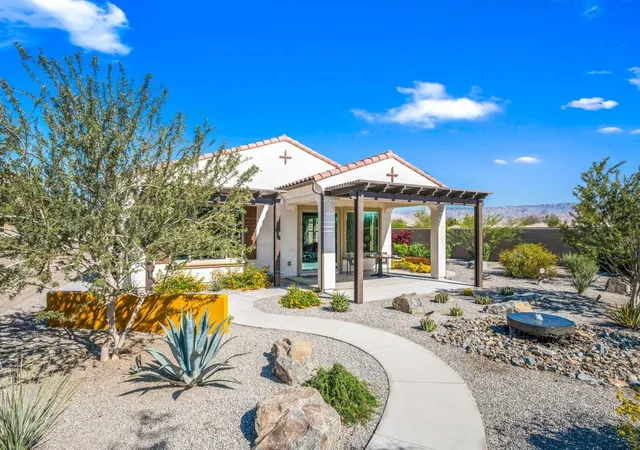
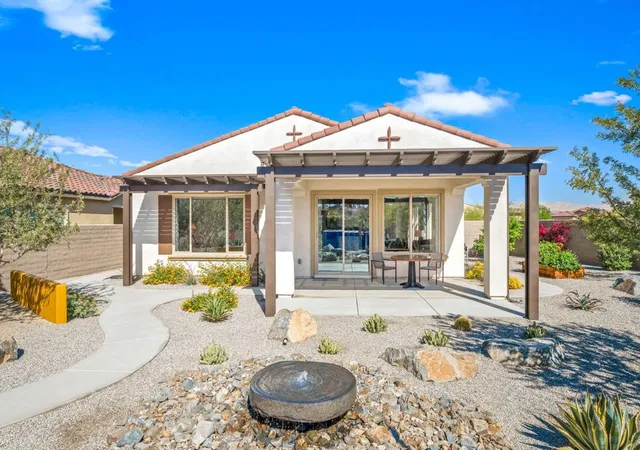
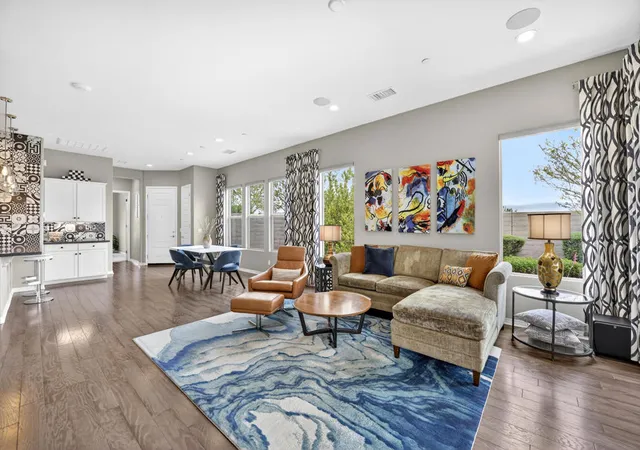
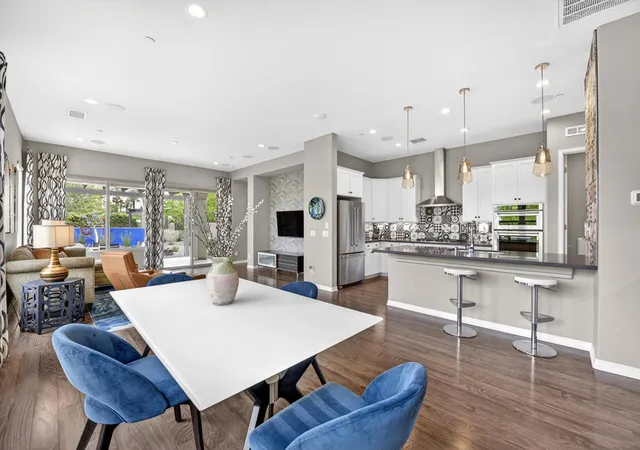
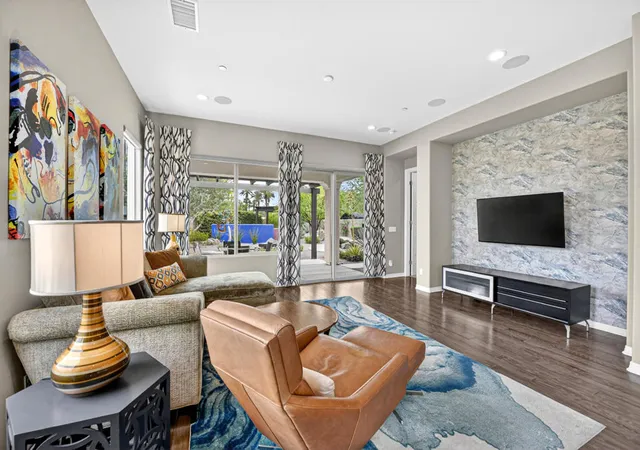
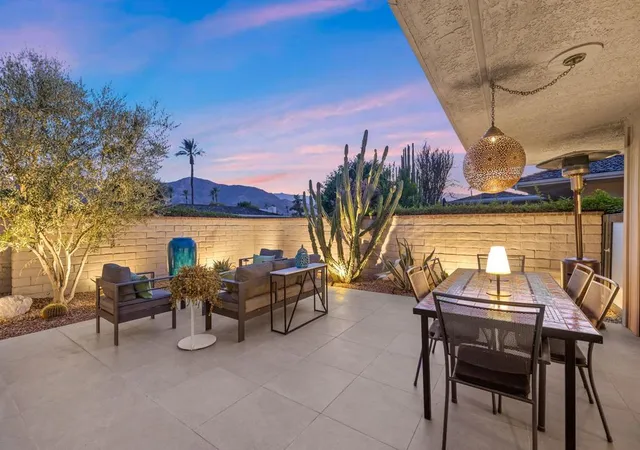
This one-of-a-kind property at Del Webb Rancho Mirage is positioned on a deep lot with no neighboring homes on one side or behind, creating a rare sense of openness and privacy. The south and east facing backyard features custom landscaping, a contemporary water feature, metal and glass sculpture, and a curved pathway leading to a heated saltwater plunge pool. The patio and poolside seating areas are fitted with durable Aluma-wood structures that provide shade while complementing the home's clean aesthetic. Inside, generous windows provide abundant natural light and open views. Numerous builder upgrades and custom design accents add another layer of refinement, including red oak wood flooring, quartz countertops, upgraded cabinetry and hardware, an upgraded KitchenAid appliance package, multi-zone sound system, solid core doors, and more! Additional features include an enhanced energy package with upgraded HVAC and water heater, and a garage with high-performance insulation. OWNED SOLAR and a dedicated 220V EV charging outlet complete this exceptional offering. Previously operated as a successful and well-maintained seasonal rental, the property is offered fully turnkey with quality furnishings and decor, creating flexibility as a primary residence, seasonal retreat, or income-producing investment. Residents of Del Webb Rancho Mirage enjoy resort-style amenities including community pools and spa, tennis and pickleball courts, clubhouse activities, 24/7 gated security, cable and internet package, and common area maintenance.
- Houzeo last checked: 3 minutes ago
- Listing updated: September 17, 2026 at 5:44 pm
- Source: California Regional MLS-CA | MLS#: 219145250DA

Property Details
Status
Active Under Contract
Type
Single Family Residence
No. of Stories
1
County
City
Neighborhood
--
Year Built
2019
HOA Fees
$530/mo
Finished Area
1,438 sqft
Lot Size
8,703 sqft lot
Basement Area
- sqft
MLS Name
California Regional MLS
MLS Number
219145250DA
MLS Status
ActiveUnderContract
Days on Market
190

Continue Your Journey in App
Find your dream home, receive real-time updates, and many more!
Download App
Continue Your Journey in App
Find your dream home, receive real-time updates, and many more!
Location
HOA Management
Del Webb Rancho Mirage
HOA Fees
$530/ Monthly
Amenities
 Amenities and services may be covered by one or multiple associations and service providers.
 Bike Trails
 Tennis
 Club House
 Gym
Gym
 Cable TV
 Security Guard
 Maintenance
 Meeting Room
Management
BilliardRoom
Other
Disclaimer: Amenities are based on third-party information and may vary; buyers must independently verify all amenities, as information is deemed reliable but not guaranteed.
Facts & Features
Rooms
Bedrooms & bathrooms
Bedrooms: 2
Bathrooms: 2
Interior
Interior Features
Breakfast Bar, Built In Features, Dry Bar, Furnished, High Ceilings, Open Floorplan, Recessed Lighting, Primary Suite, Utility Room, Walk In Closets
Heating
Central, Forced Air, Natural Gas
Appliances
Convection Oven, Dishwasher, Freezer, Disposal, Gas Oven, Gas Range, Gas Water Heater, Ice Maker, Microwave, Refrigerator, Range Hood, Vented Exhaust Fan, Water To Refrigerator, Water Heater
Cooling
Central Air, Electric
Window Features
Double Pane Windows, Drapes, Screens
Flooring
Carpet, Tile, Wood
Construction
Year Built
Year Built: 2019
Home type
Single Family Residence
Construction Materials
Stucco
Foundation Details
Slab
Architectural Style
Contemporary
Roof
Composition
Utilities & Energy
Electric
Volts220in Garage
Utilities
Cable Available
Pool Features
Gunite, Electric Heat, In Ground, Pebble, Private, Salt Water
Security Features
Security Gate, Gated Community, Twenty Four Hour Security
Parking Features
Driveway, Garage, Garage Door Opener
Association Amenities
Billiard Room, Clubhouse, Fitness Center, Maintenance Grounds, Meeting Room, Management, Other, Security, Tennis Courts, Trails, Cable Tv
Laundry Features
Laundry Room
Other Features
Disclosures
Covenants Restrictions Disclosure, Hoa Disclosure
Lot Features
Back Yard, Front Yard, Irregular Lot, Landscaped, Level, Planned Unit Development, Sprinklers Timer, Sprinkler System
Patio And Porch Features
Concrete, Covered
Subdivision Name
Del Webb Rm
Community Features
Gated
Price History
| Date | Event | Price |
|---|---|---|
09/16/2026 Source: | Contingent (Active Under Contract) | $699,000 $486/sqft |
09/10/2026 Source: | Listed for Sale | $699,000 $486/sqft |
05/26/2026 Source: | Price Decreased | $699,000 -5.25% $486/sqft |
04/02/2026 Source: | Listed for Sale | $737,700 +1.77% $513/sqft |
04/02/2026 Source: | Price Decreased | $724,900 -1.74% $504/sqft |

Show more
Nearby Homes


Find Homes by Property Features in Rancho Mirage, CA
Nearby New Homes For Sale


Based on information from California Regional Multiple Listing Service, Inc. as of Oct 10, 2026, 10:15PM and /or other sources. All data, including all measurements and calculations of area, is obtained from various sources and has not been, and will not be, verified by broker or MLS. All information should be independently reviewed and verified for accuracy. Properties may or may not be listed by the office/agent presenting the information. Information being provided is for consumers’ personal, non-commercial use and may not be used for any purpose other than to identify prospective properties consumers may be interested in purchasing. This website may not include listings or property addresses of sellers who have directed their listing brokers to withhold their listing or their property address from display on the Internet. © 2026 California Regional Multiple Listing Service. All Rights Reserved.
 Advertising Broker: William Johnson DRE #01463271 | William Johnson Brokerage