- Overview
- Description
- Property Details
- Location
- Facts & Features
- Getting Around
- Nearby Homes


Street View
$755,000
Monthly Est:$3,758
 4 Beds
 3 Baths
2 full baths + 1 half bath
 3,346sqft
83 N Park Blvd, Glen Ellyn, IL 60137
$755,000
$3,758/moEst:
Get Pre-Approved
Single Family Residence
Built in 1959
$-- HOA
9,583.2 sqft lot
$226/sq.ft
Description
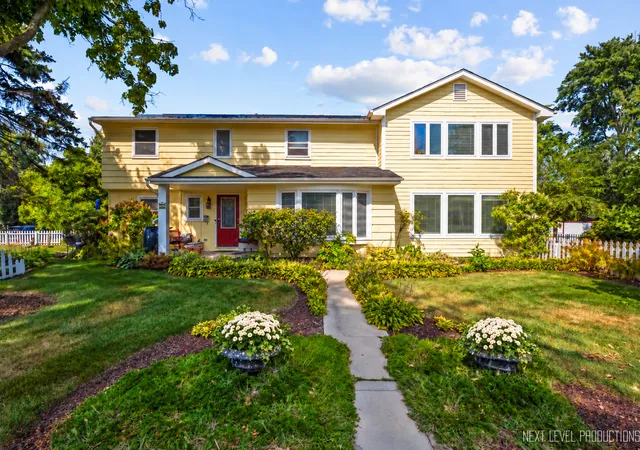
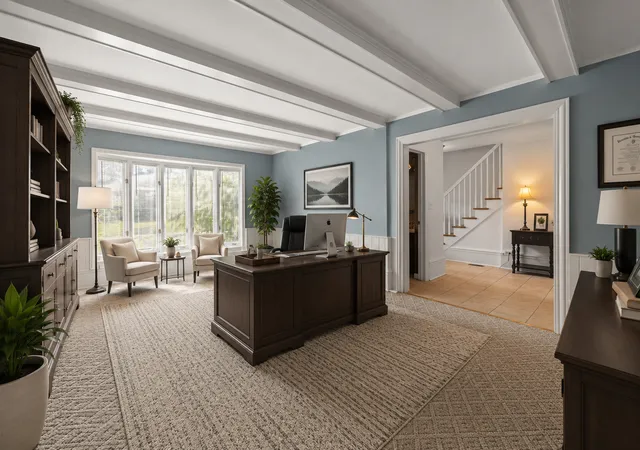
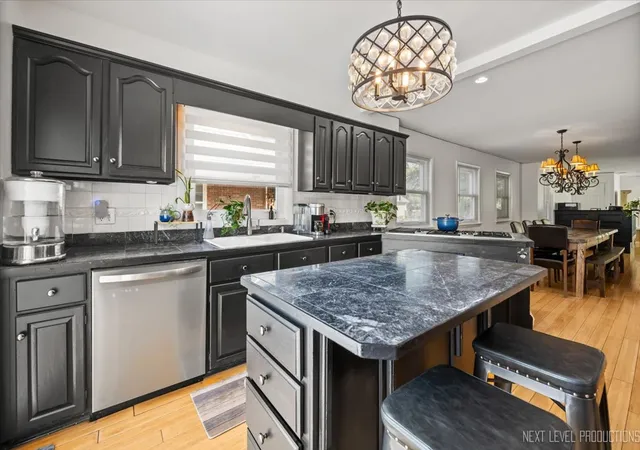
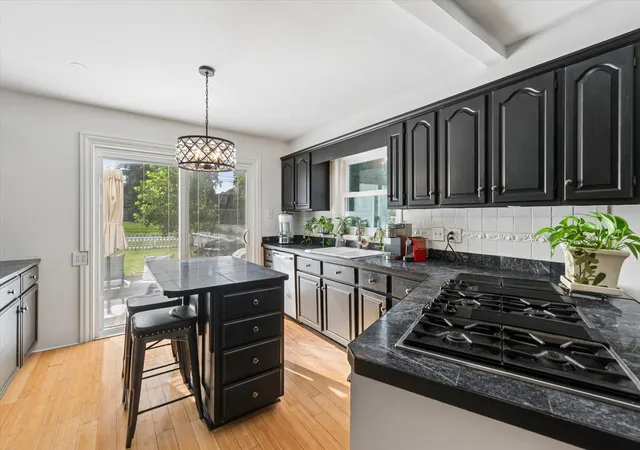
Home for the holidays on one of downtown Glen Ellyn's most coveted streets! This exceptional 4-bedroom, 2.5-bath home offers more than 3,300 square feet of living space on a picturesque corner lot, blending timeless character, generous gathering spaces, and a location close to the Metra, Prairie Path, library, restaurants, parks, and schools. A thoughtfully designed 2005 addition created an impressive 18' x 18' primary suite with its own rear staircase, an attached office, walk-in closet, wrapping station, and second washer/dryer hookup. The refreshed primary bath features a whirlpool tub, separate shower, abundant linen storage, and updated lighting, sink, and faucet. Bamboo flooring brings warmth to the main level, where a spectacular 540-square-foot family room features two walls of windows, custom wood blinds, and a generous dry bar. An adjoining flex room with a bay window and beamed ceiling offers space for a formal living room, playroom, or additional office. The expansive 39' x 12' kitchen is ready for everything from everyday meals to holiday celebrations, featuring freshly painted cabinetry, a marble-tiled island, new blinds, and room for a 10-foot dining table beneath dual chandeliers. Three additional bedrooms connect to the primary wing through a private interior door, providing flexible options for guests, connected living spaces, or working from home. The finished basement adds room for recreation, hobbies, and entertaining. Outside, enjoy a large fenced backyard with two separate entertaining areas and abundant storage. The solar panel system, installed in 2019, contributed to a seller-reported total electric cost of just $545.79 for the previous year. Additional updates include freshly painted first-floor walls in 2025, refreshed primary and hall bathrooms, new blinds in multiple rooms in 2025, and a water heater installed in 2018. Home warranty included. Served by Benjamin Franklin Elementary, Hadley Junior High, and Glenbard West High School, this home pairs exceptional space with the convenience of downtown living. With the right closing timeline, you could be settled in before the holidays-ready to gather, celebrate, and make this special home your own!
- Houzeo last checked: 12 hours ago
- Listing updated: October 9, 2026 at 8:03 am
- Listing Provided by: Jennifer Bergeron (630) 235-4870 , James Bergeron DRE #471021554 | john greene, Realtor (630) 820-6500
- Source: MRED MLS-IL | MLS#: 12781165

Property Details
Status
Active
Type
Single Family Residence
No. of Stories
-
County
City
Neighborhood
--
Year Built
1959
HOA Fees
-
Finished Area
3,346 sqft
Lot Size
9,583.2 sqft lot
Basement Area
- sqft
MLS Name
MRED MLS
MLS Number
12781165
MLS Status
New

Continue Your Journey in App
Find your dream home, receive real-time updates, and many more!
Download App
Continue Your Journey in App
Find your dream home, receive real-time updates, and many more!
Location
Facts & Features
Rooms
Bedrooms & bathrooms
Bedrooms: 4
Bathrooms: 3
Foyer
Level: Main
Area: 182.00 Square Feet
Dimensions: 14X13
Office
Level: Main
Area: 280.00 Square Feet
Dimensions: 20X14
Study
Level: Second
Area: 135.00 Square Feet
Dimensions: 9X15
Den
Level: Main
Area: 144.00 Square Feet
Dimensions: 12X12
Other Room
Level: Basement
Area: 500.00 Square Feet
Dimensions: 20X25
Bedroom 2
Level: Second
Area: 132.00 Square Feet
Dimensions: 11X12
Bedroom 3
Level: Second
Area: 180.00 Square Feet
Dimensions: 12X15
Bedroom 4
Level: Second
Area: 132.00 Square Feet
Dimensions: 11X12
Family Room
Level: Main
Area: 540.00 Square Feet
Dimensions: 27X20
Kitchen
Level: Main
Area: 468.00 Square Feet
Dimensions: 39X12
Master Bedroom
Level: Second
Area: 324.00 Square Feet
Dimensions: 18X18
Interior
Window Features
Screens, Window Treatments
Interior Features
Dry Bar, Walk In Closet(s), Open Floorplan
Appliances
Range, Microwave, Dishwasher, Refrigerator, Washer, Dryer, Disposal, Indoor Grill, Cooktop, Down Draft, Gas Cooktop
Sewer
Public Sewer
Heating
Natural Gas
Flooring
Hardwood, Carpet
Cooling
Central Air
Construction
Year Built
Year Built: 1959
Home type
Single Family Residence
Foundation Details
Concrete Perimeter
Construction Materials
Aluminum Siding
Roof
Asphalt
Utilities & Energy
Electric
200+ Amp Service
Parking Features
Asphalt, Garage Door Opener, Yes, Garage Owned, Detached, Garage
Basement
Finished, Crawl Space, Full
Water Source
Lake Michigan
Other Features
Lot Features
Corner Lot
Price History
| Date | Event | Price |
|---|---|---|
10/09/2026 Source: | Listing Removed | $780,000 +3.31% $233/sqft |
10/09/2026 Source: | Listed for Sale | $755,000 -3.21% $226/sqft |
09/11/2026 Source: | Price Decreased | $780,000 -0.64% $233/sqft |
09/04/2026 Source: | Price Decreased | $785,000 -0.63% $235/sqft |
08/28/2026 Source: | Price Decreased | $790,000 -0.63% $236/sqft |

Show more
Nearby Homes
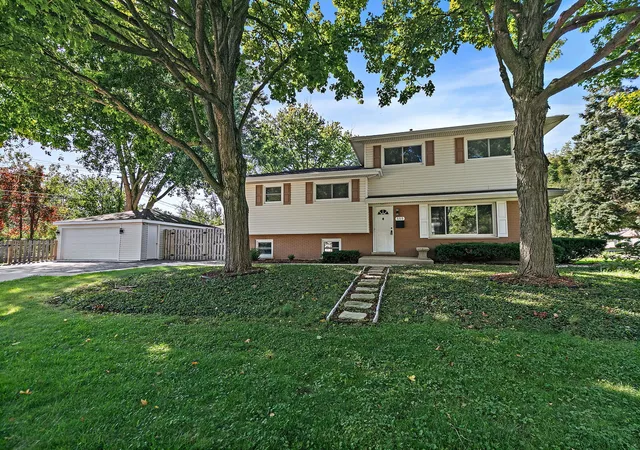
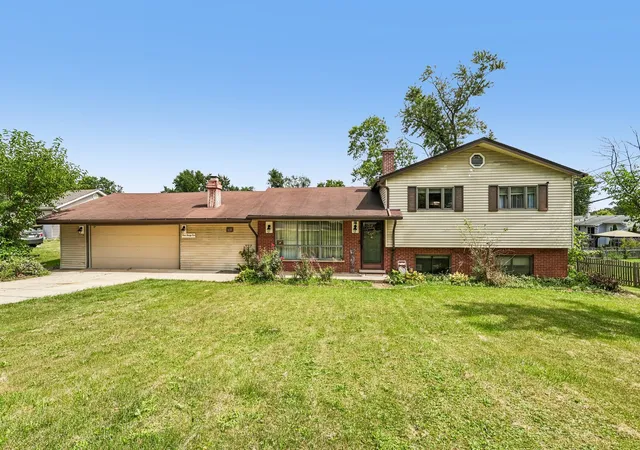
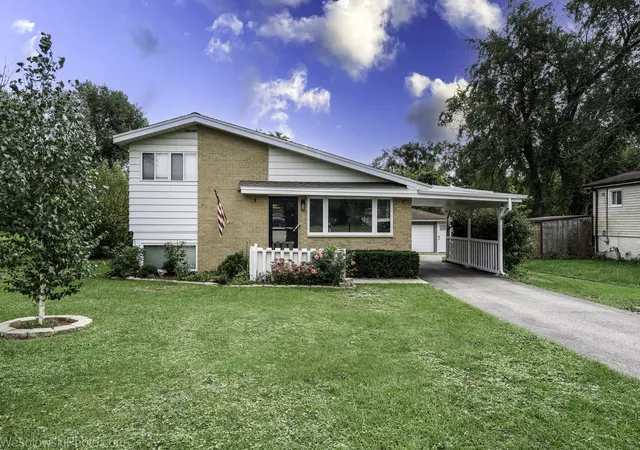
Find Homes by Property Features in Glen Ellyn, IL
Nearby New Homes For Sale

This representation is based in whole or in part on data supplied by Midwest Real Estate Data, LLC through Oct 09, 2026, 02:30PM. Midwest Real Estate Data, LLC does not guarantee nor is it in any way responsible for its accuracy. Data maintained by Midwest Real Estate Data LLC may not reflect all real estate activity in the market. Based on information submitted to the MLS GRID as of Oct 09, 2026, 02:30PM. All data is obtained from various sources and has not been, and will not be, verified by broker or MLS GRID. Supplied Open House information is subject to change without notice. All information should be independently reviewed and verified for accuracy. Properties may or may not be listed by the office/agent presenting the information. This website may not include listings or property addresses of sellers who have directed their listing brokers to withhold their listing or their property address from display on the Internet. Some IDX listings have been excluded from this website. Information is provided exclusively for consumers’ personal non-commercial use. It may not be used for any purpose other than to identify prospective properties consumers may be interested in purchasing. The data is deemed reliable but is not guaranteed by MLS GRID, MRED or Houzeo. The use of the MLS GRID Data may be subject to an end user license agreement. Properties displayed may be listed or sold by various participants in the MLS, Listings courtesy of MRED as distributed by MLS GRID. ©2026 Midwest Real Estate Data LLC. All Rights Reserved
 Advertising Broker: Jorge Romero | Realty One Group Inc.