- Overview
- Description
- Property Details
- Location
- Facts & Features
- Getting Around
- Nearby Homes

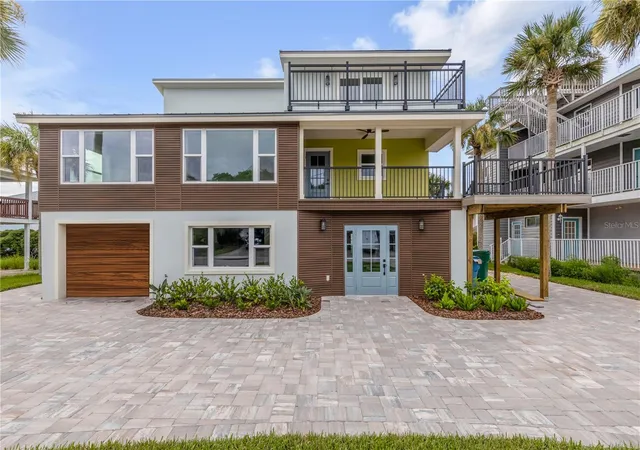


$1,625,600
Monthly Est:$8,091
 4 Beds
 5 Baths
4 full baths + 1 half bath
 3,268sqft
830 Eel Ave, New Smyrna Beach, FL 32169
$1,625,600
$8,091/moEst:
Get Pre-Approved
Single Family Residence
Built in 1980
$-- HOA
7,500 sqft lot
$497/sq.ft
Description
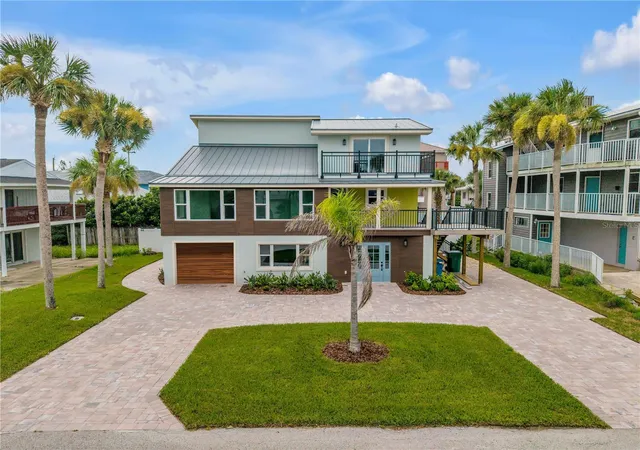
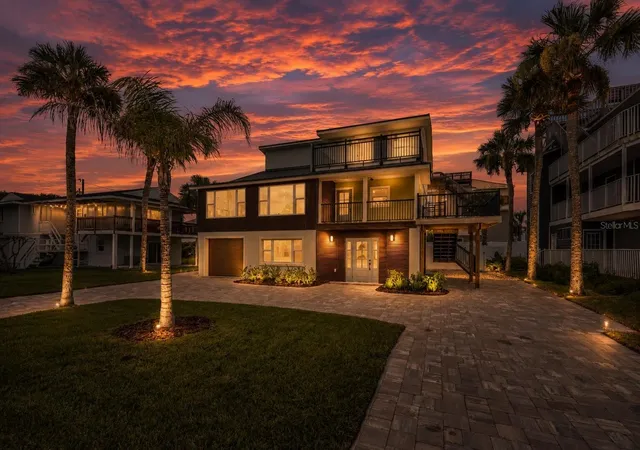
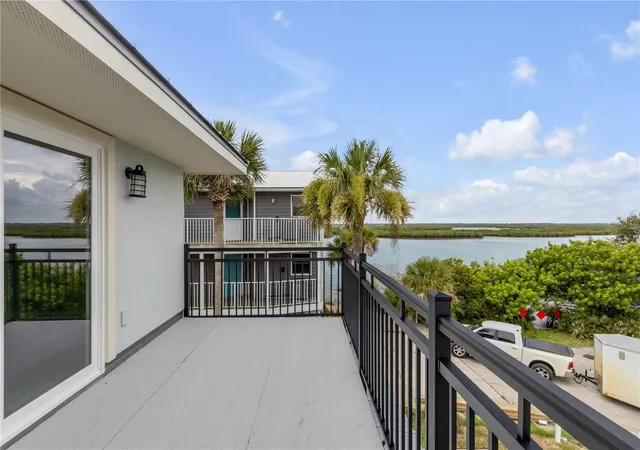
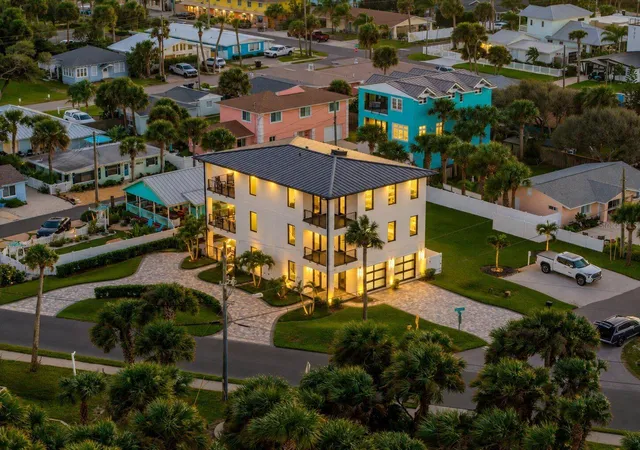
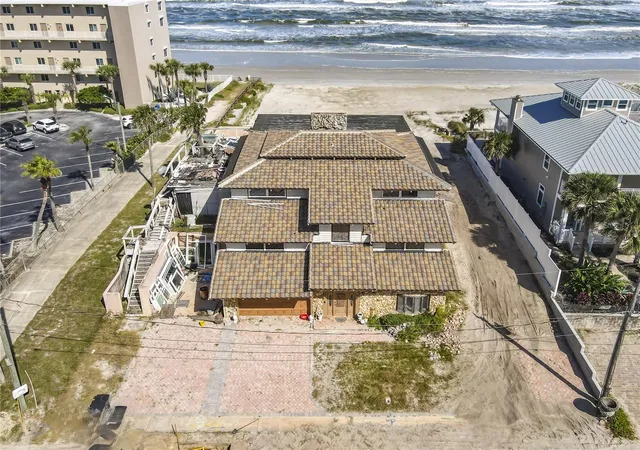
This property consists of a completely renovated three-story residence containing approximately 3,268 square feet of living area (approximately 4,832 square feet under roof) with four bedrooms and four and one-half bathrooms. The home is constructed with two-story masonry walls and a precast concrete plank second floor, providing exceptional structural integrity. Every aspect of the residence has been extensively remodeled with high-quality materials and finishes. Exterior improvements include new impact-resistant windows and doors, a new standing-seam metal roof, new stucco and composite wood plank siding, a covered front porch with porcelain tile flooring and a ceiling fan, and two elevated decks finished with low-maintenance composite decking. Additional exterior enhancements include new lighting throughout, a circular concrete paver driveway with matching sidewalks and patio, professionally installed landscaping with an irrigation system, and new privacy fencing. The first floor has been redesigned with new porcelain tile flooring throughout and includes a new bedroom and full bathroom featuring a designer painted wood vanity with a granite or marble countertop and a porcelain tile shower enclosure, making it well suited for guest or in-law accommodations. A new snack bar with painted wood cabinetry, quartz countertops, and a porcelain tile backsplash has been added adjacent to the living area, which is enhanced by a new coffered ceiling. Additional first-floor improvements include two new mini-split HVAC units, a new water heater, and new lighting and ceiling fans throughout. The second floor features a completely renovated kitchen with painted wood cabinetry, quartz countertops, porcelain tile flooring and backsplash, and stainless-steel appliances. A new powder room includes a designer painted wood vanity with a granite or marble countertop, porcelain tile flooring, and decorative wainscoting. Luxury vinyl plank flooring has been installed throughout the remaining second-floor living areas. A new laundry closet with a stacked washer and dryer and painted wood cabinetry with a quartz countertop provides added convenience. One bedroom includes a new ensuite bathroom featuring a designer painted wood vanity, a granite or marble countertop, and a porcelain tile shower enclosure. New lighting and ceiling fans have also been installed throughout the floor. The third floor includes a beautifully renovated primary bathroom with a designer painted wood double vanity, quartz countertops, porcelain tile flooring, and a custom porcelain tile shower enclosure. An additional bedroom features a new ensuite bathroom with a designer painted wood vanity, a granite or marble countertop, and a porcelain tile tub enclosure. Luxury vinyl plank flooring extends throughout the balance of the third floor, which also benefits from new lighting and ceiling fans throughout. The comprehensive renovation combines modern design, quality craftsmanship, and durable construction, resulting in a move-in-ready home with exceptional finishes throughout.
- Houzeo last checked: 7 minutes ago
- Listing updated: November 3, 2026 at 2:37 pm
- Listing Provided by: Kelley DeSoto (386) 527-2412 , Jodi DeSoto | OCEAN PROPERTIES & MANAGEMENT (386) 428-0975
- Source: Stellar MLS-FL as distributed by MLS GRID | MLS#: NS1088740

Property Details
Status
Active
Type
Single Family Residence
No. of Stories
3
County
City
Neighborhood
--
Year Built
1980
HOA Fees
-
Finished Area
3,268 sqft
Lot Size
7,500 sqft lot
Basement Area
- sqft
MLS Name
Stellar MLS
MLS Number
NS1088740
MLS Status
Active
Days on Market
92
Cumulative Days on Market
78

Continue Your Journey in App
Find your dream home, receive real-time updates, and many more!
Continue Your Journey in App
Find your dream home, receive real-time updates, and many more!
Location
Facts & Features
Rooms
Bedrooms & bathrooms
Bedrooms: 4
Bathrooms: 5
Primary Bedroom
Level: Third
Area: 304.00 Square Feet
Dimensions: 16x19
Bedroom 2
Level: First
Area: 220.00 Square Feet
Dimensions: 11x20
Bedroom 3
Level: Second
Area: 163.20 Square Feet
Dimensions: 12x13.6
Family Room
Level: First
Area: 399.36 Square Feet
Dimensions: 15.6x25.6
Kitchen
Level: Second
Area: 204.10 Square Feet
Dimensions: 15.7x13
Dining Room
Level: Second
Area: 151.20 Square Feet
Dimensions: 12x12.6
Laundry
Level: Second
Area: 13.50 Square Feet
Dimensions: 2.7x5
Bedroom 4
Level: Third
Area: 163.20 Square Feet
Dimensions: 12x13.6
Interior
Flooring
Luxury Vinyl, Tile
Interior Features
Ceiling Fans(s), Coffered Ceiling(s), High Ceilings, Open Floorplan, Primary Bedroom Upstairs, Solid Surface Counters, Solid Wood Cabinets, Split Bedroom, Walk In Closet(s)
Sewer
Public Sewer
Exterior Features
Balcony, Lighting, Permeable Paving, Private Mailbox
Appliances
Dishwasher, Electric Water Heater, Range, Range Hood, Refrigerator
Cooling
Central Air, Mini Split Unit(s)
Heating
Central, Electric
Window Features
Double Pane Windows, Low Emissivity Windows, Storm Window(s)
Construction
Year Built
Year Built: 1980
Home type
Single Family Residence
Foundation Details
Slab
Construction Materials
Concrete, Wood Siding
Roof
Metal
Utilities & Energy
Laundry Features
Laundry Room
Utilities
Cable Available, Electricity Connected, Sewer Connected, Water Connected
Water Source
Public
Parking Features
Garage Door Opener
Other Features
Subdivision Name
Bethune Volusia Beach
Patio And Porch Features
Covered, Porch, Rear Porch, Wrap Around
Price History
| Date | Event | Price |
|---|---|---|
08/17/2026 Source: | Listed for Sale | $1,625,600 $497/sqft |
08/04/2026 Source: | Coming Soon | $1,625,600 +140.83% $497/sqft |
02/01/2025 Source: | Price Increased | $675,000 +0.01% $207/sqft |
07/29/2024 Source: | Price Decreased | $674,900 -20.60% $207/sqft |
06/13/2024 Source: | Listing Removed | $850,000 $260/sqft |

Nearby Homes

Find Homes by Property Features in New Smyrna Beach, FL
Nearby New Homes For Sale

Based on information from Stellar MLS® through Nov 05, 2026, 12:00AM as submitted to and distributed by MLS GRID. All data is obtained from various sources and may not have been verified by the broker or MLS GRID. Supplied Open House Information is subject to change without notice. All information should be independently reviewed and verified for accuracy. Properties may or may not be listed by the office/agent presenting the information. IDX information is provided exclusively for consumers’ personal non-commercial use. It may not be used for any purpose other than to identify prospective properties consumers may be interested in purchasing. The data is deemed reliable but is not guaranteed by MLS GRID. The use of the MLS GRID Data may be subject to an end-user license agreement prescribed by the Member Participant’s applicable MLS, if any, and as amended from time to time. © 2026 Stellar MLS. All Rights Reserved.
 Advertising Broker: Fred McGill | Simple Showing, Inc
