
- Overview
- Description
- Property Details
- Location
- HOA Management
- Facts & Features
- Getting Around
- Nearby Homes
$464,999
Monthly Est:$2,314
 3 Beds

2 full baths + 1 half bath
 2,006sqft
8301 Alexander Ct, Upper Macungie Twp, PA 18031
$464,999
$2,314/moEst:
Townhouse
Built in 2025
$132/mo HOA
-- sqft lot
$232/sq.ft
Description
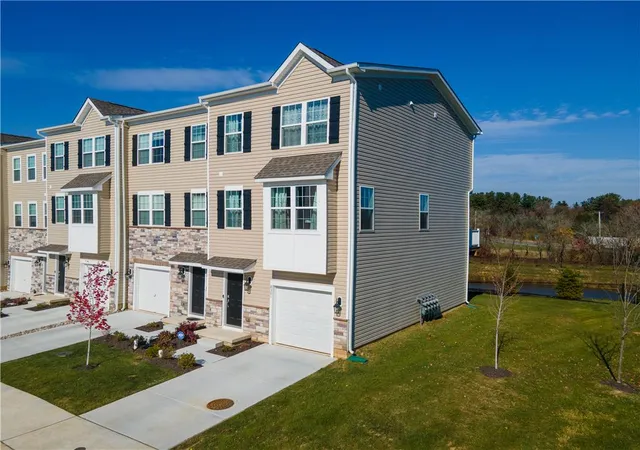
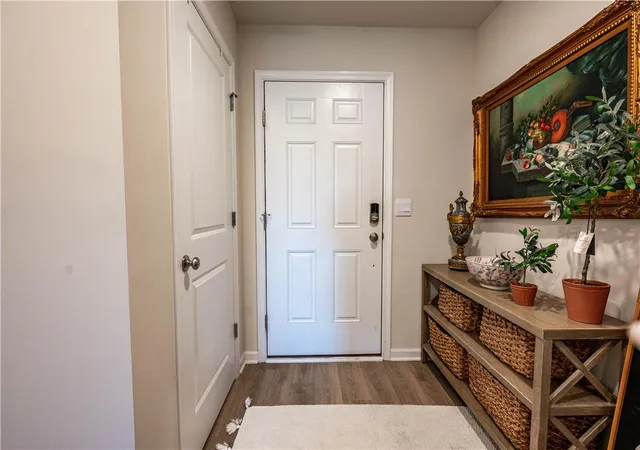
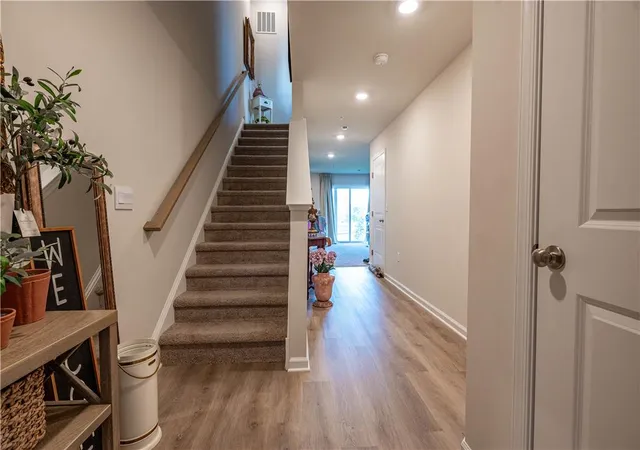
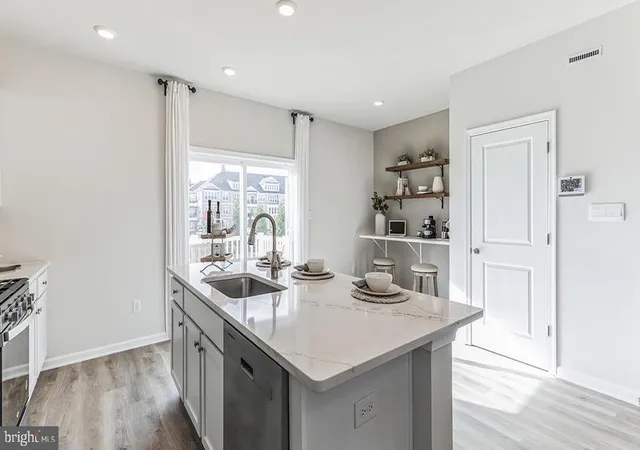
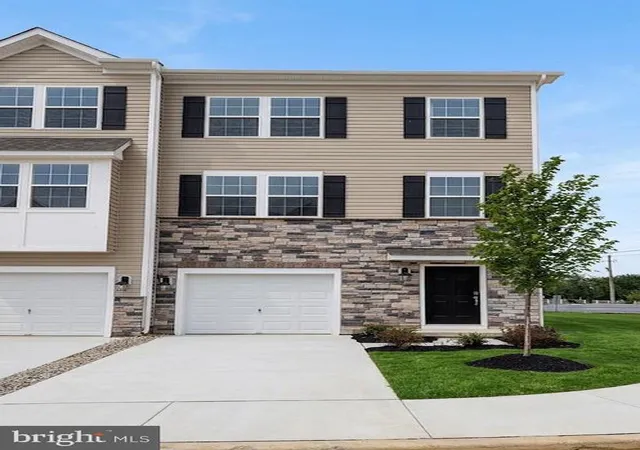
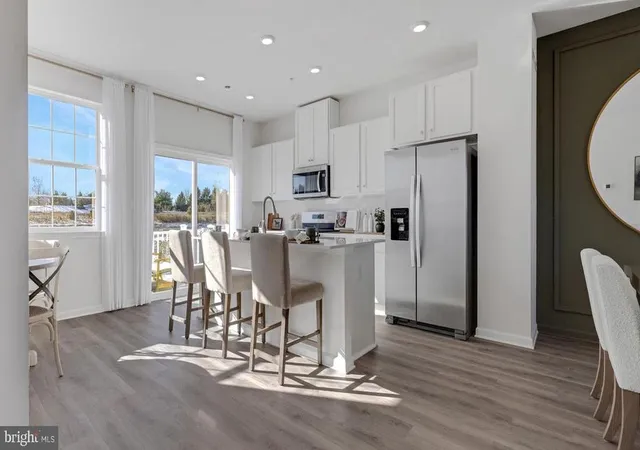
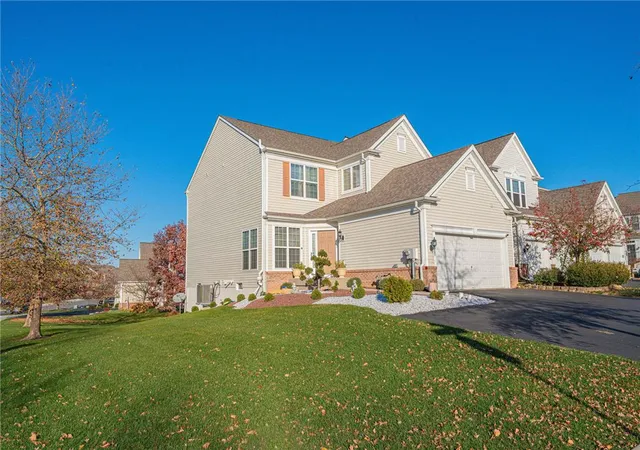
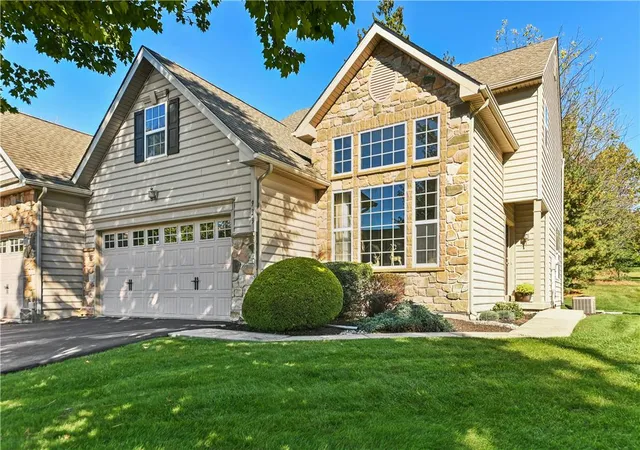
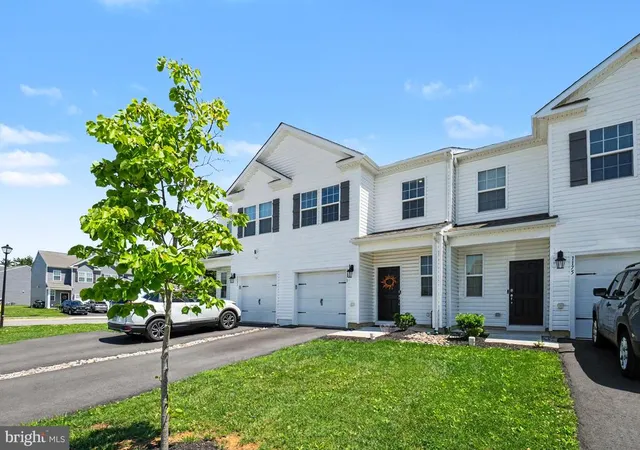
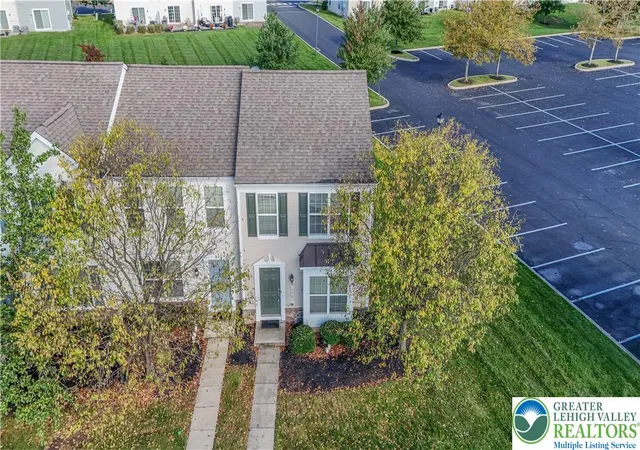
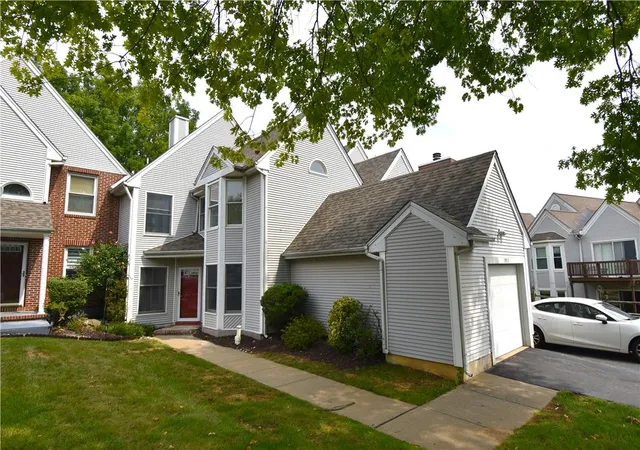
*PUBLIC OPEN HOUSE THIS SAT 11/21 FROM 12PM-2PM!* Welcome to this beautifully appointed, nearly new home built in 2025, featuring 3 bedrooms, 2.5 bathrooms, and a thoughtfully designed open-concept floor plan. Step inside to discover a bright and inviting living space featuring neutral tones, attractive flooring, and abundant natural light throughout. The spacious living room offers a comfortable setting for everyday living and entertaining, seamlessly flowing into the dining area and modern kitchen. The kitchen showcases crisp white cabinetry, stainless steel appliances, generous counter space, and a center island with seating, making it both stylish and functional. All appliances are included, adding convenience and value for the next homeowner. The dining area is surrounded by large windows that bring in beautiful natural light and offer scenic outdoor views. Upstairs, the spacious primary bedroom provides a relaxing retreat with soft carpeting, neutral finishes, and ample room for furnishings. Two additional bedrooms offer flexibility for guests, a home office, or other needs. The upper-level hallway provides additional space for storage and organization. Situated on a desirable corner lot with a generous side yard, this property offers ample outdoor space for relaxation, recreation, and entertaining. Step outside and enjoy the low-maintenance Trex decking, perfect for outdoor gatherings or simply unwinding. This home also features smart home technology, including smart heating controls and keyless door entry, offering modern convenience and comfort.Tastefully decorated and thoughtfully maintained, this home combines contemporary finishes with a warm, welcoming atmosphere. Minutes away from target, Costco, shopping, dining, and other local amenities. Conveniently located near major highways, including I-78 and US-222, offering easy access to commuting routes, Lehigh Country Club and Grange Park. Enjoy the benefits of newer construction, a functional layout, and comfortable living spaces designed for today's lifestyle. Move-in ready and waiting for its next owner! Schedule your private showing today! PLEASE NOTE: UPDATED PICTURES COMING SOON!
- Houzeo last checked: 14 minutes ago
- Listing updated: November 22, 2026 at 8:31 am
- Listing Provided by: Shabana Pathan (484) 893-1204 , Sonia Badar | Keller Williams Northampton (610) 867-8888
- Source: Greater Lehigh Valley MLS-PA | MLS#:

Property Details
Status
Active
Type
Townhouse
No. of Stories
3
County
City
Neighborhood
--
Year Built
2025
HOA Fees
$132/mo
Finished Area
2,006 sqft
Lot Size
-- sqft lot
Basement Area
- sqft
MLS Name
Greater Lehigh Valley MLS
MLS Number
787787
MLS Status
Active
Days on Market
9
Continue Your Journey in App
Find your dream home, receive real-time updates, and many more!
Location
HOA Management
N/A
HOA Fees
$132/ Monthly
Disclaimer: Amenities are based on third-party information and may vary; buyers must independently verify all amenities, as information is deemed reliable but not guaranteed.
Facts & Features
Rooms
Bedrooms & bathrooms
Bedrooms: 3
Bathrooms: 3
Foyer
Level: First
Area: 180.00 Square Feet
Dimensions: 9.00 x 20.00
Laundry
Level: Third
Area: 24.00 Square Feet
Dimensions: 4.00 x 6.00
FamilyRoom
Level: First
Area: 240.00 Square Feet
Dimensions: 16.00 x 15.00
HalfBath
Level: Second
Area: 28.00 Square Feet
Dimensions: 4.00 x 7.00
FullBath
Level: Third
Area: 40.00 Square Feet
Dimensions: 8.00 x 5.00
PrimaryBathroom
Level: Third
Area: 56.00 Square Feet
Dimensions: 8.00 x 7.00
Bedroom
Level: Third
Area: 108.00 Square Feet
Dimensions: 9.00 x 12.00
Bedroom
Level: Third
Area: 99.00 Square Feet
Dimensions: 9.00 x 11.00
PrimaryBedroom
Level: Third
Area: 144.00 Square Feet
Dimensions: 12.00 x 12.00
DiningRoom
Level: Second
Area: 190.00 Square Feet
Dimensions: 19.00 x 10.00
LivingRoom
Level: Second
Area: 300.00 Square Feet
Dimensions: 15.00 x 20.00
Kitchen
Level: Second
Area: 225.00 Square Feet
Dimensions: 15.00 x 15.00
Interior
Heating
Forced Air, Gas
Sewer
Public Sewer
Exterior Features
Deck
Cooling
Central Air
Flooring
Ceramic Tile, Luxury Vinyl, Luxury Vinyl Plank
Appliances
Dishwasher, Disposal, Gas Oven, Gas Range, Gas Water Heater, Microwave
Interior Features
Dining Area, Separate Formal Dining Room, Eat In Kitchen, Family Room Lower Level, Game Room, Walk In Closets
Construction
Year Built
Year Built: 2025
Home type
Townhouse
Roof
Asphalt, Fiberglass
Architectural Style
Colonial
Construction Materials
Vinyl Siding
Utilities & Energy
Laundry Features
Washer Hookup, Dryer Hookup, Upper Level
Water Source
Public
Parking Features
Built In, Driveway, Garage, Off Street, On Street
Electric
Circuit Breakers
Basement
Full
Other Features
Patio And Porch Features
Deck
Subdivision Name
Trexler Pointe
Price History
| Date | Event | Price |
|---|---|---|
11/13/2026 Source: | Listed for Sale | $464,999 $232/sqft |




Find Homes by Property Features in Upper Macungie Twp, PA
Nearby New Homes For Sale


Based on information from the Greater Lehigh Valley Realtors, Inc. (GLVR) from the Multiple Listing Service through Nov 22, 2026, 04:30PM. MLS Listing Information has not been verified and is not guaranteed by MLS. Information is provided exclusively for consumers’ personal, non-commercial use, it may not be used for any purpose other than to identify prospective properties consumers may be interested in purchasing. The data is deemed reliable but is not guaranteed to be accurate by the MLS. This website may not include listings or property addresses of sellers who have directed their listing brokers to withhold their listing or their property address from display on the Internet. The data relating to real estate for sale on this website comes in part from the IDX program of the GLVR MLS. Real estate listings held by brokerage firms other than Sell Your Home Services.com include the name of the listing broker. © 2026 Greater Lehigh Valley REALTORS® Multiple Listing Service - All Rights Reserved.
 Advertising Broker: Daniel Demers | Sell Your Home Services