
- Overview
- Description
- Property Details
- Location
- HOA Management
- Facts & Features
- Getting Around
- Nearby Homes
 3D Tour

$525,000
Monthly Est:$2,613
 3 Beds

2 full baths + 1 half bath
 3,101sqft
8705 Mayfair Ct, Breinigsville, PA 18031
$525,000
$2,613/moEst:
Townhouse
Built in 2010
$112/mo HOA
8,999 sqft lot
$169/sq.ft
Description
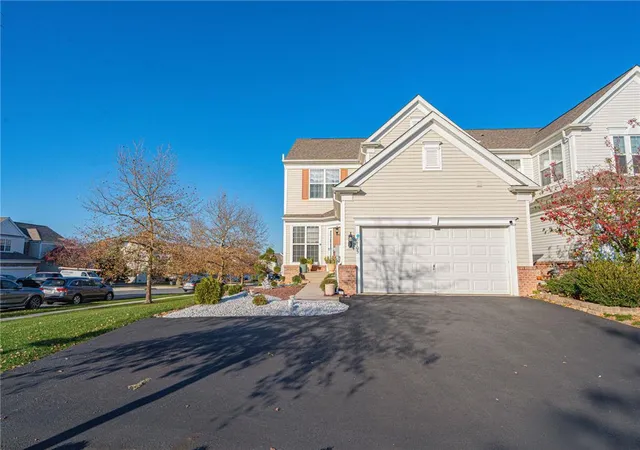
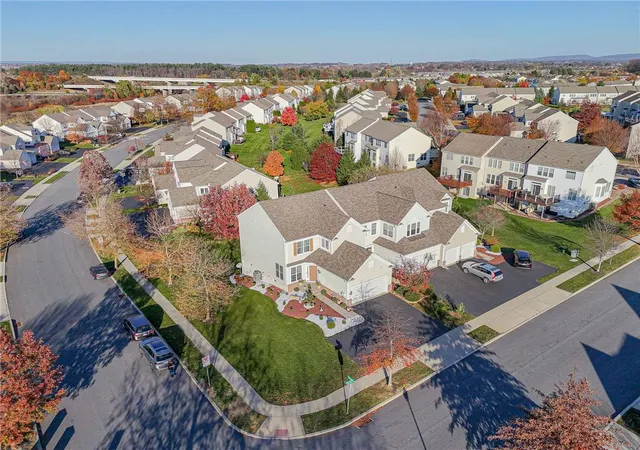
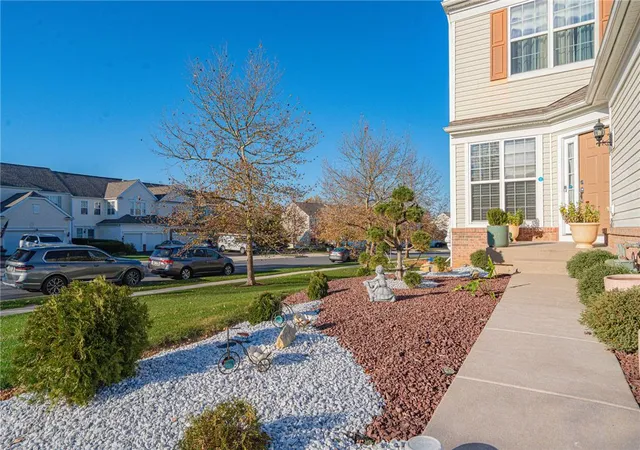
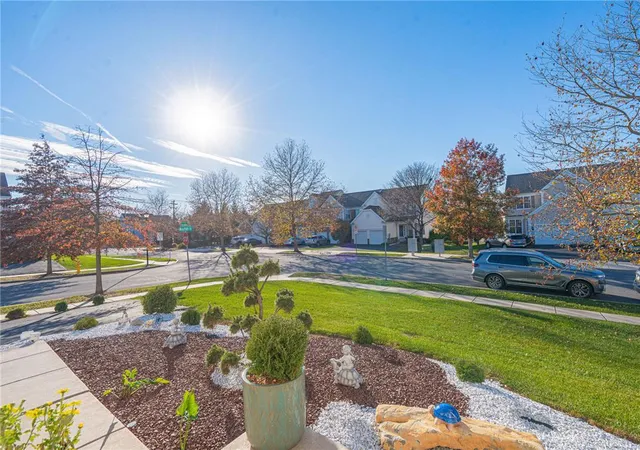
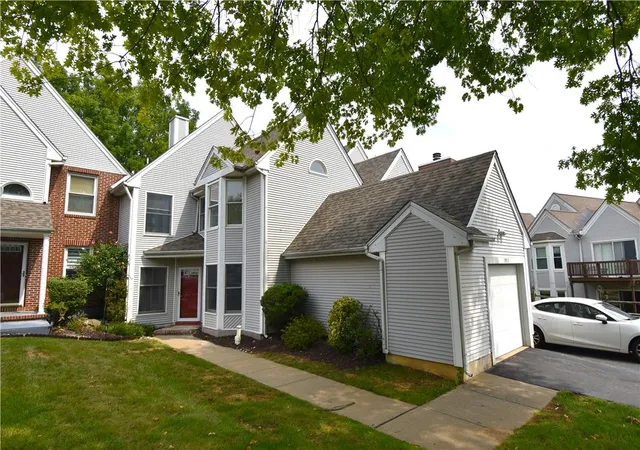
HOME FOR THE HOLIDAYS! Welcome to this PRISTINE END-UNIT TOWNHOME in desirable Coldwater Crossing, perfectly situated on a beautiful corner lot in the highly sought-after Parkland School District! Featuring the popular Shannon floor plan, this impeccably maintained home offers the perfect blend of elegance, comfort, and functionality! Step inside the inviting foyer and discover a bright, spacious OPEN-CONCEPT floor plan featuring an elegant formal living room, dining room, spacious family room, and sun-drenched kitchen! Architectural details, beautiful LVT flooring, a fresh white palette, and abundant natural light create a clean, warm and welcoming atmosphere throughout. The beautifully appointed eat-in kitchen features white cabinetry, gorgeous countertops, a stylish tile backsplash, breakfast island, and efficient GAS COOKING! Sliding doors lead to an oversized deck overlooking lush landscaping and a peaceful backdrop of mature greenery - an ideal setting for morning coffee, outdoor dining, or simply relaxing! Upstairs, retreat to the spacious PRIMARY SUITE featuring a walk-in closet and private bath complete with a soaking tub, separate shower, and double vanity. Two additional generously sized bedrooms, a full guest bath, and convenient SECOND-FLOOR LAUNDRY complete this level! Need more room to spread out? The FINISHED WALKOUT LOWER LEVEL provides an impressive 740 additional square feet of versatile living space, currently enjoyed as a second family room and home office! Ample storage throughout, a TWO-CAR GARAGE, and an extended driveway add everyday convenience.
Enjoy the exceptional lifestyle amenities of Coldwater Crossing, including a clubhouse, swimming pool, fitness center, basketball courts, and tennis courts! Conveniently located near major commuter routes, parks, shopping, dining, and everyday conveniences. VALUABLE UPDATES INCLUDE: Newer roof (2019), HVAC (2022), and (17) new windows scheduled for install (December 9th, 2026). THIS ONE WAS WORTH THE WAIT! Why not give yourself the gift of a beautiful new home this holiday season? Come see all this exceptional home has to offer!
- Houzeo last checked: 2 minutes ago
- Listing updated: November 17, 2026 at 2:38 pm
- Listing Provided by: Joy Augustus (610) 653-5327 | RE/MAX Real Estate (610) 770-9000
- Source: Greater Lehigh Valley MLS-PA | MLS#:

Property Details
Status
Active
Type
Townhouse
No. of Stories
2
County
City
Neighborhood
--
Year Built
2010
HOA Fees
$112/mo
Finished Area
3,101 sqft
Lot Size
8,999 sqft lot
Basement Area
- sqft
MLS Name
Greater Lehigh Valley MLS
MLS Number
787890
MLS Status
Active
Days on Market
9
Continue Your Journey in App
Find your dream home, receive real-time updates, and many more!
Location
HOA Management
N/A
HOA Fees
$112/ Monthly
Disclaimer: Amenities are based on third-party information and may vary; buyers must independently verify all amenities, as information is deemed reliable but not guaranteed.
Facts & Features
Rooms
Bedrooms & bathrooms
Bedrooms: 3
Bathrooms: 3
Laundry
Level: Second
Area: 55.00 Square Feet
Dimensions: 11.00 x 5.00
Den
Level: Basement
Area: 143.00 Square Feet
Dimensions: 11.00 x 13.00
FamilyRoom
Level: Basement
Area: 420.00 Square Feet
Dimensions: 28.00 x 15.00
HalfBath
Level: First
Area: 21.00 Square Feet
Dimensions: 7.00 x 3.00
FullBath
Level: Second
Area: 48.00 Square Feet
Dimensions: 8.00 x 6.00
Bedroom
Level: Second
Area: 154.00 Square Feet
Dimensions: 14.00 x 11.00
Bedroom
Level: Second
Area: 195.00 Square Feet
Dimensions: 15.00 x 13.00
FullBath
Level: Second
Area: 120.00 Square Feet
Dimensions: 12.00 x 10.00
PrimaryBedroom
Level: Second
Area: 266.00 Square Feet
Dimensions: 19.00 x 14.00
Den
Level: First
Area: 99.00 Square Feet
Dimensions: 11.00 x 9.00
FamilyRoom
Level: First
Area: 221.00 Square Feet
Dimensions: 17.00 x 13.00
Kitchen
Level: First
Area: 165.00 Square Feet
Dimensions: 15.00 x 11.00
DiningRoom
Level: First
Area: 143.00 Square Feet
Dimensions: 13.00 x 11.00
LivingRoom
Level: First
Area: 143.00 Square Feet
Dimensions: 13.00 x 11.00
Interior
Heating
Forced Air, Gas
Sewer
Public Sewer
Exterior Features
Deck
Cooling
Central Air
Flooring
Carpet, Luxury Vinyl, Luxury Vinyl Plank, Tile
Appliances
Dishwasher, Disposal, Gas Dryer, Gas Oven, Gas Range, Gas Water Heater, Humidifier, Microwave, Refrigerator, Water Softener Owned, Washer
Window Features
Screens
Interior Features
Dining Area, Separate Formal Dining Room, Eat In Kitchen, Home Office, Kitchen Island, Traditional Floorplan, Walk In Closets, Wired For Data
Construction
Year Built
Year Built: 2010
Home type
Townhouse
Roof
Asphalt, Fiberglass
Architectural Style
Colonial
Construction Materials
Vinyl Siding
Utilities & Energy
Security Features
Security System, Closed Circuit Cameras, Smoke Detectors
Laundry Features
Washer Hookup, Dryer Hookup, Gas Dryer Hookup, Upper Level
Water Source
Public
Parking Features
Attached, Garage, Off Street, On Street, Garage Door Opener
Electric
Amps200or More, Circuit Breakers
Utilities
Cable Available
Basement
Full, Finished, Sump Pump, Walk Out Access, Rec Family Area
Other Features
Lot Features
Corner Lot, Sloped
Community Features
Curbs, Sidewalks
Patio And Porch Features
Deck
Subdivision Name
Coldwater Crossing
Price History
| Date | Event | Price |
|---|---|---|
11/15/2026 Source: | Listed for Sale | $525,000 $169/sqft |
11/12/2026 Source: | Coming Soon | $525,000 +73.55% $169/sqft |
11/16/2018 Source: | Price Increased | $302,500 +15412.82% $98/sqft |
10/27/2014 Source: | Price Increased | $1,950 +0.78% $1/sqft |
09/15/2013 Source: | Price Decreased | $1,935 -3.25% $1/sqft |


Show more


Find Homes by Property Features in Breinigsville, PA
Nearby New Homes For Sale


Based on information from the Greater Lehigh Valley Realtors, Inc. (GLVR) from the Multiple Listing Service through Nov 22, 2026, 04:45PM. MLS Listing Information has not been verified and is not guaranteed by MLS. Information is provided exclusively for consumers’ personal, non-commercial use, it may not be used for any purpose other than to identify prospective properties consumers may be interested in purchasing. The data is deemed reliable but is not guaranteed to be accurate by the MLS. This website may not include listings or property addresses of sellers who have directed their listing brokers to withhold their listing or their property address from display on the Internet. The data relating to real estate for sale on this website comes in part from the IDX program of the GLVR MLS. Real estate listings held by brokerage firms other than Sell Your Home Services.com include the name of the listing broker. © 2026 Greater Lehigh Valley REALTORS® Multiple Listing Service - All Rights Reserved.
 Advertising Broker: Daniel Demers | Sell Your Home Services