- Overview
- Description
- Property Details
- Location
- HOA Management
- Facts & Features
- Getting Around
- Nearby Homes

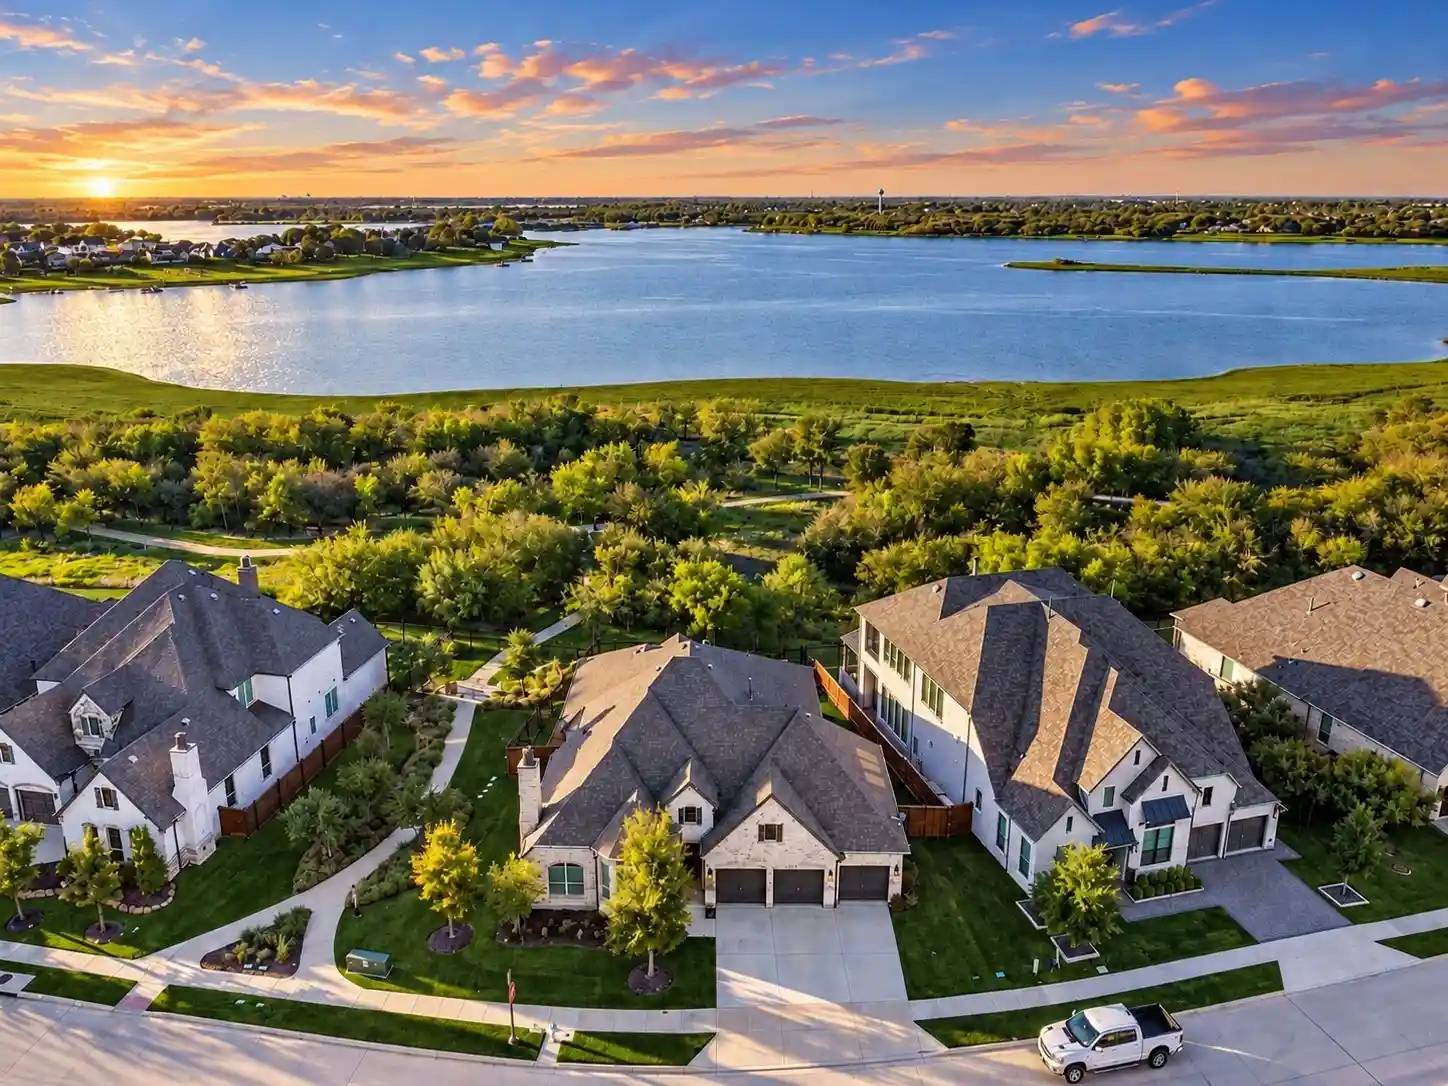


$1,210,000
Monthly Est:$6,023
 4 Beds
 3 Baths
3 full baths
 2,890sqft
8304 Western, The Colony, TX 75056
$1,210,000
$6,023/moEst:
Get Pre-Approved
Single Family Residence
Built in 2020
$960/mo HOA
0.21 acre lot
$419/sq.ft
Description
Experience extraordinary lakeside resort living in this luxurious single-story ranch featuring 4 bedrooms, breathtaking lake views, a rare 5-car garage, and a spectacular backyard oasis. Inside, rich natural hardwood floors, plantation shutters, soaring ceilings, abundant natural light, and a whole-home water filtration system reflect exceptional attention to detail. The grand living room showcases dramatic vaulted ceilings, a stone fireplace, and expansive windows overlooking the pool and lake. Designed to impress, the chef-inspired kitchen boasts stainless steel appliances, double ovens, a professional-grade gas cooktop, hidden spice racks, an oversized island with farmhouse sink, and abundant cabinetry. A thoughtfully designed split-bedroom layout provides privacy, while the serene primary suite features expansive windows, a striking brick accent wall, and a spa-inspired ensuite bath. The exceptional 5-car garage with side-by-side doors offers ample room for vehicles, storage, or a home gym. Outdoors, your private paradise awaits! A heated saltwater pool and spa feature a cascading rock waterfall, grotto, and jumping ledge, surrounded by lush landscaping and generous spaces for relaxing and entertaining. With no rear neighbors, unobstructed lake views, and the shoreline just steps away, this retreat offers remarkable privacy and natural beauty. Located in the award-winning Tribute Lakeside Resort & Golf Community, residents enjoy championship golf courses, resort-style amenities, scenic nature trails, and the beauty of Lake Lewisville. From the moment you arrive, refined finishes and inviting spaces create an atmosphere of easy elegance. Whether hosting lively gatherings beside the pool, enjoying calm mornings overlooking the water, or taking advantage of the community's excellent recreational offerings, every day feels like a getaway in this beautiful lakeside setting. More than a home, this is an exceptional opportunity to embrace the finest in lakeside luxury.
- Houzeo last checked: 14 minutes ago
- Listing updated: October 25, 2026 at 8:04 pm
- Listing Provided by: Stacey Leslie , Francine Dibella | EXP REALTY (888) 519-7431
- Source: NTREIS MLS-TX | MLS#: 21404747

Property Details
Status
Active
Type
Single Family Residence
No. of Stories
1
County
City
Neighborhood
Year Built
2020
HOA Fees
$960/mo
Finished Area
2,890 sqft
Lot Size
0.21 acre lot
Basement Area
- sqft
MLS Name
NTREIS MLS
MLS Number
21404747
MLS Status
Active
Cumulative Days on Market
2

Continue Your Journey in App
Find your dream home, receive real-time updates, and many more!
Continue Your Journey in App
Find your dream home, receive real-time updates, and many more!
Location
HOA Management
CMA Management
HOA Fees
$960/ SemiAnnually
Amenities
 Amenities and services may be covered by one or multiple associations and service providers.
 Maintenance
Disclaimer: Amenities are based on third-party information and may vary; buyers must independently verify all amenities, as information is deemed reliable but not guaranteed.
Facts & Features
Rooms
Bedrooms & bathrooms
Bedrooms: 4
Bathrooms: 3
DiningRoom
Level: First
Area: 120.00 Square Feet
Dimensions: 10 x 12
GameRoom
Level: First
Area: 216.00 Square Feet
Dimensions: 18 x 12
Bedroom
Level: First
Area: 187.00 Square Feet
Dimensions: 17 x 11
Bedroom
Level: First
Area: 143.00 Square Feet
Dimensions: 13 x 11
Bedroom
Level: First
Area: 132.00 Square Feet
Dimensions: 11 x 12
LivingRoom
Level: First
Area: 320.00 Square Feet
Dimensions: 20 x 16
PrimaryBedroom
Level: First
Area: 187.00 Square Feet
Dimensions: 17 x 11
Interior
Window Features
Shutters, Window Coverings
Sewer
Public Sewer
Interior Features
Decorative Designer Lighting Fixtures, Double Vanity, Eat In Kitchen, Granite Counters, High Speed Internet, Kitchen Island, Open Floorplan, Other, Pantry, Cable Tv, Vaulted Ceilings, Wired For Data, Walk In Closets, Wired For Sound
Appliances
Double Oven, Dishwasher, Gas Cooktop, Disposal, Microwave, Water Softener, Tankless Water Heater, Vented Exhaust Fan, Water Purifier
Exterior Features
Rain Gutters
Flooring
Carpet, Ceramic Tile, Engineered Hardwood
Construction
Year Built
Year Built: 2020
Home type
Single Family Residence
Foundation Details
Pillar Post Pier
Architectural Style
Traditional, Detached
Roof
Composition
Property Condition
Resale
Construction Materials
Brick, Rock, Stone
Utilities & Energy
Parking Features
Concrete, Direct Access, Door Single, Driveway, Garage Faces Front, Garage, Golf Cart Garage, Garage Door Opener, Inside Entrance, Kitchen Level, Lighted, Oversized, Tandem
Water Source
Public
Utilities
Electricity Available, Electricity Connected, Natural Gas Available, Phone Available, Sewer Available, Separate Meters, Underground Utilities, Water Available, Cable Available
Pool Features
Heated, In Ground, Outdoor Pool, Pool, Private, Pool Spa Combo, Salt Water, Waterfall, Water Feature, Community
Laundry Features
Common Area, Washer Hookup, Dryer Hookup, Electric Dryer Hookup, Other, Stacked
Security Features
Security System
Fireplace Features
Blower Fan, Decorative, Gas, Living Room
Other Features
Community Features
Park, Pool, Curbs, Lake, Sidewalks
Patio And Porch Features
Rear Porch, Front Porch, Patio, Covered
Subdivision Name
Westbury Tribute Ph 3b
Lot Features
Many Trees, Waterfront, Sprinkler System
Price History
| Date | Event | Price |
|---|---|---|
10/23/2026 Source: | Listed for Sale | $1,210,000 $419/sqft |

Getting Around 8304 Western
Bike Score®

Somewhat Bikeable
25/100
Walk Score®

Car-Dependent
2/100
Data provided by Redfin
Nearby Homes

Find Homes by Property Features in The Colony, TX
Nearby New Homes For Sale

Based on information from the North Texas Real Estate Information Systems, Inc., through Oct 29, 2026, 05:30AM. Information is provided exclusively for consumers’ personal, non-commercial use. It may not be used for any purpose other than to identify prospective properties consumers may be interested in purchasing. Data is deemed reliable but is not guaranteed accurate. This website may not include listings or property addresses of sellers who have directed their listing brokers to withhold their listing or their property address from display on the Internet. ©2026 North Texas Real Estate Information Systems, Inc. All Rights Reserved.
 Advertising Broker: Michelle Brecker | Pathway To Home Realty
