- Overview
- Description
- Property Details
- Location
- HOA Management
- Facts & Features
- Getting Around
- Nearby Homes


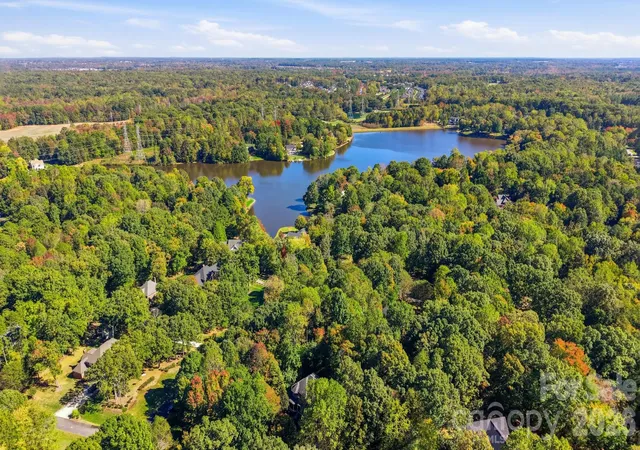


$799,900
Monthly Est:$3,981
 4 Beds
 4 Baths
3 full baths + 1 half bath
 2,874sqft
8305 Lake Providence Dr, Matthews, NC 28104
$799,900
$3,981/moEst:
Get Pre-Approved
Single Family Residence
Built in 1996
$16.67/mo HOA
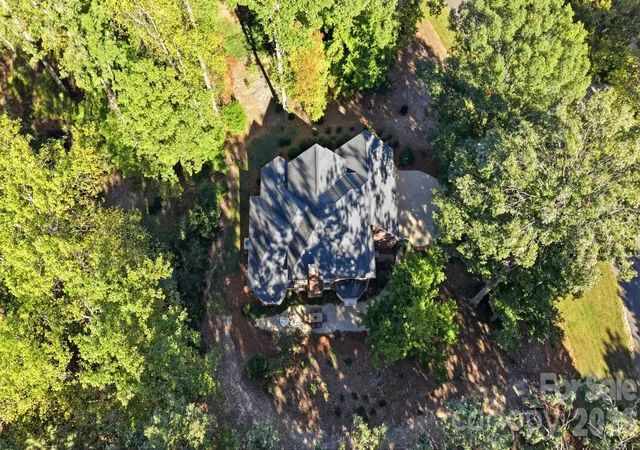
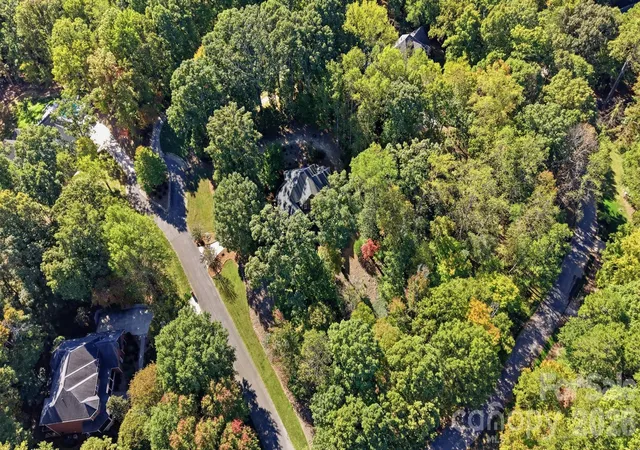
1.05 acres lot
$278/sq.ft
Description
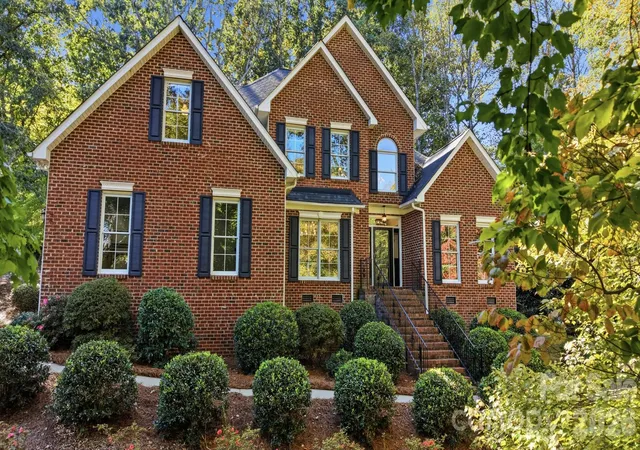
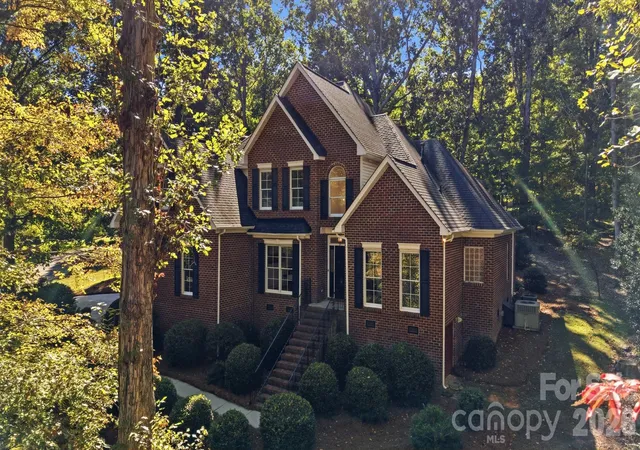
Beautifully maintained custom-built home, offered by its original owners and cared for to an exceptional standard. Located in the highly sought-after Lake Providence Neighborhood and zoned for the top-rated Weddington schools, this four-bedroom home features a spacious primary suite on the main level with an updated bath. A separate office/flex space on the main floor provides added versatility for working from home or hobbies. Throughout the first floor, luxury vinyl plank flooring and fresh neutral paint complement the home's clean cohesive style. The kitchen offers crisp white cabinetry and a bright inviting space while the impressive two-story great room with a large fireplace creates a beautiful point for everyday living and entertaining. Upstairs are three additional bedrooms, including one generously sized bedroom that could also serve as a bonus, playroom or media space. The second level also includes two updated full baths. The oversized garage is exceptionally well maintained and includes a dedicated workspace area, painted walls and trim and durable interlocking garage floor tiles with a diamond-plate design. Window panes have been replaced throughout the home and the recently stained driveway adds to the homes' well cared for exterior. From the immaculate condition to the thoughtful improvements, this home truly reflects pride of ownership.
- Houzeo last checked: 4 hours ago
- Listing updated: October 28, 2026 at 12:11 pm
- Listing Provided by: Elizabeth Callis (704) 664-0441 | Fathom Realty NC LLC (919) 415-2065
- Source: Canopy MLS | MLS#: 4437184

Property Details
Status
Active
Type
Single Family Residence
No. of Stories
-
County
City
Neighborhood
--
Year Built
1996
HOA Fees
$16.67/mo
Finished Area
2,874 sqft
Lot Size
1.05 acres lot
Basement Area
- sqft
MLS Name
Canopy MLS
MLS Number
4437184
MLS Status
Active
Days on Market
1

Continue Your Journey in App
Find your dream home, receive real-time updates, and many more!
Continue Your Journey in App
Find your dream home, receive real-time updates, and many more!
Location
HOA Management
N/A
HOA Fees
$200/ Annually
Disclaimer: Amenities are based on third-party information and may vary; buyers must independently verify all amenities, as information is deemed reliable but not guaranteed.
Facts & Features
Rooms
Bedrooms & bathrooms
Bedrooms: 4
Bathrooms: 4
Interior
Window Features
Insulated Window(s), Skylight(s)
Cooling
Central Air
Sewer
Septic Installed
Appliances
Convection Oven, Dishwasher, Disposal, Electric Range, Exhaust Fan, Microwave, Refrigerator With Ice Maker
Flooring
Carpet, Tile, Vinyl
Heating
Electric, Natural Gas
Construction
Year Built
Year Built: 1996
Home type
Single Family Residence
Construction Materials
Brick Full
Roof
Architectural Shingle
Foundation Details
Crawl Space
Utilities & Energy
Water Source
Well
Fireplace Features
Electric, Great Room, Wood Burning
Parking Features
Attached Garage, Garage Faces Side, Parking Space(s)
Laundry Features
Electric Dryer Hookup, Laundry Room, Main Level, Washer Hookup
Security Features
Carbon Monoxide Detector(s), Smoke Detector(s)
Other Features
Patio And Porch Features
Front Porch, Patio
Subdivision Name
Lake Providence
Price History
| Date | Event | Price |
|---|---|---|
10/28/2026 Source: | Listed for Sale | $799,900 $278/sqft |
10/24/2026 Source: | Coming Soon | $799,900 $278/sqft |

Nearby Homes
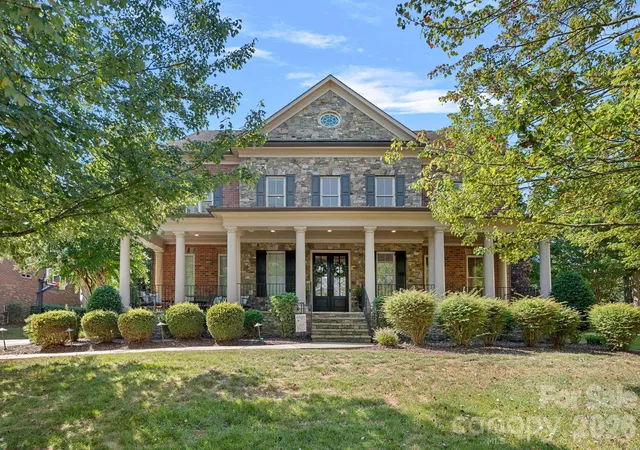
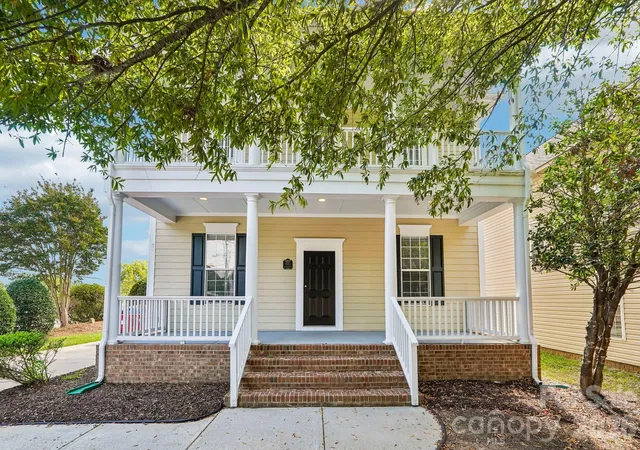
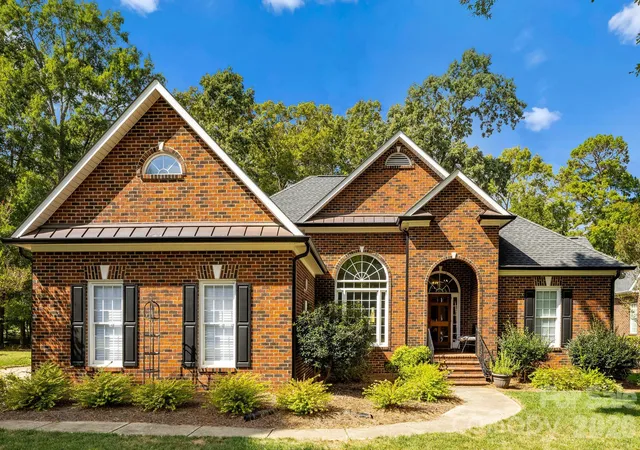
Find Homes by Property Features in Matthews, NC
Nearby New Homes For Sale

Based on information submitted to the MLS GRID from Canopy MLS through Oct 29, 2026, 06:30AM. All data is obtained from various sources and may not have been verified by the broker or MLS GRID. Supplied Open House Information is subject to change without notice. All information should be independently reviewed and verified for accuracy. Properties may or may not be listed by the office/agent presenting the information. IDX information is provided exclusively for consumers’ personal, noncommercial use. It may not be used for any purpose other than to identify prospective properties which the consumers may be interested in purchasing. The data is deemed reliable but is not guaranteed by MLS GRID. The use of the MLS GRID Data may be subject to an end-user license agreement prescribed by the Member Participant’s applicable MLS, if any, and as amended from time to time. ©2026 Canopy MLS. All Rights Reserved.
 Advertising Broker: Nicholas Huscroft | Chosen Realty
