- Overview
- Description
- Property Details
- Location
- HOA Management
- Facts & Features
- Getting Around
- Nearby Homes

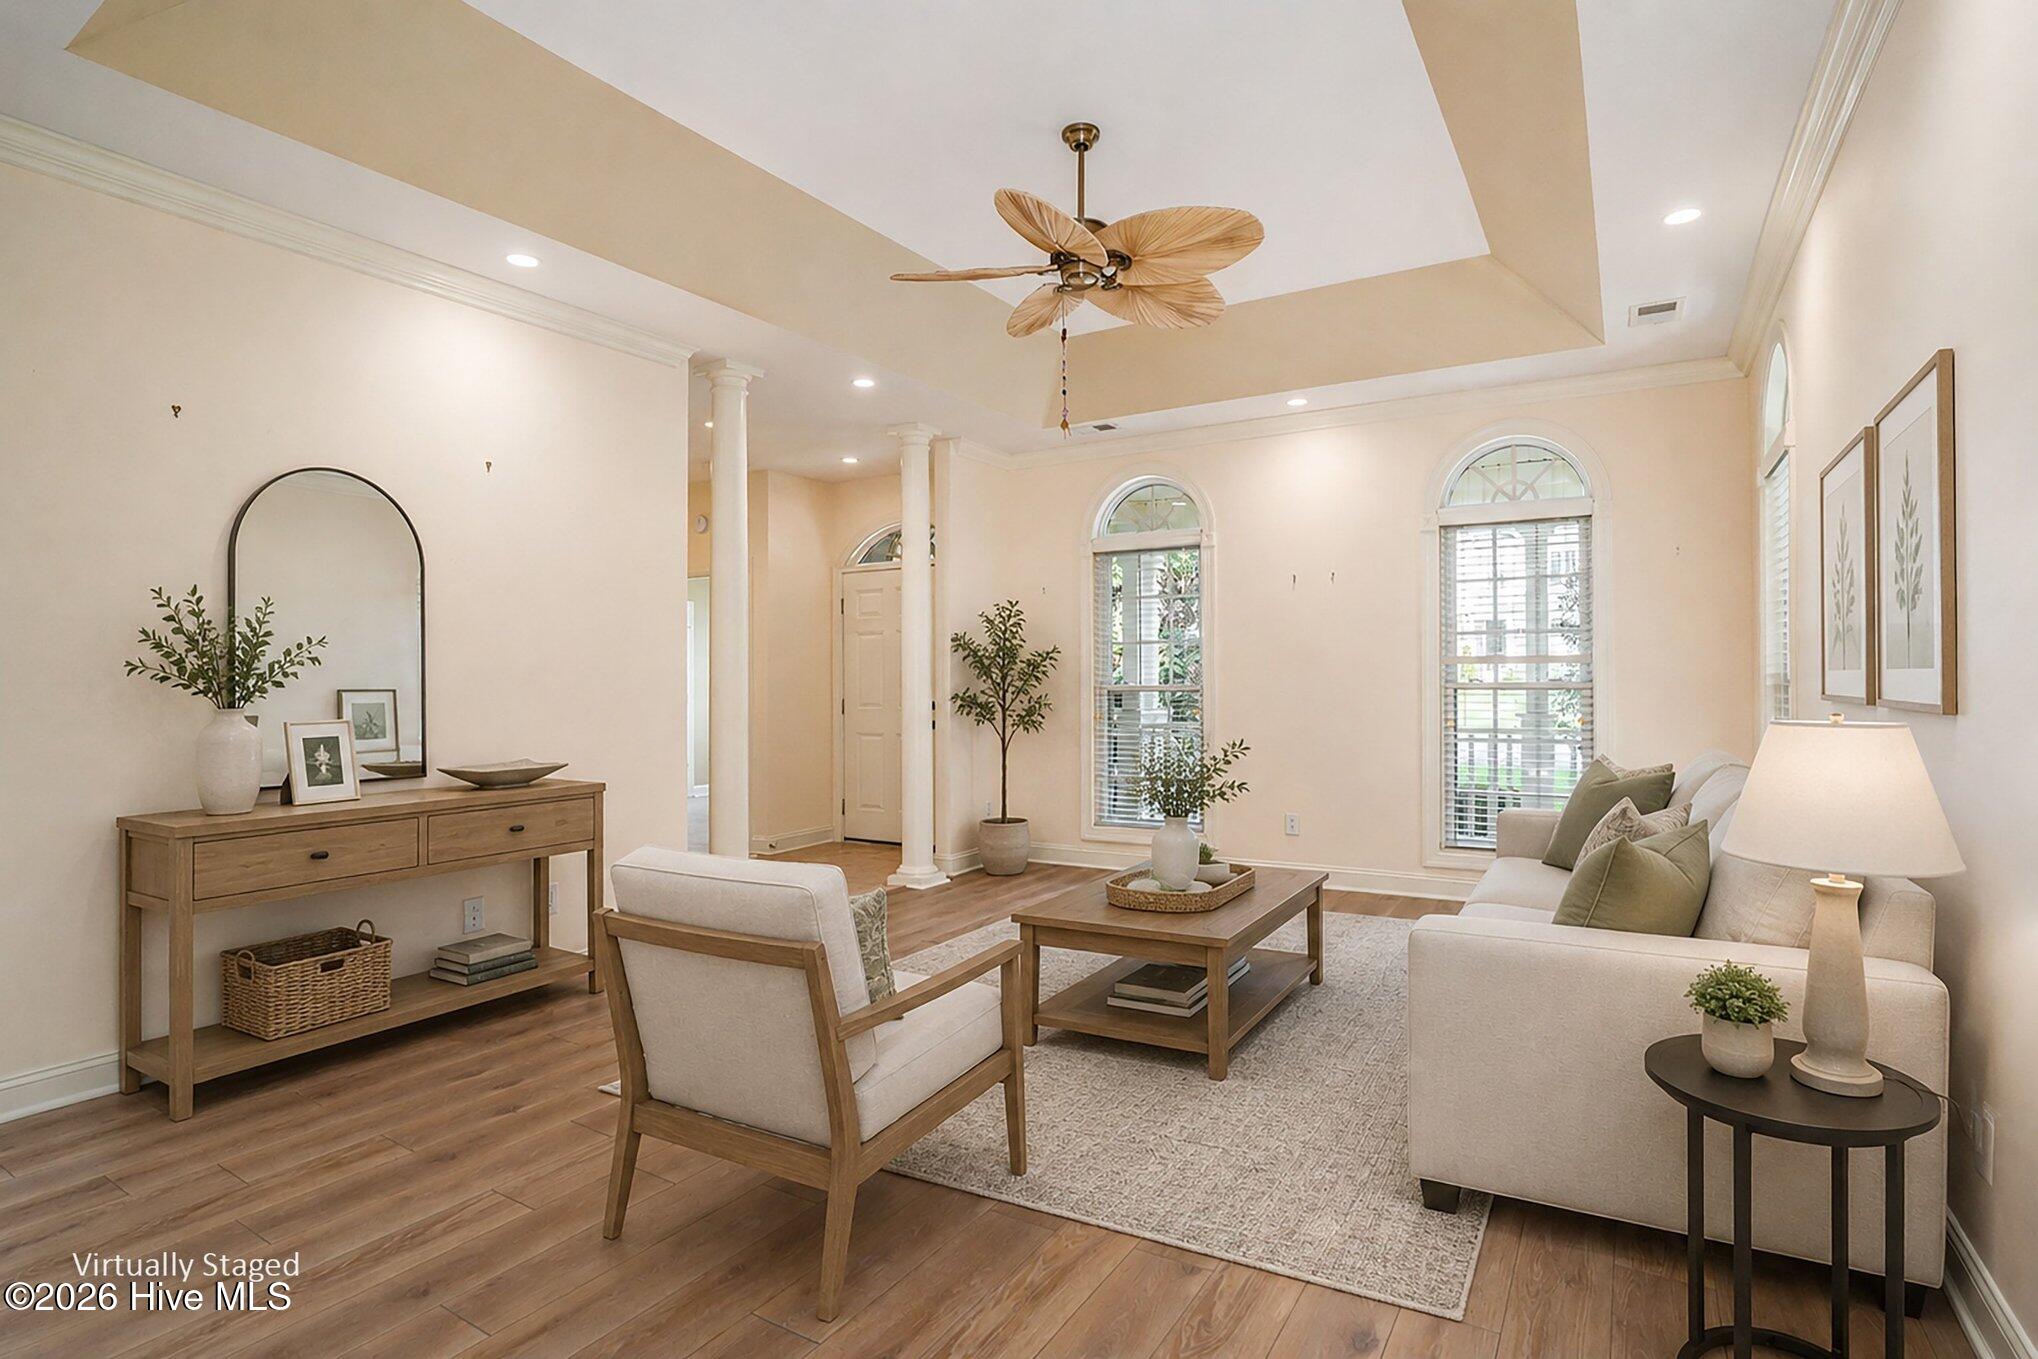


$440,000
Monthly Est:$2,190
 3 Beds
 2 Baths
2 full baths
 1,712sqft
8317 Dunes Ridge Pl, Sunset Beach, NC 28468
$440,000
$2,190/moEst:
Get Pre-Approved
Single Family Residence
Built in 2004
$30/mo HOA
0.79 acre lot
$257/sq.ft
Description
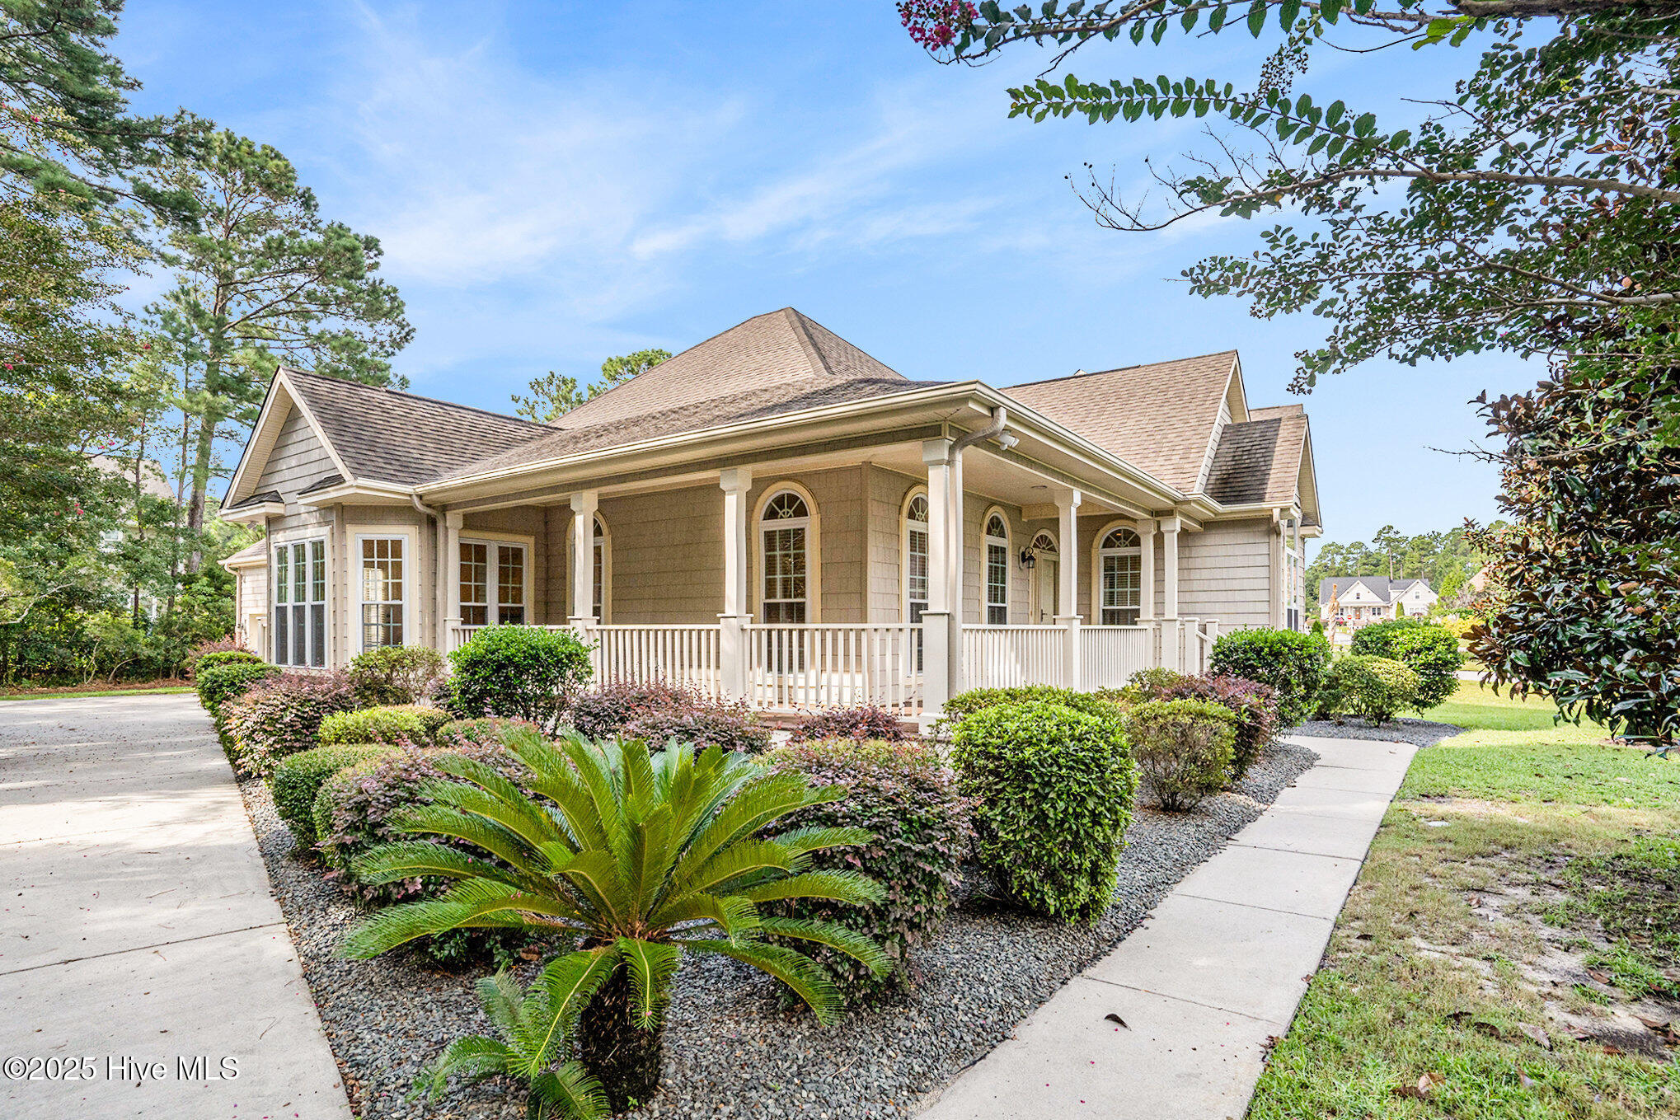
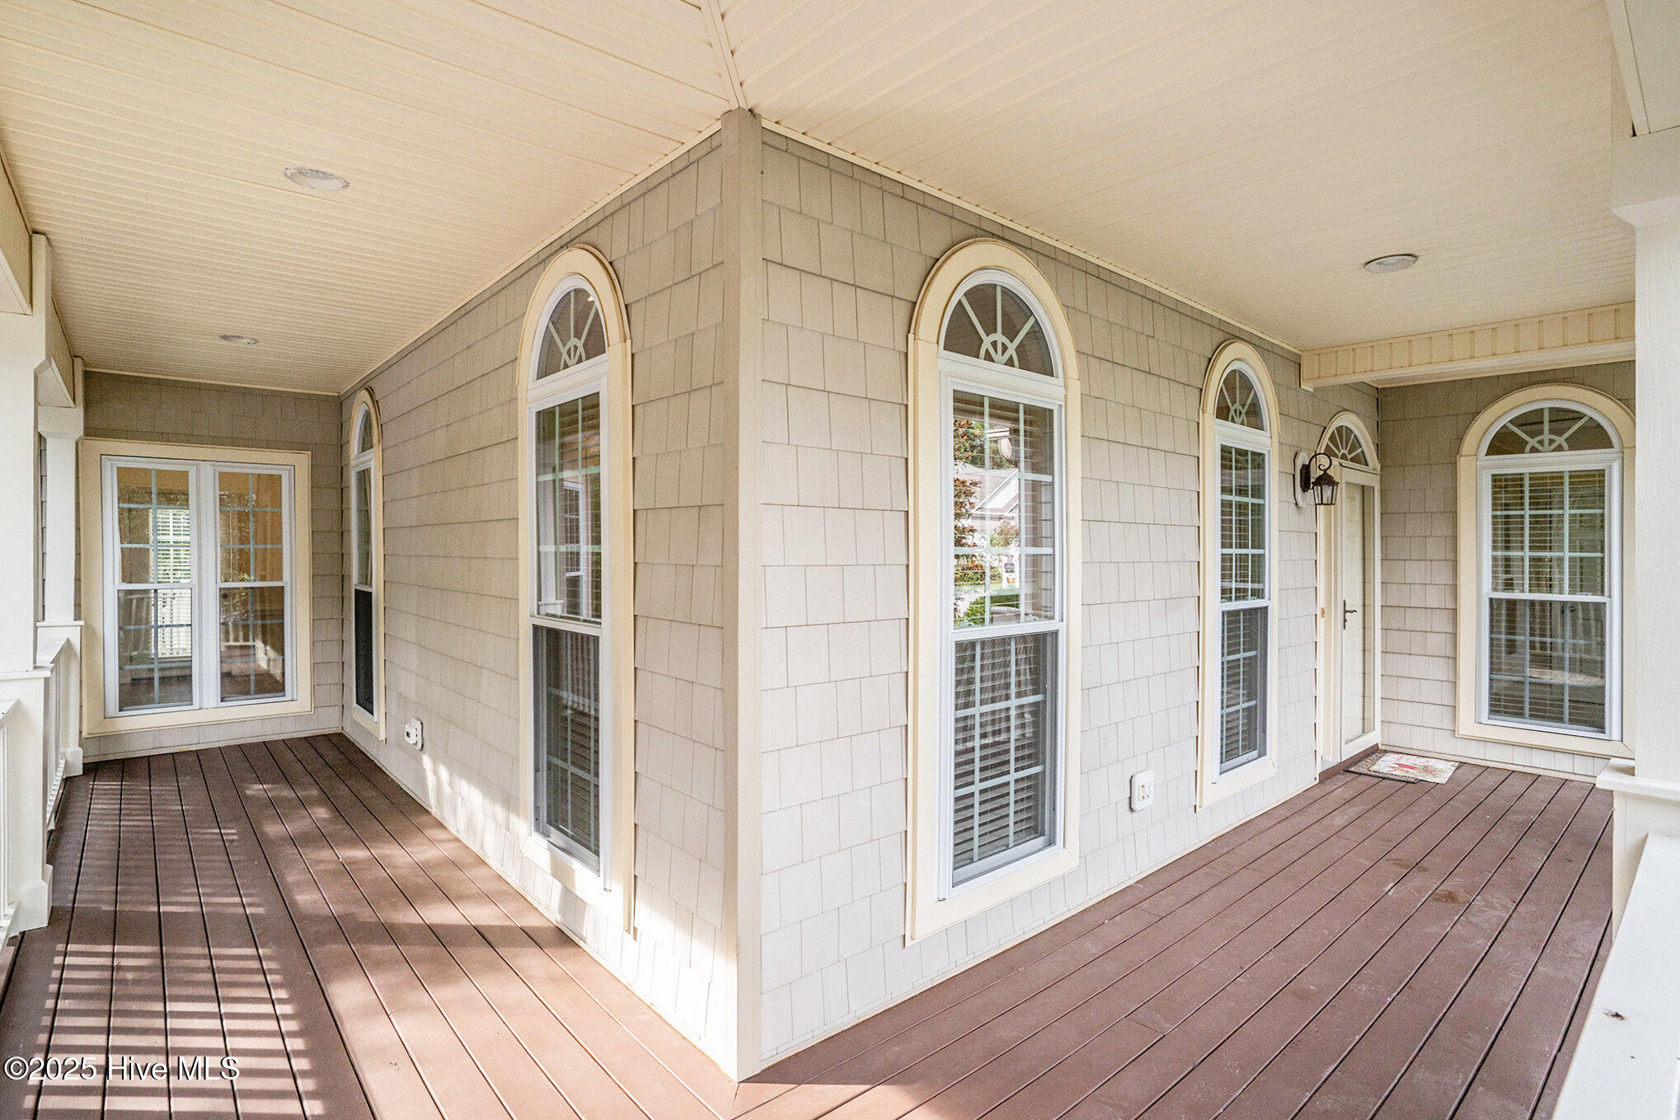

Location, location, location! Come see your new charming coastal cottage nestled in the desirable Cape Side community. This home is tucked away in a quiet natural setting for peace and privacy with additional wooded land surrounding it. The home features a welcoming wraparound porch that is the perfect place to sip your morning coffee and enjoy the lush, mature landscaping.
Step inside to discover a beautifully maintained home featuring wide plank luxury vinyl flooring that flows seamlessly through the main living areas. Timeless ceramic tile complements the rest of the home, adding durability and charm. Designed with the home chef in mind, the kitchen boasts sleek black stainless steel appliances, a gas range, and a cozy sitting area anchored by a warm fireplace--perfect for relaxed mornings or intimate gatherings.
This home offers both space and comfort with three bedrooms and two full baths. The spacious owner's suite is a true retreat, featuring abundant natural light, room for a cozy sitting area, and a generously sized en-suite bathroom. Step outside to your own private oasis, where a hot tub awaits beneath the stars--perfect for unwinding after a long day.

Additional features include a detached two-car garage with epoxy floors, finished walls, and a wide driveway with ample space for turning around or additional parking.
All this just minutes from the sandy shores of Sunset Beach and the dining, shopping, and charm of nearby Calabash. Don't miss your opportunity to own this peaceful coastal gem. Schedule your private tour today!
- Houzeo last checked: 10 hours ago
- Listing updated: October 6, 2026 at 7:56 pm
- Listing Provided by: Dreama D. Hunt (843) 283-9784 DRE #361521 | Realty ONE Group Dockside North (843) 663-4030
- Source: Hive MLS-NC | MLS#: 100528380

Property Details
Status
Active Under Contract
Type
Single Family Residence
No. of Stories
1
County
City
Neighborhood
--
Year Built
2004
HOA Fees
$30/mo
Finished Area
1,712 sqft
Lot Size
0.79 acre lot
Basement Area
- sqft
MLS Name
Hive MLS
MLS Number
100528380
MLS Status
Pending with Showings
Days on Market
403

Continue Your Journey in App
Find your dream home, receive real-time updates, and many more!
Download App
Continue Your Journey in App
Find your dream home, receive real-time updates, and many more!
Location
HOA Management
Premier Management Company
HOA Fees
$360/ Annually
Amenities
 Amenities and services may be covered by one or multiple associations and service providers.
 Trash Pickup
 Common Area
 Street Light
Disclaimer: Amenities are based on third-party information and may vary; buyers must independently verify all amenities, as information is deemed reliable but not guaranteed.
Facts & Features
Rooms
Bedrooms & bathrooms
Bedrooms: 3
Bathrooms: 2
Dining Room
Level: First
Area: Square Feet
Dimensions: 135.72
Family Room
Level: First
Area: Square Feet
Dimensions: 260.52
Master Bedroom
Level: First
Area: Square Feet
Dimensions: 240.24
Kitchen
Level: First
Area: Square Feet
Dimensions: 157.56
Bedroom 3
Level: First
Area: Square Feet
Dimensions: 115.56
Bedroom 2
Level: First
Area: Square Feet
Dimensions: 125.44
Interior
Interior Features
Master Downstairs, Walk In Closet(s), Tray Ceiling(s), High Ceilings, Entrance Foyer, Kitchen Island, Blinds/shades, Gas Log, Walk In Closet(s)
Cooling
Central Air
Flooring
Lvt/lvp, Tile
Heating
Propane, Fireplace(s), Electric
Appliances
Gas Oven, Washer, Refrigerator, Dryer, Disposal, Dishwasher
Construction
Year Built
Year Built: 2004
Home type
Single Family Residence
Roof
Shingle
Foundation Details
Crawl Space
Construction Materials
Vinyl Siding, Wood Frame
Utilities & Energy
Laundry Features
Dryer Hookup, Washer Hookup, Laundry Room
Water Source
Public
Utilities
Cable Available, Sewer Connected, Water Available, Water Connected
Association Amenities
Maintenance Common Areas, Street Lights, Trash
Fireplace Features
Gas Log
Parking Features
Garage Faces Side, Concrete, On Site, Paved
Other Features
Subdivision Name
Cape Side
Lot Features
Cul De Sac, Wooded
Patio And Porch Features
Open, Covered, Wrap Around
Price History
| Date | Event | Price |
|---|---|---|
10/06/2026 Source: | Pending | $440,000 $257/sqft |
09/12/2026 Source: | Contingent (Active Under Contract) | $440,000 -3.30% $257/sqft |
03/19/2026 Source: | Listed for Sale | $455,000 -1.09% $266/sqft |
03/19/2026 Source: | Price Increased | $460,000 +1.10% $269/sqft |
03/19/2026 Source: | Price Decreased | $455,000 -1.09% $266/sqft |


Show more
Nearby Homes
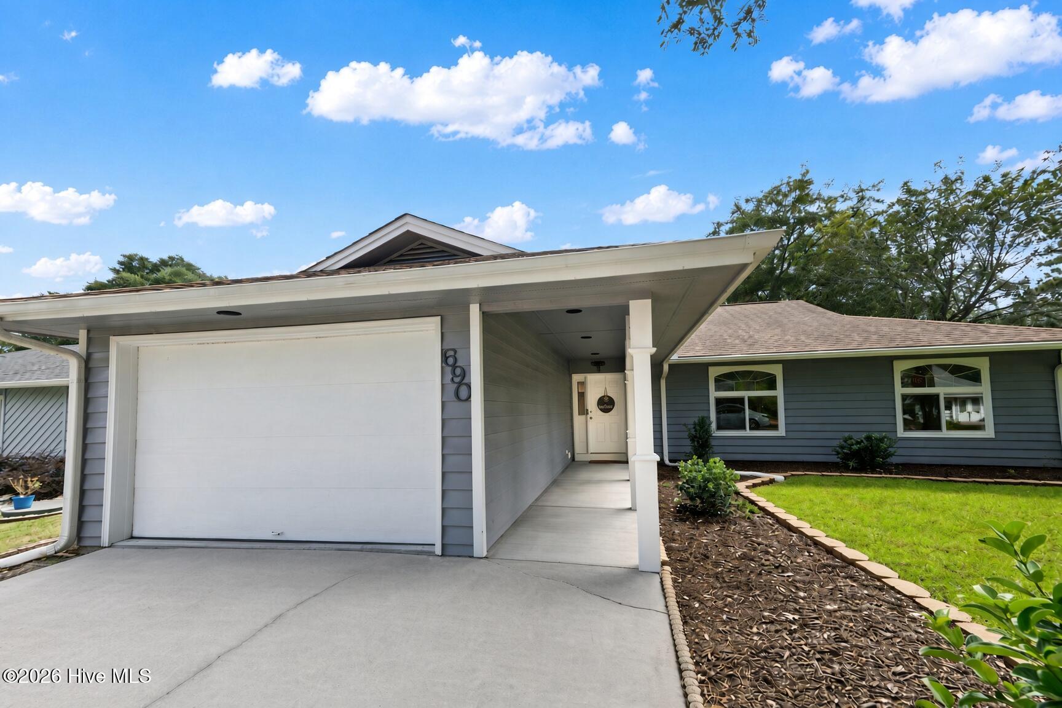
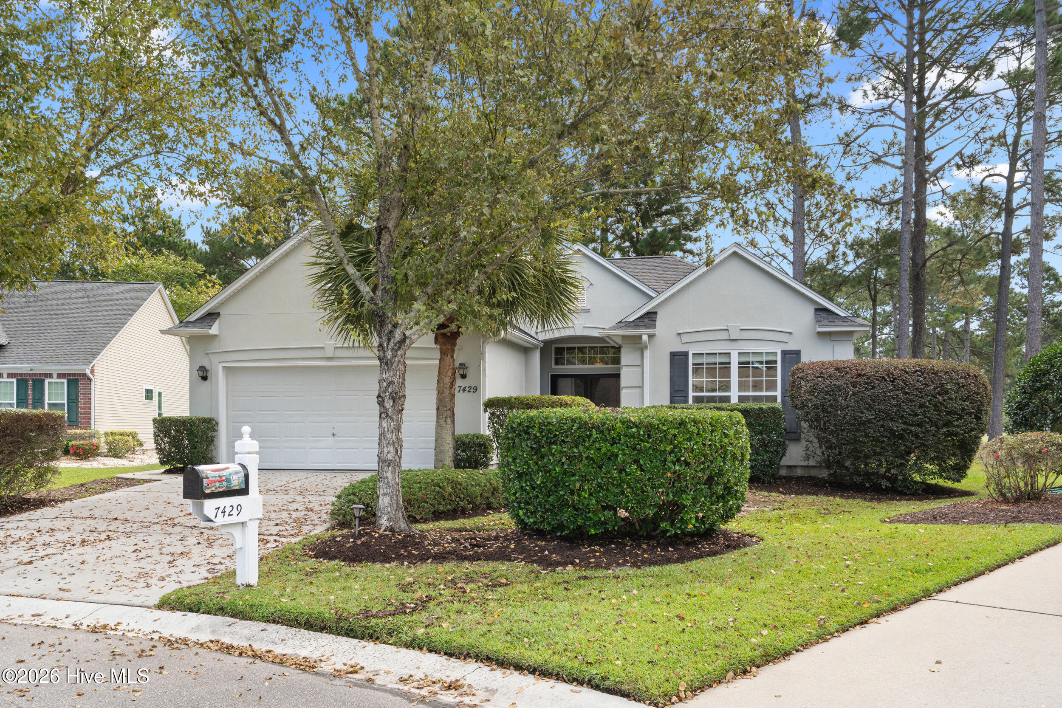
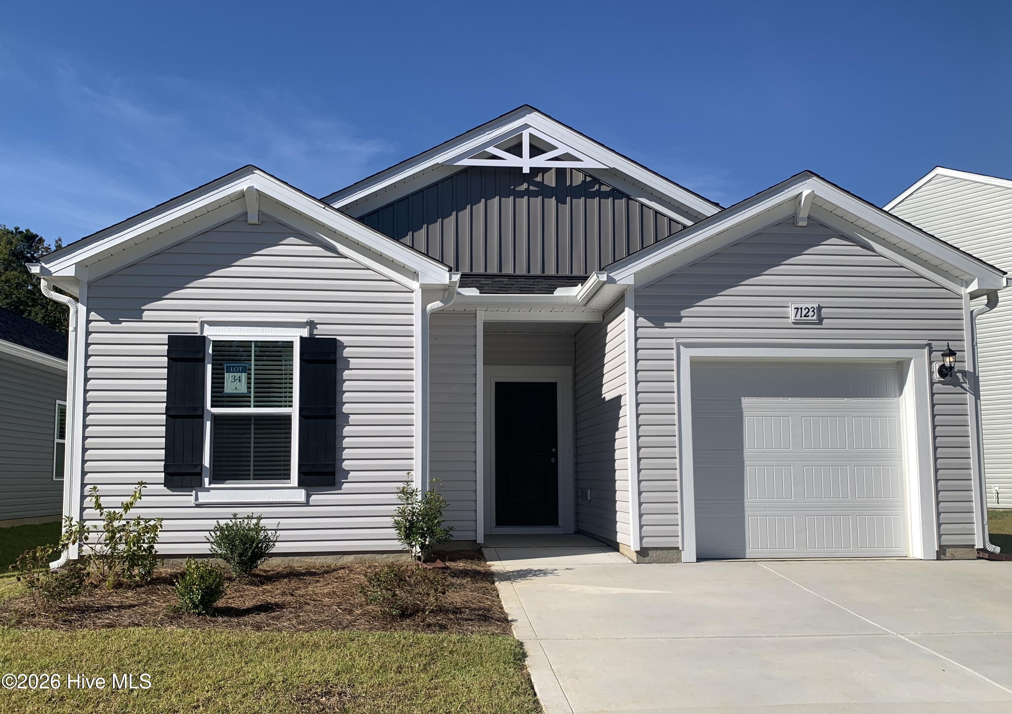
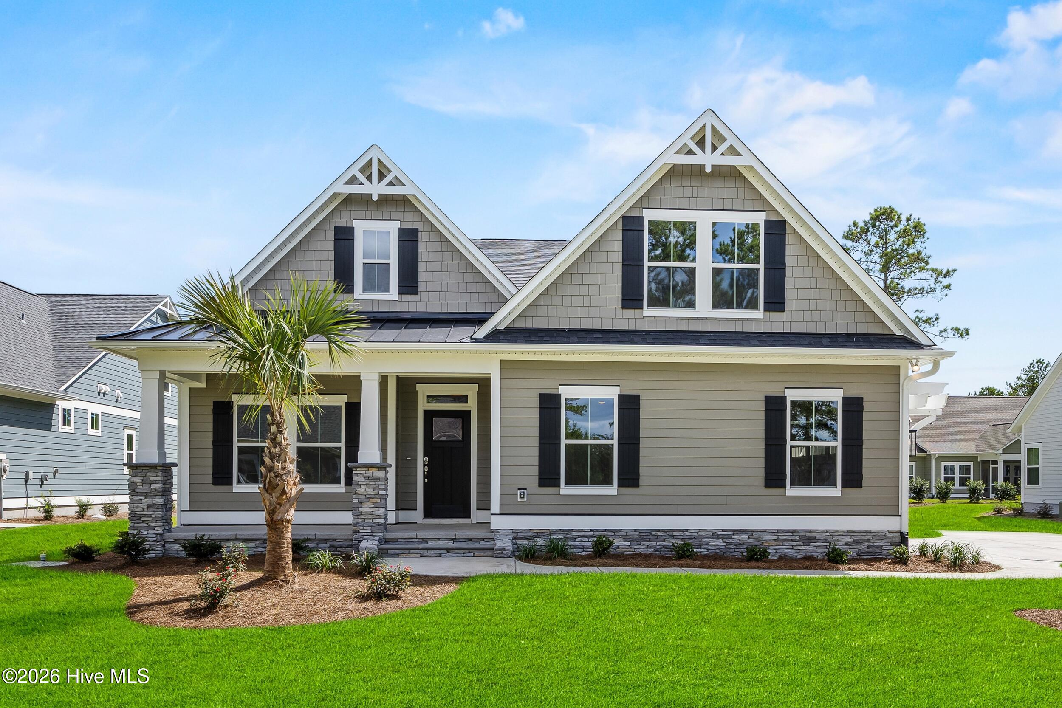
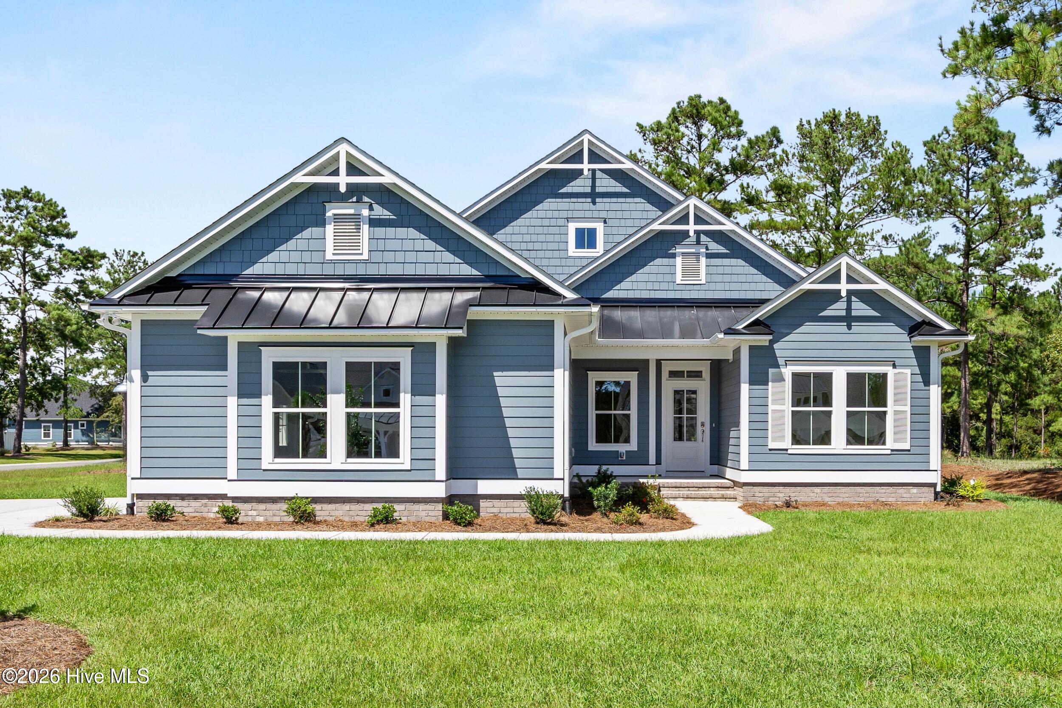

Find Homes by Property Features in Sunset Beach, NC
Nearby New Homes For Sale

Based on information from the Hive MLS, through Oct 10, 2026, 01:15PM. This website may not include listings or property addresses of sellers who have directed their listing brokers to withhold their listing or their property address from display on the Internet. The data relating to real estate on this web site comes in part from the Internet Data Exchange program of Hive MLS, and is updated as of Oct 10, 2026, 01:15PM. All information is deemed reliable but not guaranteed and should be independently verified. All properties are subject to prior sale, change, or withdrawal. Neither listing broker(s) nor Chosen Realty LLC nor Houzeo shall be responsible for any typographical errors, misinformation, or misprints, and shall be held totally harmless from any damages arising from reliance upon these data. IDX information is provided exclusively for personal, non-commercial use, and may not be used for any purpose other than to identify prospective properties consumers may be interested in purchasing. © 2026 Hive MLS. All Rights Reserved.
 Advertising Broker: Nicholas Huscroft | Chosen Realty