- Overview
- Description
- Property Details
- Location
- HOA Management
- Facts & Features
- Getting Around
- Nearby Homes



$749,999
Monthly Est:$3,733
 5 Beds
 5 Baths
5 full baths
 3,214sqft
8318 Swiss Chard Cir, Land O Lakes, FL 34637
$749,999
$3,733/moEst:
Get Pre-Approved
Single Family Residence
Built in 2015
$87/mo HOA
11,182 sqft lot
$233/sq.ft
Description
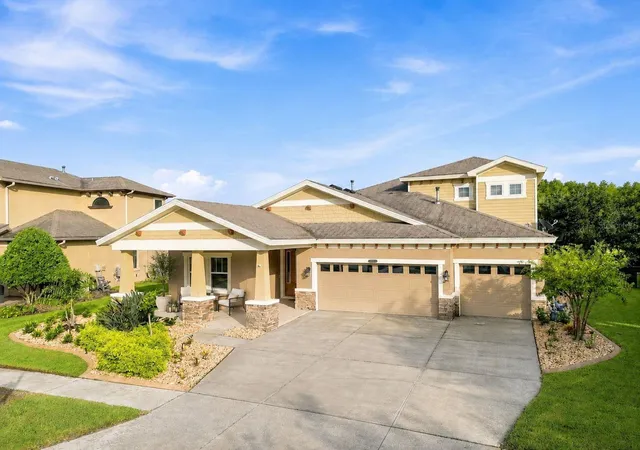
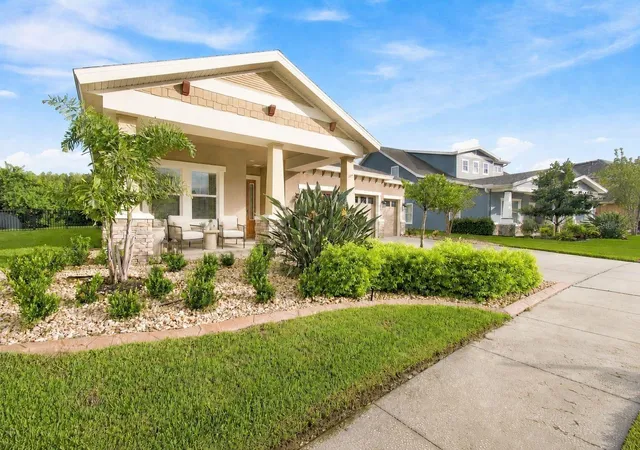
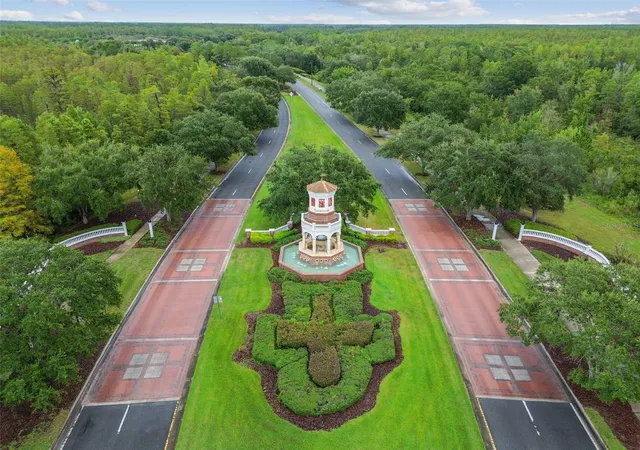
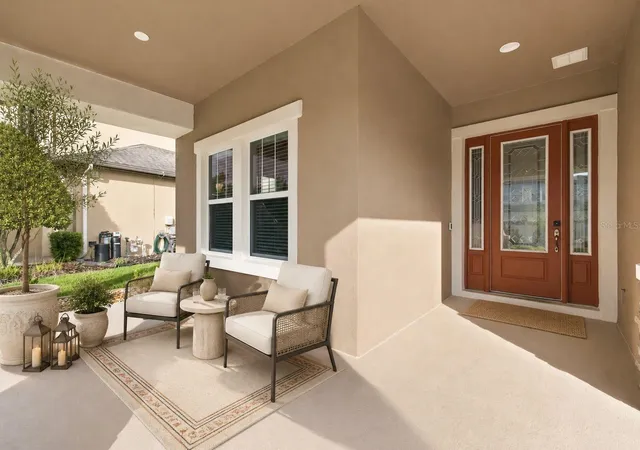
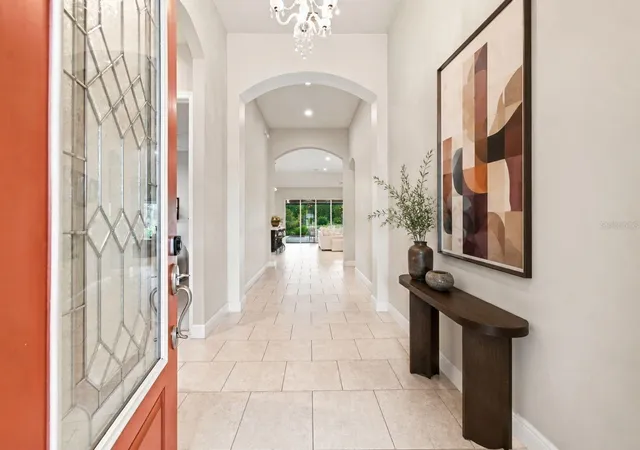
Under contract-accepting backup offers. Virtually Staged. Set within the desired, nature-immersed enclave of Connerton's Jasmine Abbey, this refined five-bedroom, five-bath residence offers an exceptional blend of craftsmanship and everyday comfort. A gracious entry opens into a dramatic great room, anchored by a chef-inspired kitchen that commands views across the main living area. The custom-built pool is showcased through a panoramic screened enclosure overlooking a tranquil conservation and pond backdrop, framed by an elegant herringbone paver lanai and pool deck with its private pool bath. The main level is thoughtfully designed with the primary suite and three additional bedrooms, while the upper level presents a fifth bedroom, full bath and an impressive media room ideal for refined leisure. The residence has been meticulously maintained, with recent enhancements including new upstairs and downstairs air-conditioning systems, a new water heater, new carpeting throughout, new appliances, a solar pool heater, a whole-house water softener, and newly refreshed landscaping, offering discerning buyers a rare measure of turnkey confidence. Beyond its walls, Connerton delivers a lifestyle of distinction with a 10,000-square-foot clubhouse, resort-style pool and splash park, state-of-the-art fitness center, tennis, pickleball, basketball, and volleyball courts, a community café, dedicated dog parks and miles of scenic trails woven through preserved natural landscape. An extraordinary opportunity to experience elevated living within one of Land O' Lakes' desirable communities.
- Houzeo last checked: 12 hours ago
- Listing updated: September 11, 2026 at 12:48 pm
- Listing Provided by: Christina Navatta Mueller (813) 385-8510 | PREMIER SOTHEBYS INTL REALTY (813) 217-5288
- Source: Stellar MLS-FL | MLS#: TB8544093

Property Details
Status
Active Under Contract
Type
Single Family Residence
No. of Stories
-
County
City
Neighborhood
--
Year Built
2015
HOA Fees
$87/mo
Finished Area
3,214 sqft
Lot Size
11,182 sqft lot
Basement Area
- sqft
MLS Name
Stellar MLS
MLS Number
TB8544093
MLS Status
Pending
Days on Market
35
Cumulative Days on Market
9

Continue Your Journey in App
Find your dream home, receive real-time updates, and many more!
Download App
Continue Your Journey in App
Find your dream home, receive real-time updates, and many more!
Location
HOA Management
Connerton West Community Development
HOA Fees
$261/ Quarterly
Amenities
 Amenities and services may be covered by one or multiple associations and service providers.
 Park Playground
 Club House
 Tennis
 Pool
Pool
 Common Area Taxes
Escrow Reserves Fund
Recreation Facilities
Disclaimer: Amenities are based on third-party information and may vary; buyers must independently verify all amenities, as information is deemed reliable but not guaranteed.
Facts & Features
Rooms
Bedrooms & bathrooms
Bedrooms: 5
Bathrooms: 5
Primary Bedroom
Level: First
Area: 270.00 Square Feet
Dimensions: 15x18
Bedroom 2
Level: First
Area: 132.00 Square Feet
Dimensions: 12x11
Bedroom 3
Level: First
Area: 132.00 Square Feet
Dimensions: 12x11
Bedroom 4
Level: First
Area: 121.00 Square Feet
Dimensions: 11x11
Bedroom 5
Level: Second
Area: 156.00 Square Feet
Dimensions: 13x12
Great Room
Level: First
Area: 391.00 Square Feet
Dimensions: 23x17
Kitchen
Level: First
Area: 230.00 Square Feet
Dimensions: 23x10
Dining Room
Level: First
Area: 130.00 Square Feet
Dimensions: 13x10
Media Room
Level: Second
Area: 216.00 Square Feet
Dimensions: 18x12
Interior
Window Features
Blinds, Double Pane Windows
Appliances
Bar Fridge, Built In Oven, Dishwasher, Disposal, Dryer, Gas Water Heater, Microwave, Range, Range Hood, Refrigerator, Washer, Water Softener
Interior Features
Ceiling Fans(s), Eat In Kitchen, High Ceilings, In Wall Pest System, Kitchen/family Room Combo, Living Room/dining Room Combo, Split Bedroom, Stone Counters, Vaulted Ceiling(s), Walk In Closet(s)
Heating
Central
Sewer
Public Sewer
Flooring
Carpet, Ceramic Tile
Cooling
Central Air, Attic Fan
Construction
Year Built
Year Built: 2015
Home type
Single Family Residence
Architectural Style
Craftsman
Construction Materials
Block
Roof
Shingle
Foundation Details
Slab
Utilities & Energy
Pool Features
Gunite, Heated, In Ground, Other, Outside Bath Access, Salt Water, Screen Enclosure, Solar Heat
Association Amenities
Clubhouse, Park, Playground, Pool, Recreation Facilities, Tennis Court(s)
Water Source
Public
Parking Features
Driveway, Garage Door Opener
Laundry Features
Inside, Laundry Room
Utilities
Bb/hs Internet Available
Other Features
Vegetation
Trees/landscaped
Community Features
Association Recreation Owned, Deed Restrictions, Fitness Center, Park, Playground, Pool, Sidewalks, Tennis Court(s)
Subdivision Name
Connerton Village
Lot Features
Conservation Area, Sidewalk, Paved
Patio And Porch Features
Covered, Deck, Enclosed, Front Porch, Patio, Screened
Price History
| Date | Event | Price |
|---|---|---|
09/11/2026 Source: | Contingent (Active Under Contract) | $749,999 $233/sqft |
09/02/2026 Source: | Listed for Sale | $749,999 +66.67% $233/sqft |
05/27/2017 Source: | Price Decreased | $450,000 -5.26% $140/sqft |
04/12/2017 Source: | Price Increased | $475,000 +21.80% $148/sqft |
07/17/2015 Source: | Price Decreased | $389,990 -2.50% $121/sqft |

Show more
Getting Around 8318 Swiss Chard Cir
Bike Score®

Somewhat Bikeable
25/100
Walk Score®

Car-Dependent
0/100
Data provided by Redfin
Nearby Homes
Find Homes by Property Features in Land O Lakes, FL

Based on information from Stellar MLS® through Oct 07, 2026, 06:00AM as submitted to and distributed by MLS GRID. All data is obtained from various sources and may not have been verified by the broker or MLS GRID. Supplied Open House Information is subject to change without notice. All information should be independently reviewed and verified for accuracy. Properties may or may not be listed by the office/agent presenting the information. IDX information is provided exclusively for consumers’ personal non-commercial use. It may not be used for any purpose other than to identify prospective properties consumers may be interested in purchasing. The data is deemed reliable but is not guaranteed by MLS GRID. The use of the MLS GRID Data may be subject to an end-user license agreement prescribed by the Member Participant’s applicable MLS, if any, and as amended from time to time. © 2026 Stellar MLS. All Rights Reserved.
 Advertising Broker: Fred McGill | Simple Showing, Inc