- Overview
- Description
- Property Details
- Location
- Facts & Features
- Getting Around
- Nearby Homes

Street View
$1,240,000
Monthly Est:$6,172
 4 Beds
 5 Baths
4 full baths + 1 half bath
 5,105sqft
832 Asheville Hwy, Sylva, NC 28779
$1,240,000
$6,172/moEst:
Get Pre-Approved
Single Family Residence
Built in 1994
$-- HOA
4.45 acres lot
$243/sq.ft
Description
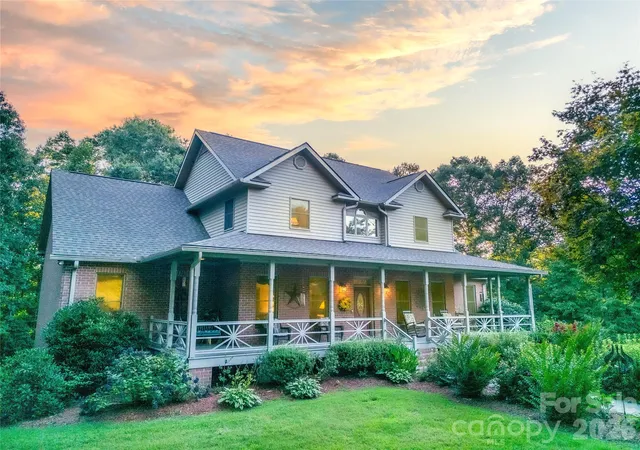
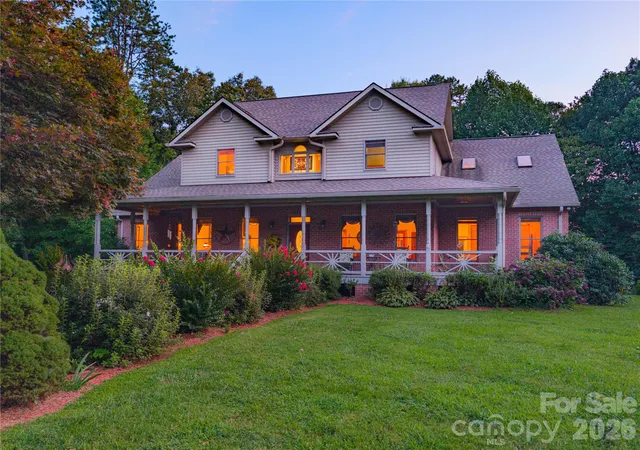
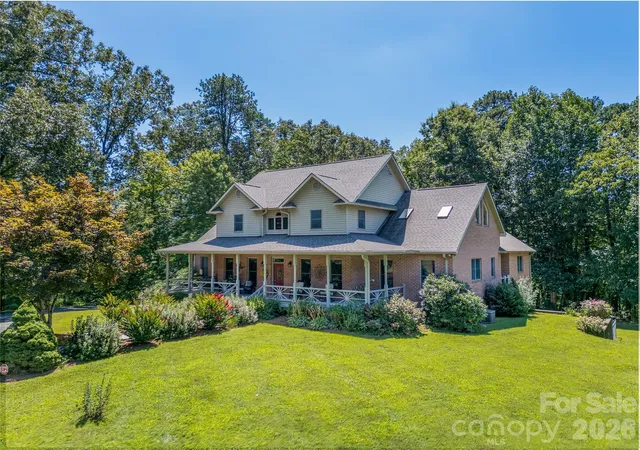
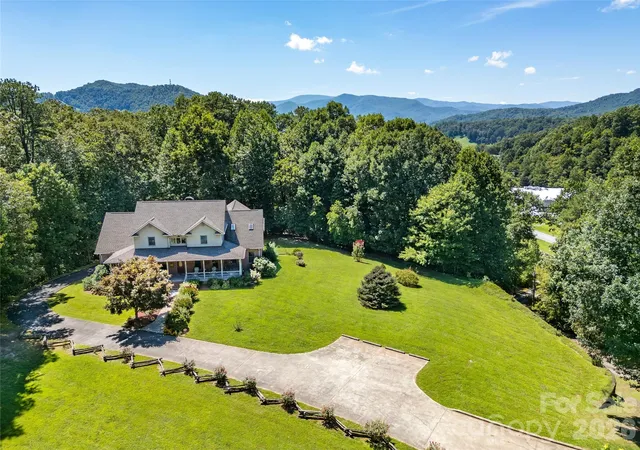
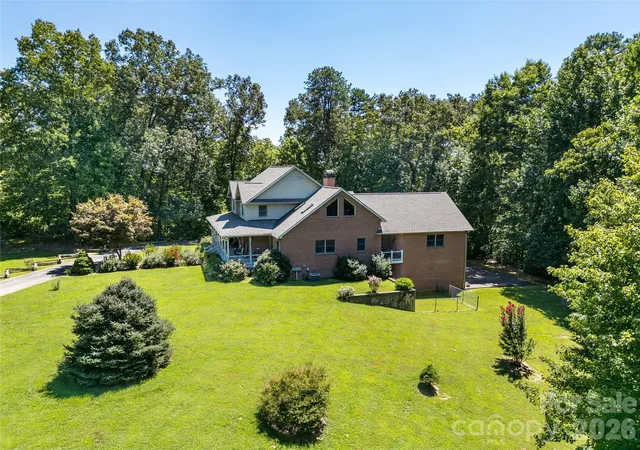
If it is your own oasis near all amenities is what you are desiring, then look no further. This 5,000+ sq foot home on 4.45 acre property has it all. There are four bedrooms with at least 4 other bonus rooms to use as you desire. A living room with beautiful stone fireplace to enjoy your morning beverage by, a large enough kitchen to host a cooking show or your whole family and/or friends, with solid surface countertops, wall oven and microwave, and a Jenn Air gas downdraft stove top,. If you need to have your own space to talk, there is the keeping room. In the dining room, there is enough space to continue the celebration of family and/or friends. In the laundry room, you have plenty of space to sort and hang dry if wanted. You will need places to store some of the goodies, no problem, plenty of storage at the breezeway. The primary ensuite is a true retreat itself. Large bedroom, large double vanity bathroom with jet tub, two closets, etc…. If you have that family member or friend who likes their privacy, they can walk across the breezeway into their own sanctuary. For those friends and family who like to hang-out, two of the bedrooms upstairs are only separated by a Jack-and-Jill bathroom along with another bedroom and bathroom. Downstairs there is so much room that it is hard to describe. There is a family room with another stone fireplace. Off of this room are three other bonus rooms, one with lots of open space, maybe a great place for a media room with comfy recliners. The bathroom downstairs let’s everyone have their own privacy and space across all three levels. There is flex space that will lead you to your garage and workshop. Outside there is plenty of flat cleared area to play croquet, volleyball, chase lightning bugs, or play hide and seek. There is plenty of space for parking, even designated parking for special guest. If you have friends who desire to live in their RV’s when visiting, there is a spacious 2 Bay RV Garage with a full bathroom is perfect for them. Supposedly, there is enough space for 9 cars. With all of this, you don’t have to worry about being stuck in your oasis during freezing weather. The driveway is heated. In the winter, you have beautiful mountain views. In the summer, when everyone is enjoying the delightful evenings, the trees keep the noise to a barely detectible level. Don’t let this rare opportunity go by, make it yours!
- Houzeo last checked: 1 hour ago
- Listing updated: October 8, 2026 at 2:25 pm
- Listing Provided by: Shelly White (252) 333-7515 | Sundog Realty, Inc. (828) 631-6222
- Source: Canopy MLS | MLS#: 4417137

Property Details
Status
Active
Type
Single Family Residence
No. of Stories
-
County
City
Neighborhood
--
Year Built
1994
HOA Fees
-
Finished Area
5,105 sqft
Lot Size
4.45 acres lot
Basement Area
- sqft
MLS Name
Canopy MLS
MLS Number
4417137
MLS Status
Active
Days on Market
47
Cumulative Days on Market
241

Continue Your Journey in App
Find your dream home, receive real-time updates, and many more!
Download App
Continue Your Journey in App
Find your dream home, receive real-time updates, and many more!
Location
Facts & Features
Rooms
Bedrooms & bathrooms
Bedrooms: 4
Bathrooms: 5
Interior
Sewer
Septic Installed
Appliances
Dishwasher, Down Draft, Dryer, Electric Oven, Electric Water Heater, Freezer, Gas Cooktop, Gas Water Heater, Microwave, Propane Water Heater, Refrigerator, Wall Oven, Washer
Interior Features
Kitchen Island, Pantry, Storage, Walk In Closet(s)
Heating
Baseboard, Central, Electric, Heat Pump, Propane
Cooling
Central Air, Electric, Heat Pump
Flooring
Tile, Wood
Exterior Features
Storage
Window Features
Insulated Window(s)
Construction
Year Built
Year Built: 1994
Home type
Single Family Residence
Foundation Details
Basement
Roof
Composition
Construction Materials
Brick Partial, Vinyl
Architectural Style
Traditional
Utilities & Energy
Utilities
Electricity Connected, Propane, Underground Utilities, Wired Internet Available
Laundry Features
Electric Dryer Hookup, Laundry Room, Main Level
Parking Features
Basement, Driveway, Attached Garage, Detached Garage, Garage Door Opener, Other See Remarks
Basement
Basement Garage Door, Basement Shop, Bath/stubbed, Exterior Entry, Interior Entry, Partially Finished, Walk Out Access, Walk Up Access
Water Source
Well
Fireplace Features
Family Room, Gas Log, Living Room
Other Features
Lot Features
Cleared, Level, Paved, Private, Rolling Slope, Wooded, Views
Subdivision Name
None
Patio And Porch Features
Covered, Deck, Front Porch, Rear Porch
Price History
| Date | Event | Price |
|---|---|---|
09/04/2026 Source: | Listed for Sale | $1,240,000 -0.80% $243/sqft |
09/04/2026 Source: #CAR4417137 | Price Increased | $1,250,000 +19.05% $245/sqft |
08/01/2026 Source: | Listing Removed | $1,050,000 $206/sqft |
06/29/2026 Source: | Price Decreased | $1,050,000 -14.29% $206/sqft |
01/07/2026 Source: | Listed for Sale | $1,225,000 $240/sqft |

Show more
Nearby Homes


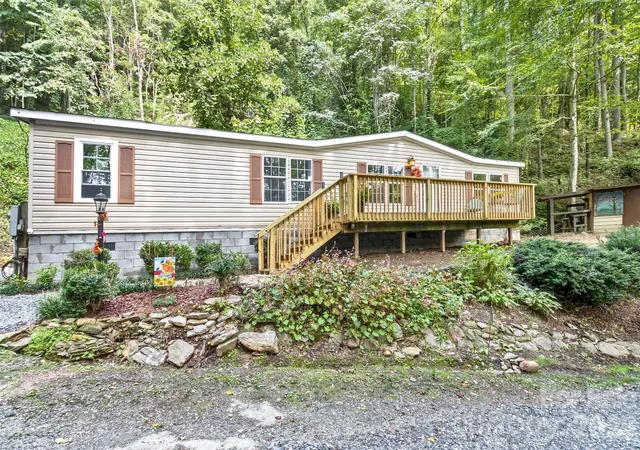
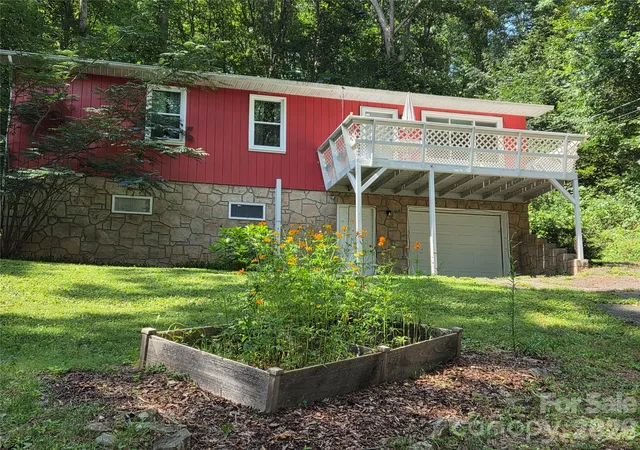

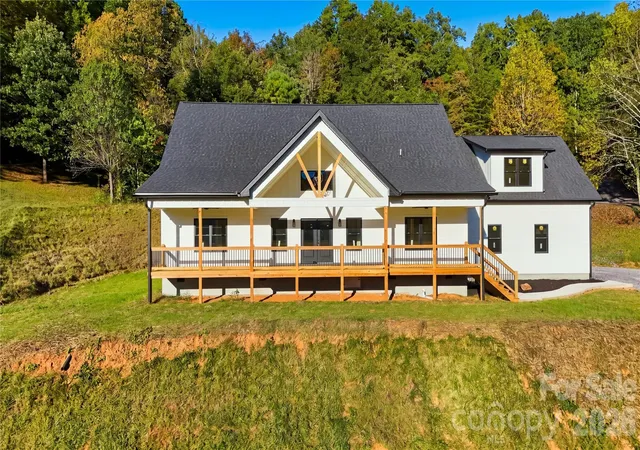
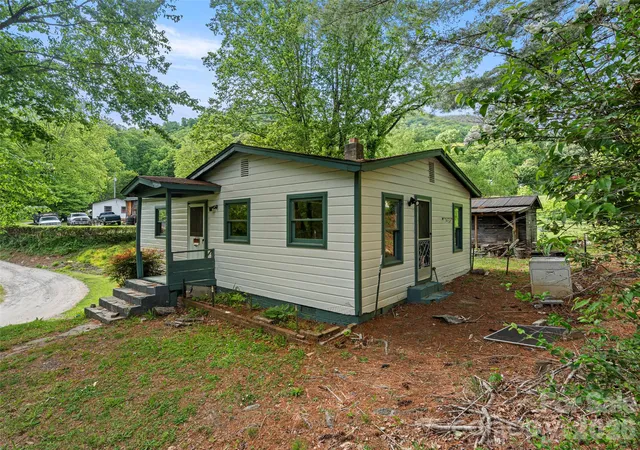

Find Homes by Property Features in Sylva, NC
Nearby New Homes For Sale
Nearby Pre-Owned Homes For Sale

Based on information submitted to the MLS GRID from Canopy MLS through Oct 21, 2026, 04:15AM. All data is obtained from various sources and may not have been verified by the broker or MLS GRID. Supplied Open House Information is subject to change without notice. All information should be independently reviewed and verified for accuracy. Properties may or may not be listed by the office/agent presenting the information. IDX information is provided exclusively for consumers’ personal, noncommercial use. It may not be used for any purpose other than to identify prospective properties which the consumers may be interested in purchasing. The data is deemed reliable but is not guaranteed by MLS GRID. The use of the MLS GRID Data may be subject to an end-user license agreement prescribed by the Member Participant’s applicable MLS, if any, and as amended from time to time. ©2026 Canopy MLS. All Rights Reserved.
 Advertising Broker: Nicholas Huscroft | Chosen Realty
