- Overview
- Description
- Property Details
- Location
- HOA Management
- Facts & Features
- Getting Around
- Nearby Homes



$1,449,900
Monthly Est:$7,217
 6 Beds
 8 Baths
6 full baths + 2 half baths
 5,861sqft
832 Manns Harbor Dr, Apollo Beach, FL 33572
$1,449,900
$7,217/moEst:
Get Pre-Approved
Single Family Residence
Built in 2021
$15.75/mo HOA
21,014 sqft lot
$247/sq.ft
Description
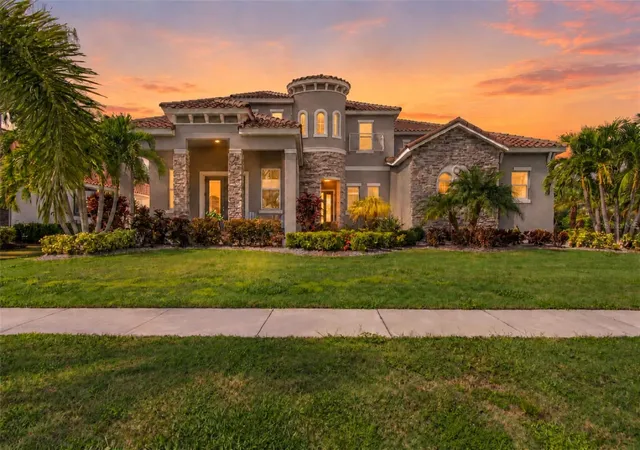
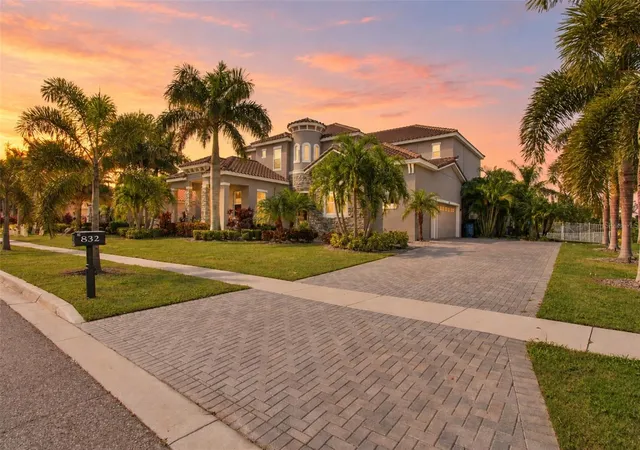
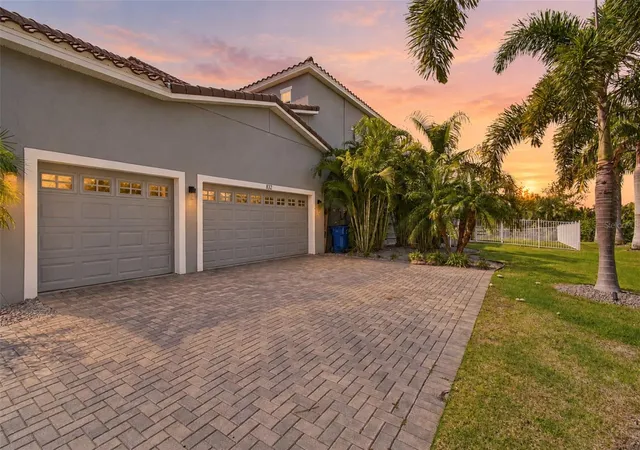
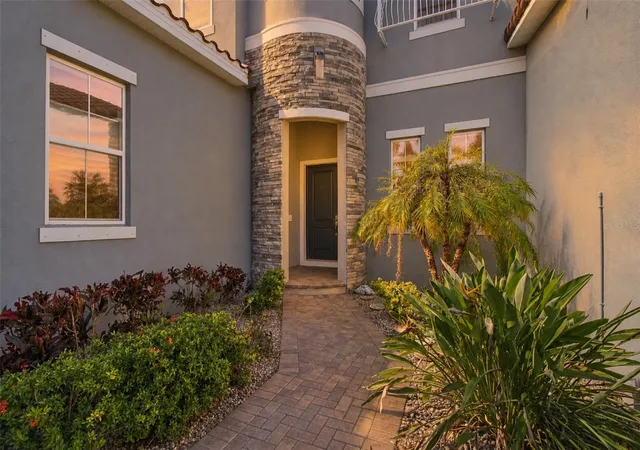
Sun-filled days by the pool. Dinner from your outdoor kitchen. Evenings gathered around the gas fire pit with conservation land as your backdrop. Welcome to 832 Manns Harbor, where luxurious living and the Florida lifestyle come together in Apollo Beach’s sought-after MiraBay community.
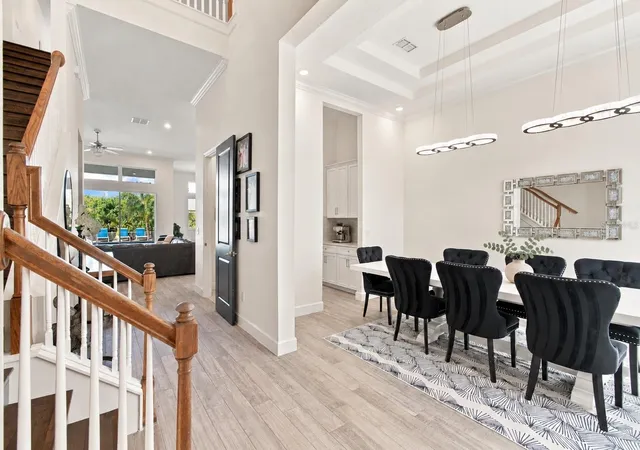
With six bedrooms, five full bathrooms, and two half bathrooms, this expansive residence offers generous spaces to come together and private places to recharge. Soaring 12-foot ceilings and an open floor plan connect the spacious living and dining areas to an extraordinary outdoor retreat, making everything from casual weekends to memorable celebrations feel effortless.
Outside, a sprawling saltwater pool and spa with a custom rock grotto take center stage. A fully equipped outdoor kitchen, expansive patios, and gas fire pit create inviting spaces for swimming, dining, and unwinding under the stars. Positioned on an extra-large lot backing to lush conservation, the home enjoys a beautiful natural setting and added backyard privacy.
The gourmet kitchen features high-end appliances and ample counter space for preparing meals while staying connected to the conversation. The first-floor primary suite offers a peaceful escape with private pool access, a spa-like bathroom, and a brand-new custom-built closet. A separate first-floor guest suite provides comfortable accommodations, while a large office with its own exterior entrance offers a dedicated space for work or creative pursuits.
Upstairs, an oversized loft opens the possibilities for games, lounging, or an additional gathering space, while the dedicated theater room sets the stage for immersive movie nights. Laundry rooms on both floors bring everyday convenience, complemented by solar panels and a whole-home reverse osmosis water system.
Beyond your backyard, MiraBay extends the coastal lifestyle with a clubhouse, fitness center, and community lagoon access for kayaking and paddleboarding. Community boating facilities also include a boat lift and boat ramp, subject to district registration requirements and use restrictions; the ramp serves vessel delivery, maintenance, and emergency needs rather than daily launching.
From your first morning swim to the last conversation around the fire, 832 Manns Harbor offers a home designed to make every day feel special. Schedule your private showing and discover your next chapter of Florida living.
- Houzeo last checked: 6 minutes ago
- Listing updated: November 5, 2026 at 9:32 pm
- Listing Provided by: Aaron Barker (813) 450-7260 | KELLER WILLIAMS SOUTH TAMPA (813) 875-3700
- Source: Stellar MLS-FL as distributed by MLS GRID | MLS#: TB8558634

Property Details
Status
Active
Type
Single Family Residence
No. of Stories
2
County
City
Neighborhood
--
Year Built
2021
HOA Fees
$15.75/mo
Finished Area
5,861 sqft
Lot Size
21,014 sqft lot
Basement Area
- sqft
MLS Name
Stellar MLS
MLS Number
TB8558634
MLS Status
Active
Days on Market
22
Cumulative Days on Market
21

Continue Your Journey in App
Find your dream home, receive real-time updates, and many more!
Continue Your Journey in App
Find your dream home, receive real-time updates, and many more!
Location
HOA Management
FirstService Residential / Lesly Candelier
HOA Fees
$189/ Annually
Disclaimer: Amenities are based on third-party information and may vary; buyers must independently verify all amenities, as information is deemed reliable but not guaranteed.
Facts & Features
Rooms
Bedrooms & bathrooms
Bedrooms: 6
Bathrooms: 8
Primary Bedroom
Level: First
Laundry
Level: First
Bedroom 1
Level: First
Bathroom 1
Level: First
Bedroom 2
Level: First
Bathroom 3
Level: Second
Bedroom 4
Level: Second
Bedroom 5
Level: Second
Bedroom 5
Level: Second
Kitchen
Level: First
Living Room
Level: First
Media Room
Level: Second
Bonus Room
Level: Second
Laundry
Level: Second
Interior
Sewer
Public Sewer
Cooling
Central Air
Flooring
Carpet, Ceramic Tile, Hardwood
Interior Features
Built In Features, Cathedral Ceiling(s), Ceiling Fans(s), Crown Molding, Eat In Kitchen, High Ceilings, Kitchen/family Room Combo, Living Room/dining Room Combo, Primary Bedroom Upstairs, Solid Surface Counters, Solid Wood Cabinets, Split Bedroom, Stone Counters, Tray Ceiling(s), Walk In Closet(s), Window Treatments
Exterior Features
Awning(s), Fire Pit, Lighting, Outdoor Grill, Outdoor Kitchen, Outdoor Shower, Private Yard, Rain Gutters, Sidewalk, Storage
Heating
Central
Appliances
Built In Oven, Dishwasher, Disposal, Dryer, Gas Cooktop, Kitchen Reverse Osmosis System, Microwave, Range Hood, Refrigerator, Washer
Construction
Year Built
Year Built: 2021
Home type
Single Family Residence
Roof
Shingle
Foundation Details
Block, Stem Wall
Construction Materials
Block, Stucco
Utilities & Energy
Utilities
Cable Available, Electricity Connected, Natural Gas Connected, Phone Available, Sewer Connected, Water Connected
Pool Features
In Ground, Gunite, Heated, Lighting, Salt Water, Self Cleaning, Waterfall
Laundry Features
Laundry Room
Water Source
None
Other Features
Subdivision Name
Mirabay Ph 3c 3
Patio And Porch Features
Covered, Patio, Porch
Lot Features
Conservation Area
Price History
| Date | Event | Price |
|---|---|---|
10/16/2026 Source: | Listed for Sale | $1,449,900 -3.34% $247/sqft |
03/15/2026 Source: | Listing Removed | $1,500,000 $256/sqft |
08/15/2025 Source: | Listed for Sale | $1,500,000 +90.90% $256/sqft |
06/28/2021 Source: | Price Decreased | $785,770 -3.46% $134/sqft |
10/23/2020 Source: | Sold | $813,970 $139/sqft |

Nearby Homes










Find Homes by Property Features in Apollo Beach, FL
Nearby New Homes For Sale

Based on information from Stellar MLS® through Nov 07, 2026, 10:00AM as submitted to and distributed by MLS GRID. All data is obtained from various sources and may not have been verified by the broker or MLS GRID. Supplied Open House Information is subject to change without notice. All information should be independently reviewed and verified for accuracy. Properties may or may not be listed by the office/agent presenting the information. IDX information is provided exclusively for consumers’ personal non-commercial use. It may not be used for any purpose other than to identify prospective properties consumers may be interested in purchasing. The data is deemed reliable but is not guaranteed by MLS GRID. The use of the MLS GRID Data may be subject to an end-user license agreement prescribed by the Member Participant’s applicable MLS, if any, and as amended from time to time. © 2026 Stellar MLS. All Rights Reserved.
 Advertising Broker: Fred McGill | Simple Showing, Inc
