Realty Solution
Powered by 
- 1
- Overview
- Description
- Property Details
- Location
- Facts & Features
- Getting Around
- Nearby Homes



Street View
Listed by: Benjamin Shapiro (310) 274-4000 DRE #01318506 | Nourmand & Associates-BH (310) 274-4000
$14,000
Monthly Est:$70
 5 Beds
 5 Baths
1 full bath + 1 half bath
 4,338sqft
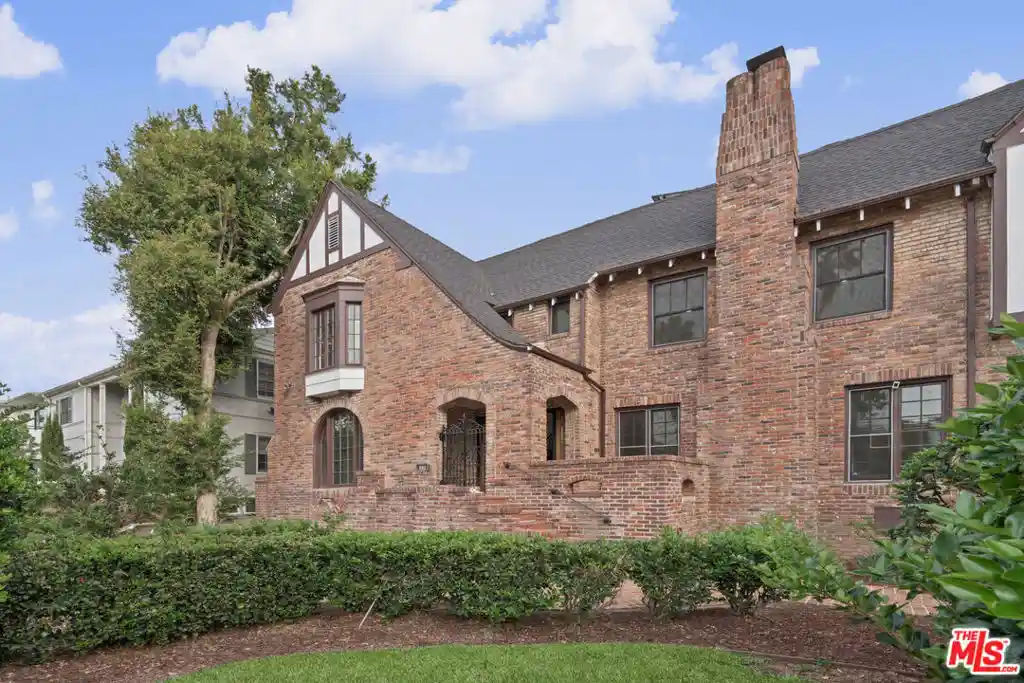
832 S Plymouth Blvd, Los Angeles, CA 90005
$14,000
$70/moEst:
Get Pre-Approved
Single Family Residence
Built in 1928
$-- HOA
8,972 sqft lot
$3/sq.ft
Description
Beautifully reimagined and masterfully recreated, this exceptional residence is a showcase of craftsmanship, thoughtful design, and refined living, ideally situated in the highly desirable Windsor Park HPOZ. From the moment you enter, the attention to detail and quality of workmanship are evident throughout, blending timeless architectural elegance with the comforts and conveniences of modern living. Brand-new wide-plank hardwood floors introduce an elegant formal living room featuring a decorative fireplace and exquisite decorative moldings. The home also offers an impressive, generously proportioned formal dining room, complete with its own decorative fireplace, creating an elegant setting for memorable gatherings and entertaining. The gracious living spaces flow seamlessly into the inviting family room, where folding accordion doors open to the outdoors, creating an effortless indoor-outdoor lifestyle and filling the home with natural light and fresh air. At the heart of the home is an extraordinary, generously scaled kitchen designed for both everyday living and entertaining. A substantial center island, abundant cabinetry, brand-new stainless-steel appliances, a dedicated breakfast area, and an oversized pantry with additional storage make this space as functional as it is impressive. Upstairs, the expansive primary suite offers a private retreat, filled with natural light and complemented by a dedicated sitting area and an exceptionally area for a large oversized closet. The spa-inspired primary bathroom features dual vanities, a spacious dual-rainfall shower, and a separate soaking tub, creating a serene setting to unwind. Four additional generously proportioned bedrooms provide exceptional flexibility, including two with their own en-suite bathrooms. A thoughtfully positioned upstairs nook offers the perfect opportunity for a homework station, home office, or additional workspace. Additional hallway closets provide even more valuable storage. The outdoor experience is equally inviting, with a generous backyard featuring a covered barbecue area complete with a sink and additional storage, ideal for entertaining and enjoying Southern California living. A substantial four-car garage, complemented by additional driveway parking, offers outstanding accommodations for car enthusiasts, collectors, or those simply seeking exceptional parking and storage. Enjoy the best of this coveted neighborhood, just approximately 1.1 miles from Larchmont Village, where an appealing collection of restaurants, boutique shops, neighborhood cafes, and local favorites awaits.
- Houzeo last checked: 1 minute ago
- Listing updated: November 4, 2026 at 1:43 am
- Source: California Regional MLS-CA | MLS#: 26106250

Property Details
Status
Active
Type
Single Family Residence
No. of Stories
2
County
City
Neighborhood
Year Built
1928
HOA Fees
-
Finished Area
4,338 sqft
Lot Size
8,972 sqft lot
Basement Area
- sqft
MLS Name
California Regional MLS
MLS Number
26106250
MLS Status
Active
Days on Market
1

Continue Your Journey in App
Find your dream home, receive real-time updates, and many more!
Continue Your Journey in App
Find your dream home, receive real-time updates, and many more!
Location
Facts & Features
Rooms
Bedrooms & bathrooms
Bedrooms: 5
Bathrooms: 5
Interior
Flooring
Wood
Appliances
Dishwasher, Disposal, Microwave, Refrigerator
Cooling
Central Air
Heating
Central
Construction
Year Built
Year Built: 1928
Home type
Single Family Residence
Architectural Style
Tudor
Utilities & Energy
Laundry Features
Laundry Room, Upper Level
Parking Features
Driveway, Electric Gate
Pool Features
None
Fireplace Features
Decorative, Dining Room, Living Room
Other Features
Tenant Pays
Cable Tv, Electricity, Gas, Trash Collection, Water
Price History
| Date | Event | Price |
|---|---|---|
11/02/2026 Source: | Price Increased | $3,299,000 +23464.29% $760/sqft |
11/02/2026 Source: | Price Decreased | $14,000 -99.60% $3/sqft |
06/15/2026 Source: | Off Market | $3,499,000 $807/sqft |
06/15/2026 Source: | Listed for Sale | $3,499,000 -10.26% $807/sqft |
03/26/2026 Source: | Price Decreased | $3,899,000 -9.30% $899/sqft |

Show more
Nearby Homes
Find Homes by Property Features in Los Angeles, CA


Based on information from California Regional Multiple Listing Service, Inc. as of Nov 04, 2026, 09:45AM and /or other sources. All data, including all measurements and calculations of area, is obtained from various sources and has not been, and will not be, verified by broker or MLS. All information should be independently reviewed and verified for accuracy. Properties may or may not be listed by the office/agent presenting the information. Information being provided is for consumers’ personal, non-commercial use and may not be used for any purpose other than to identify prospective properties consumers may be interested in purchasing. This website may not include listings or property addresses of sellers who have directed their listing brokers to withhold their listing or their property address from display on the Internet. © 2026 California Regional Multiple Listing Service. All Rights Reserved.
 Advertising Broker: William Johnson DRE #01463271 | William Johnson Brokerage
