- Overview
- Description
- Property Details
- Location
- HOA Management
- Facts & Features
- Getting Around
- Nearby Homes


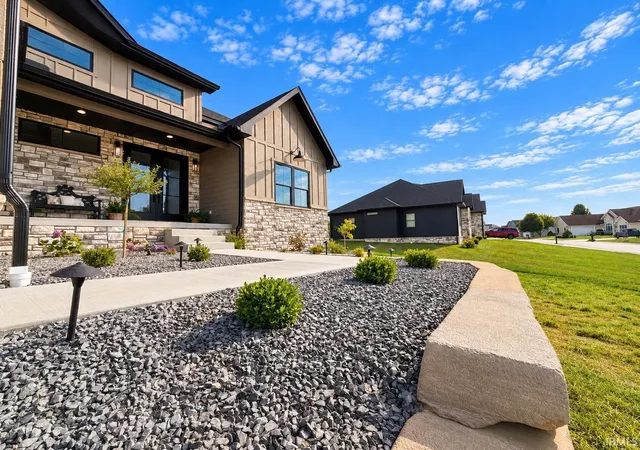


$534,900
Monthly Est:$2,662
 4 Beds
 3 Baths
3 full baths
 2,544sqft
832 Spyglass Hl Dr, Bedford, IN 47421
$534,900
$2,662/moEst:
Get Pre-Approved
Manufactured On Land
Built in 2026
$-- HOA
11,761 sqft lot
$210/sq.ft
Description
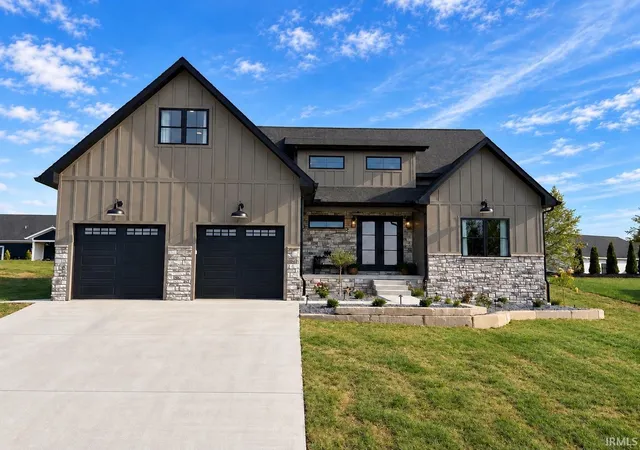
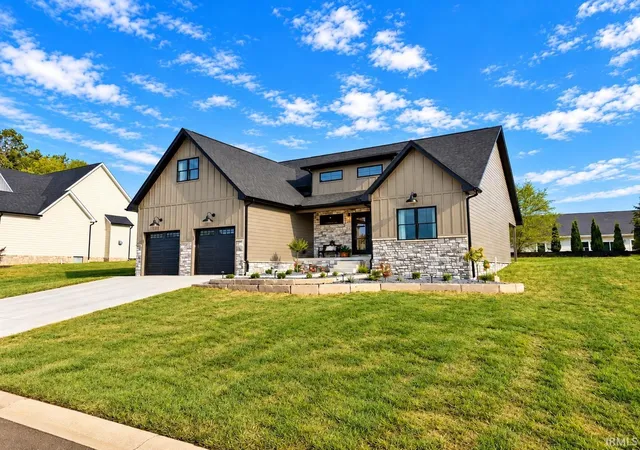
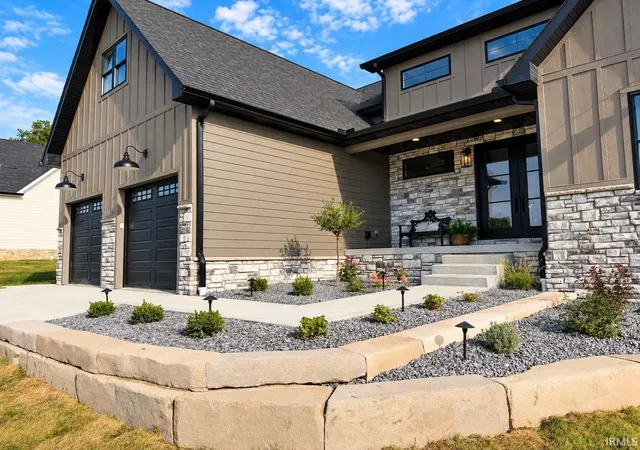
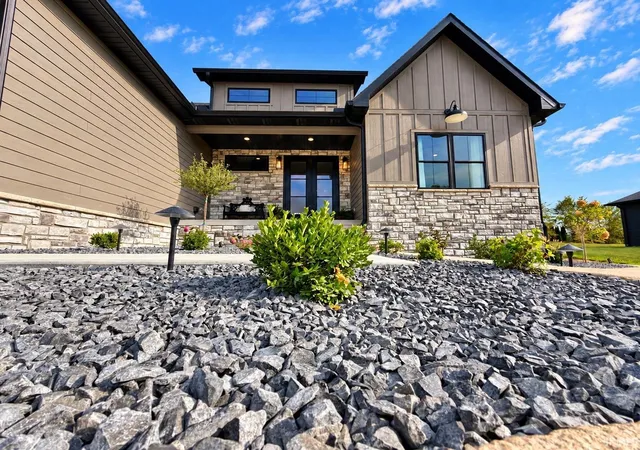
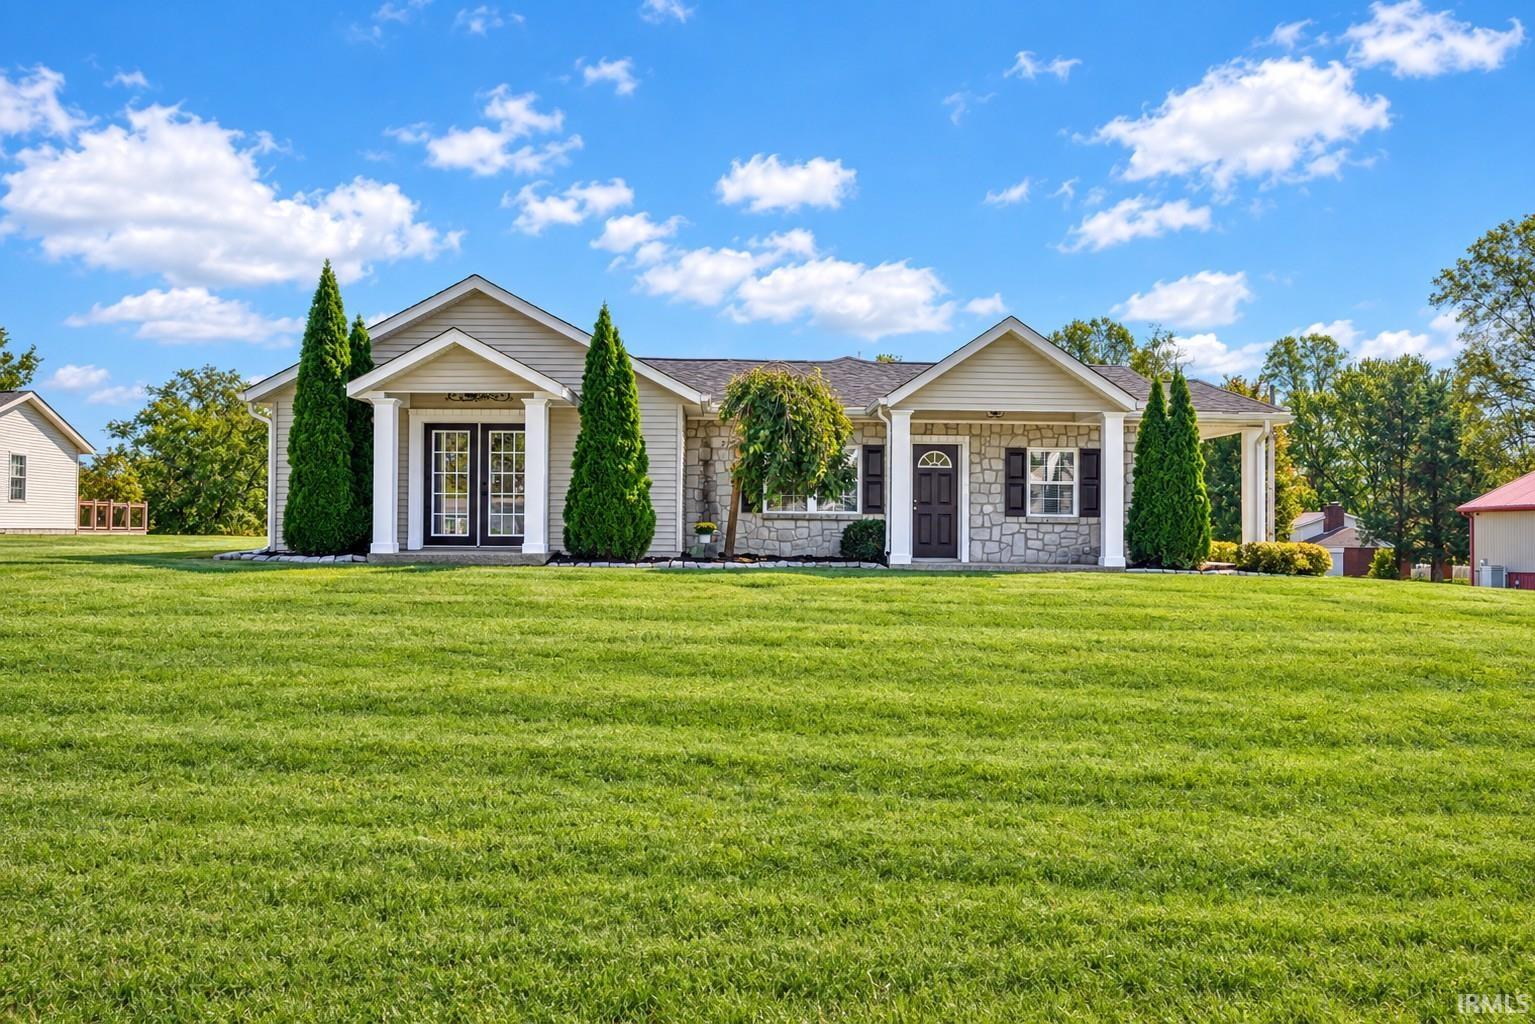
Beautiful new construction semi-custom home in the desirable Stone Crest Golf Community, offering approximately 2,500 finished sq. ft., 4 bedrooms, and 3 full baths. Thoughtfully designed with upgrades throughout, including custom cabinetry, quartz counters throughout, upgraded appliances, luxury vinyl plank flooring, large custom tiled shower with glass shower door, vaulted ceilings, and a ventless gas fireplace. The spacious primary suite features a walk-in closet and beautifully finished walk-in shower and soaking tub. Exterior highlights include stone accents and professional landscaping for great curb appeal. Conveniently located near Highway 37 and I-69 for an easy commute. Agent owned—quality, style, and convenience in one exceptional home! Immediate possession. Taxes TBD
- Houzeo last checked: 27 minutes ago (October 8, 2026 at 10:30 am)
- Listing updated: October 6, 2026 at 8:23 pm
- Listing Provided by: Angel Hawkins (812) 583-3425 | Hawkins & Root Real Estate
- Source: Indiana Regional MLS-IN | MLS#: 202637344

Property Details
Status
Active
Type
Manufactured Mobile Home
No. of Stories
-
County
--
City
Neighborhood
--
Year Built
2026
HOA Fees
-
Finished Area
2,544 sqft
Lot Size
11,761 sqft lot
Basement Area
- sqft
MLS Name
Indiana Regional MLS
MLS Number
202637344
MLS Status
Active
Days on Market
27

Continue Your Journey in App
Find your dream home, receive real-time updates, and many more!
Download App
Continue Your Journey in App
Find your dream home, receive real-time updates, and many more!
Location
HOA Management
N/A
HOA Fees
$85.5/
Disclaimer: Amenities are based on third-party information and may vary; buyers must independently verify all amenities, as information is deemed reliable but not guaranteed.
Facts & Features
Rooms
Bedrooms & bathrooms
Bedrooms: 4
Bathrooms: 3
Interior
Heating
Natural Gas, Forced Air
Sewer
Regional
Cooling
Central Air
Interior Features
High Ceilings, Vaulted Ceiling(s), Closet(s) Walk In, Countertops Solid Surf, Detector Smoke, Disposal, Dryer Hook Up Electric, Landscaped, Porch Covered, Split Br Floor Plan, Stand Up Shower, Tub/shower Combination, Main Level Bedroom Suite, Main Floor Laundry, Washer Hook Up, Custom Cabinetry
Appliances
Dishwasher, Refrigerator, Gas Range, Tankless Water Heater
Window Features
Energy Star Doors, Energy Star Qualified Windows
Flooring
Vinyl, Ceramic Tile
Construction
Year Built
Year Built: 2026
Home type
Manufactured On Land
Construction Materials
Stone, Fiber Cement
Foundation Details
Block
Roof
Shingle
Architectural Style
Traditional
Utilities & Energy
Water Source
Public
Parking Features
Concrete
Basement
Crawl Space
Fireplace Features
Great Room, Ventless
Other Features
Subdivision Name
Stone Crest / Stonecrest
Lot Features
0 2.9999
Price History
| Date | Event | Price |
|---|---|---|
10/05/2026 Source: | Price Decreased | $534,900 -2.73% $210/sqft |
09/09/2026 Source: | Price Increased | $549,900 +2.80% $216/sqft |

Nearby Homes

Find Homes by Property Features in Bedford, IN


IDX information is provided exclusively for consumer's personal, non-commercial use and may not be used for any purpose other than to identify prospective properties that consumers may be interested in purchasing. Data is deemed reliable but is not guaranteed accurate by the MLS.
 Advertising Broker: Jonah Hartsburg | Hoosier Hub Realty