- Overview
- Description
- Property Details
- Location
- HOA Management
- Facts & Features
- Getting Around
- Nearby Homes




$404,900
Monthly Est:$2,015
 3 Beds
 2 Baths
2 full baths
 2,010sqft
8325 Olive Brk Dr, Wesley Chapel, FL 33545
$404,900
$2,015/moEst:
Get Pre-Approved
Single Family Residence
Built in 2018
$87/mo HOA
7,365 sqft lot
$201/sq.ft
Description
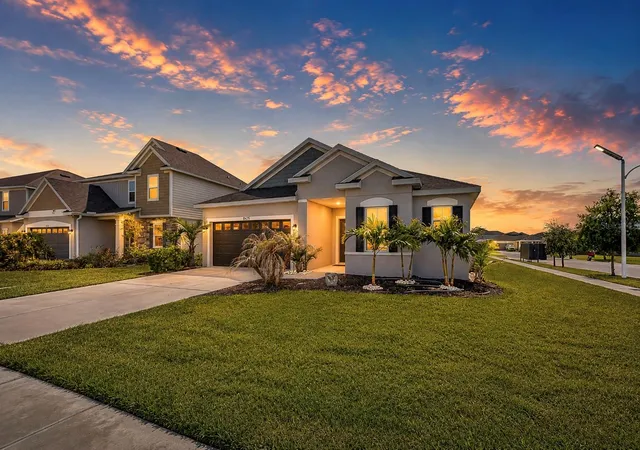
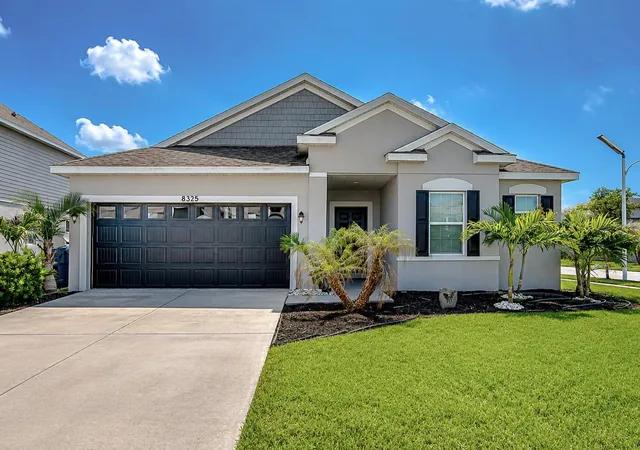
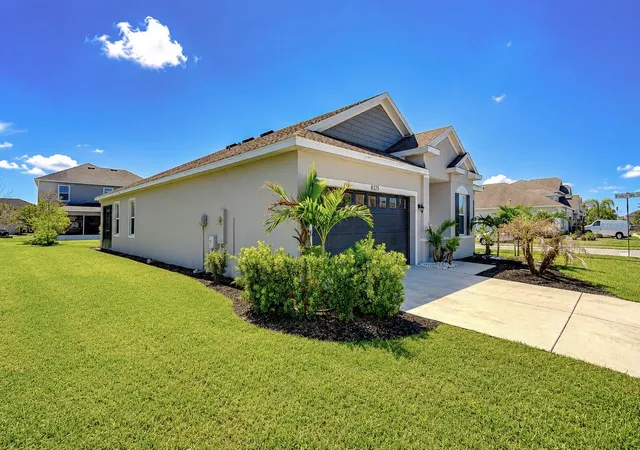
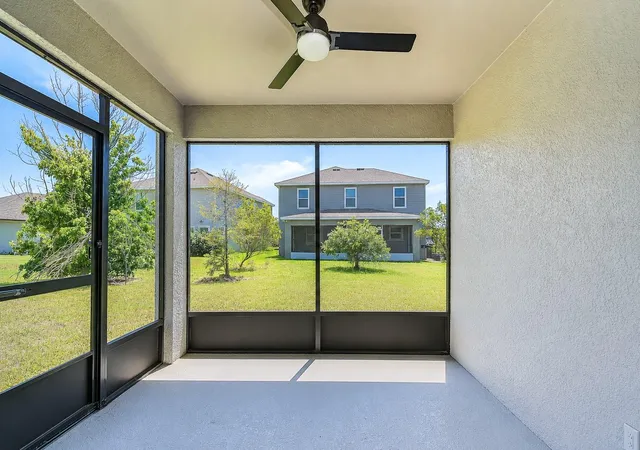
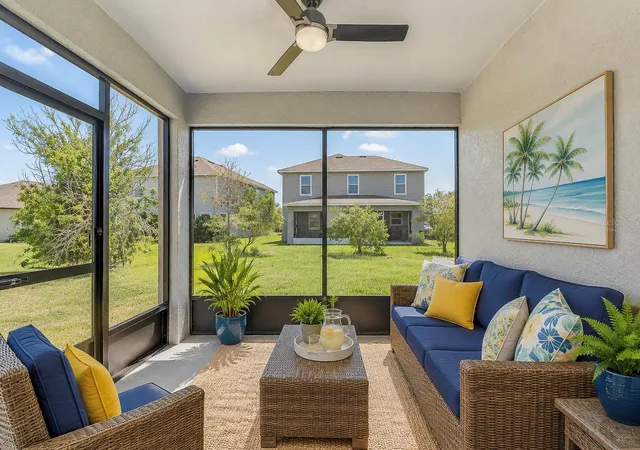
Virtually Staged. ***INTEREST RATES TOO HIGH? SELLER OFFERING $10,000 TOWARDS AN INTEREST RATE BUYDOWN OR CREDIT TOWARDS YOUR CLOSING COSTS!!*** Don’t miss this practically brand-new, meticulously maintained home in Wesley Chapel’s highly sought-after Epperson Ranch community. As you enter this light and bright home, you will be greeted by its warmth and charm. Nestled on a corner lot and cul-de-sac street with lush landscaping, this Maronda Homes DREXEL MODEL BUILT IN 2018 offers 3 BEDROOMS, 2 BATHROOMS plus a STUDY/DEN/FLEX SPACE and an open, great room floor plan with ceramic tile throughout the entire home. You will love the beautifully equipped kitchen with granite countertops, subway style backsplash, undermount sink, wood cabinets, sparkling stainless steel appliances, breakfast bar and pantry. The kitchen opens to the living and dining room areas, creating a seamless flow throughout the home. The dining room features sliding doors leading to the screened porch and the backyard where there is plenty of room to create your own space. Unwind in your spacious Owner’s suite with sitting area, walk-in closet, and well-appointed bathroom with dual vanity and step-in shower. Enjoy added privacy with the 2nd and 3rd bedrooms located near the front of the home and share a full bathroom. Feel reassured with Spectrum internet and cable included in your HOA fees, smart technology, and energy efficient features that put money back in your pocket. Take advantage of fabulous community amenities and your “CONNECTED CITY” including ULTRAFi High Speed Internet Metro iIights solar street lighting, Playgrounds, Tot Lot, a Dog Park, Walking and Golf Cart Paths throughout. You have access to the NATIONS 1ST CRYSTAL LAGOON, a 7.5 Acre Crystal Lagoon with Sandy Beach Area, Swim-Up Bar, Paddle Boarding, Kayaking, Water Obstacle Course, Live Music, Private Cabanas, a Café, and Resident Only Events including Family Night, Movies on the Lawn, Trivia Night, Karaoke, and Holiday Themed Events. Easy access to I-75, Tampa, Orlando, shopping, restaurants, hospitals, beaches, and all that the growing area of Wesley Chapel has to offer. Soak in the Florida sunshine and delight in TRUE RESORT STYLE LIVING! Make an appointment to see this terrific home and TAKE ADVANTAGE OF THE SAVINGS TODAY!
- Houzeo last checked: 1 minute ago
- Listing updated: October 26, 2026 at 2:44 pm
- Listing Provided by: Christine Bonatakis (813) 240-9345 | COLDWELL BANKER REALTY (813) 977-3500
- Source: Stellar MLS-FL as distributed by MLS GRID | MLS#: TB8524332

Property Details
Status
Active
Type
Single Family Residence
No. of Stories
1
County
City
Neighborhood
--
Year Built
2018
HOA Fees
$87/mo
Finished Area
2,010 sqft
Lot Size
7,365 sqft lot
Basement Area
- sqft
MLS Name
Stellar MLS
MLS Number
TB8524332
MLS Status
Active
Days on Market
122
Cumulative Days on Market
46

Continue Your Journey in App
Find your dream home, receive real-time updates, and many more!
Continue Your Journey in App
Find your dream home, receive real-time updates, and many more!
Location
HOA Management
Castle Group/Colette Fuller
HOA Fees
$260.82/ Quarterly
Amenities
 Amenities and services may be covered by one or multiple associations and service providers.
 Pool
 Cable TV
 Security Gate
 Internet
 Recreation Facilities
Recreational Facilities
Disclaimer: Amenities are based on third-party information and may vary; buyers must independently verify all amenities, as information is deemed reliable but not guaranteed.
Facts & Features
Rooms
Bedrooms & bathrooms
Bedrooms: 3
Bathrooms: 2
Interior
Interior Features
High Ceilings, Kitchen/family Room Combo, Open Floorplan, Other, Primary Bedroom Main Floor, Split Bedroom, Walk In Closet(s)
Window Features
Blinds
Appliances
Cooktop, Dishwasher, Disposal, Dryer, Electric Water Heater, Microwave, Range, Refrigerator, Washer
Heating
Central, Electric
Flooring
Ceramic Tile
Sewer
Public Sewer
Cooling
Central Air
Construction
Year Built
Year Built: 2018
Home type
Single Family Residence
Architectural Style
Contemporary
Construction Materials
Block, Stucco
Roof
Shingle
Foundation Details
Slab
Utilities & Energy
Security Features
Gated Community
Water Source
Public
Utilities
Bb/hs Internet Available, Cable Available, Electricity Connected, Public, Sewer Connected, Water Connected
Parking Features
Driveway, Garage Door Opener
Association Amenities
Gated, Recreation Facilities
Laundry Features
Inside, Laundry Room
Other Features
Community Features
Deed Restrictions, Gated Community No Guard
Patio And Porch Features
Covered, Rear Porch, Screened
Subdivision Name
Epperson Ranch South Ph 1e 2
Vegetation
Trees/landscaped
Lot Features
Corner Lot, Cul De Sac, Landscaped, Paved
Price History
| Date | Event | Price |
|---|---|---|
09/28/2026 Source: | Listed for Sale | $404,900 -1.22% $201/sqft |
09/03/2026 Source: | Listing Removed | $409,900 $204/sqft |
07/22/2026 Source: | Contingent (Active Under Contract) | $409,900 $204/sqft |
07/02/2026 Source: | Listed for Sale | $409,900 +15223.36% $204/sqft |
01/26/2025 Source: | Sold | $2,675 $1/sqft |

Nearby Homes










Find Homes by Property Features in Wesley Chapel, FL
Nearby New Homes For Sale

Based on information from Stellar MLS® through Nov 02, 2026, 01:00PM as submitted to and distributed by MLS GRID. All data is obtained from various sources and may not have been verified by the broker or MLS GRID. Supplied Open House Information is subject to change without notice. All information should be independently reviewed and verified for accuracy. Properties may or may not be listed by the office/agent presenting the information. IDX information is provided exclusively for consumers’ personal non-commercial use. It may not be used for any purpose other than to identify prospective properties consumers may be interested in purchasing. The data is deemed reliable but is not guaranteed by MLS GRID. The use of the MLS GRID Data may be subject to an end-user license agreement prescribed by the Member Participant’s applicable MLS, if any, and as amended from time to time. © 2026 Stellar MLS. All Rights Reserved.
 Advertising Broker: Fred McGill | Simple Showing, Inc
