- Overview
- Description
- Property Details
- Location
- Facts & Features
- Getting Around
- Nearby Homes

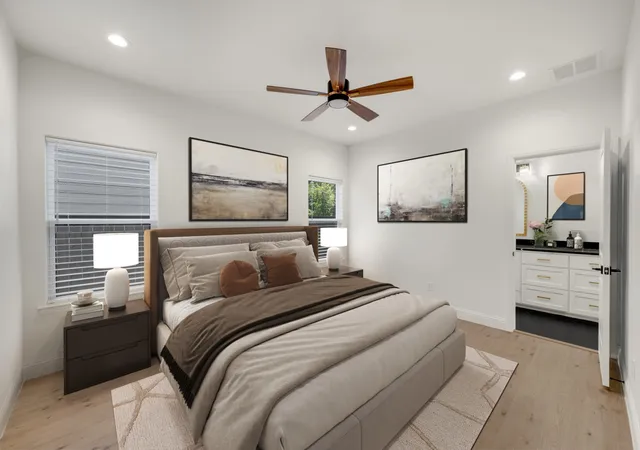


$599,900
Monthly Est:$2,986
 2 Beds
 2 Baths
2 full baths
 1,388sqft
833 N Bailey Ave, Fort Worth, TX 76107
$599,900
$2,986/moEst:
Get Pre-Approved
Single Family Residence
Built in 2024
$-- HOA
0.17 acre lot
$432/sq.ft
Description
A lender-paid 2-1 rate buydown makes this Crestwood home even more attractive.
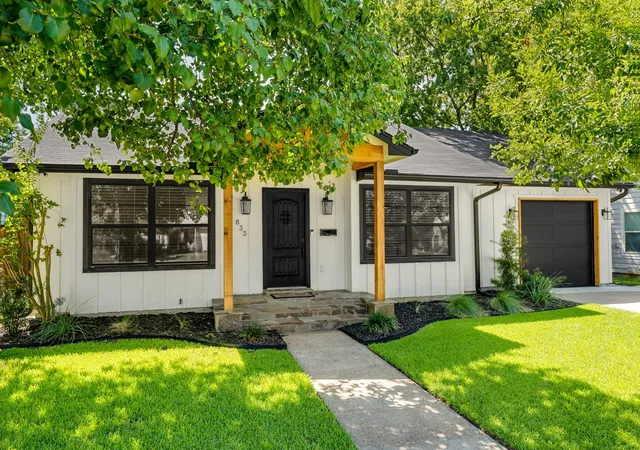
Built in 2024 and located just moments from the Trinity River and Trinity Trails, this thoughtfully designed home offers modern, low-maintenance living in one of Fort Worth’s most desirable neighborhoods.
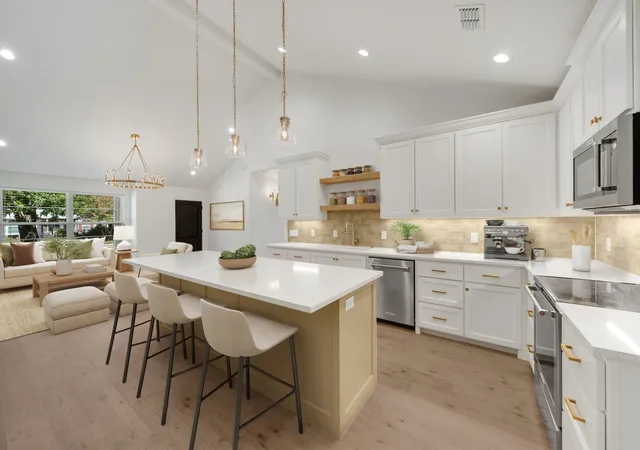
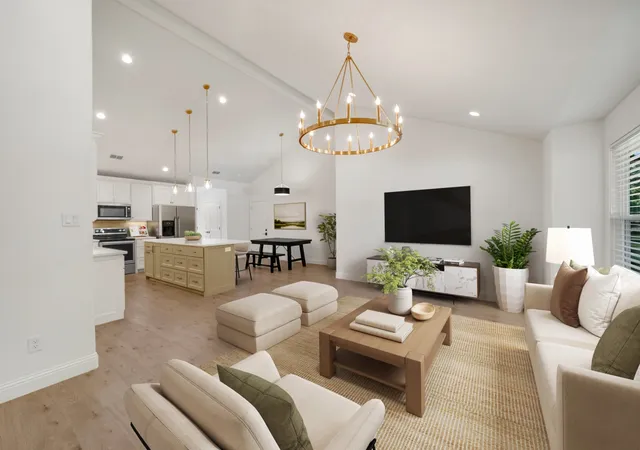
Inside, natural light fills the open-concept living, dining, and kitchen areas, creating a welcoming space that feels equally suited for quiet evenings or entertaining friends. The kitchen overlooks the spacious living area and features a generous island, designer finishes, and an electric range with a gas line already in place for easy conversion to gas cooking.
The private primary suite includes a beautifully appointed ensuite bath, while the second bedroom and full bath offer flexibility for guests, a home office, or additional living space. A spacious two-car garage provides added storage and everyday convenience.
Spend your free time walking or biking the nearby trails, exploring Fort Worth’s Cultural District, or enjoying the restaurants, entertainment, and attractions of downtown. This is a rare opportunity to combine newer construction, thoughtful design, a lock-and-leave lifestyle, and an exceptional Crestwood location with meaningful financing savings during your first two years of ownership.
Rate scenario quoted as of August 19, 2026, and subject to change. Based on lender qualifications and assumptions, including a 680+ credit score. Contact the listing agent for complete financing details.
,
- Houzeo last checked: 5 minutes ago
- Listing updated: October 5, 2026 at 6:16 pm
- Listing Provided by: Danette Ewoldt (714) 615-9905 , James Anderson | Pinnacle Realty Advisors (972) 338-5441
- Source: NTREIS MLS-TX | MLS#: 21342613

Property Details
Status
Active
Type
Single Family Residence
No. of Stories
1
County
City
Neighborhood
Year Built
2024
HOA Fees
-
Finished Area
1,388 sqft
Lot Size
0.17 acre lot
Basement Area
- sqft
MLS Name
NTREIS MLS
MLS Number
21342613
MLS Status
Active
Cumulative Days on Market
67

Continue Your Journey in App
Find your dream home, receive real-time updates, and many more!
Continue Your Journey in App
Find your dream home, receive real-time updates, and many more!
Location
Facts & Features
Rooms
Bedrooms & bathrooms
Bedrooms: 2
Bathrooms: 2
PrimaryBathroom
Level: First
Area: 88.00 Square Feet
Dimensions: 11 x 8
Bedroom
Level: First
Area: 270.00 Square Feet
Dimensions: 15 x 18
PrimaryBedroom
Level: First
Area: 180.00 Square Feet
Dimensions: 15 x 12
LivingRoom
Level: First
Area: 306.00 Square Feet
Dimensions: 18 x 17
Interior
Appliances
Dishwasher, Electric Range, Disposal, Gas Water Heater, Microwave
Interior Features
Chandelier, Decorative Designer Lighting Fixtures, Double Vanity, Eat In Kitchen, High Speed Internet, Kitchen Island, Open Floorplan, Pantry, Walk In Closets
Sewer
Public Sewer
Construction
Year Built
Year Built: 2024
Home type
Single Family Residence
Architectural Style
Detached
Utilities & Energy
Parking Features
Garage, Garage Door Opener, Tandem
Pool Features
None
Utilities
Electricity Connected, Natural Gas Available, Sewer Available
Other Features
Subdivision Name
Crestwood Add
Price History
| Date | Event | Price |
|---|---|---|
09/18/2026 Source: | Price Decreased | $609,000 -1.62% $439/sqft |
08/19/2026 Source: | Price Increased | $619,000 +3.18% $446/sqft |
07/30/2026 Source: | Price Decreased | $599,900 -7.69% $432/sqft |
07/30/2026 Source: | Listed for Sale | $649,900 $468/sqft |

Getting Around 833 N Bailey Ave
Bike Score®

Somewhat Bikeable
38/100
Walk Score®

Car-Dependent
7/100
Transit Score®

Some Transit
27/100
Data provided by Redfin
Nearby Homes

Find Homes by Property Features in Fort Worth, TX
Nearby New Homes For Sale

Based on information from the North Texas Real Estate Information Systems, Inc., through Oct 31, 2026, 01:15AM. Information is provided exclusively for consumers’ personal, non-commercial use. It may not be used for any purpose other than to identify prospective properties consumers may be interested in purchasing. Data is deemed reliable but is not guaranteed accurate. This website may not include listings or property addresses of sellers who have directed their listing brokers to withhold their listing or their property address from display on the Internet. ©2026 North Texas Real Estate Information Systems, Inc. All Rights Reserved.
 Advertising Broker: Michelle Brecker | Pathway To Home Realty
