- Overview
- Description
- Property Details
- Location
- HOA Management
- Facts & Features
- Getting Around
- Nearby Homes


$330,000
Monthly Est:$1,643
 3 Beds
 2 Baths
2 full baths
 1,759sqft
834 High Pointe Cir, Minneola, FL 34715
$330,000
$1,643/moEst:
Get Pre-Approved
Single Family Residence
Built in 1996
$34.17/mo HOA
10,037 sqft lot
$188/sq.ft
Description
10/29/26- BACK ON MARKET DUE TO BUYER DEFAULT - AVAILABLE TO SHOW IMMEDIATELY.
SELLER IS MOTIVATED. PRICED TO SELL
Come today and get an affordable home in the fastest growing city in Central FL!
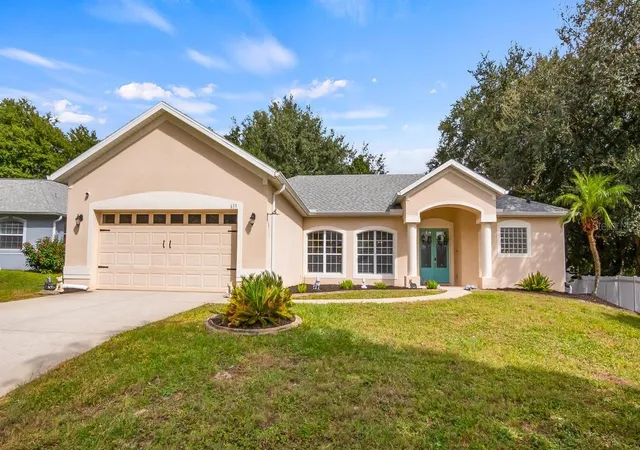
Discover the perfect blend of modern updates, highly versatile living space, and an unbeatable location in Minneola’s desirable High Pointe community. This impressive 4-bedroom, 2-bathroom single-family home spans 1,759 sq. ft. of thoughtfully designed living space on a generous quarter-acre lot with no rear neighbors.
THE HIGHLIGHTS:
Smart, Versatile Layout: Enjoy both formal living and dining rooms, plus a spacious family room featuring a custom built-in entertainment center. Durable laminate and tile flooring flow seamlessly throughout the home with no carpet.
Kitchen: Equipped with sleek granite countertops, a convenient breakfast bar, and a dedicated coffee bar.
Owner’s Retreat + Bonus Space: The private owner's suite features dual sinks, a walk-in closet, a garden tub, and a walk-in shower. Just off the primary bath is a highly unique flexible bonus room—perfectly suited for an office, nursery, or private retreat.
Outdoor Living: Step out onto the expansive, screened back porch—pre-wired for a sauna or hot tub—and look out over an expansive, private backyard. Features a built-in concrete basketball court, perfect for sports and outdoor entertainment.
KEY UPDATES:
New Roof (2022)
AC Replaced (2019)
Water Heater Upgraded (2020)
LOCATION:
Situated right along the scenic South Lake Trail, this home is minutes away from local shopping, dining, and commuting via the Turnpike interchange. Ideally located just moments from the new AdventHealth Minneola and the upcoming Crooked Can development.
- Houzeo last checked: 9 minutes ago
- Listing updated: October 29, 2026 at 6:10 pm
- Listing Provided by: Demetri Sookraj (352) 460-8758 | FORTUNE REALTY OF CLERMONT (352) 429-4621
- Source: Stellar MLS-FL as distributed by MLS GRID | MLS#: G5115131

Property Details
Status
Active
Type
Single Family Residence
No. of Stories
1
County
City
Neighborhood
--
Year Built
1996
HOA Fees
$34.17/mo
Finished Area
1,759 sqft
Lot Size
10,037 sqft lot
Basement Area
- sqft
MLS Name
Stellar MLS
MLS Number
G5115131
MLS Status
Active
Days on Market
111
Cumulative Days on Market
220

Continue Your Journey in App
Find your dream home, receive real-time updates, and many more!
Continue Your Journey in App
Find your dream home, receive real-time updates, and many more!
Location
HOA Management
Richard Drake
HOA Fees
$410/ Annually
Disclaimer: Amenities are based on third-party information and may vary; buyers must independently verify all amenities, as information is deemed reliable but not guaranteed.
Facts & Features
Rooms
Bedrooms & bathrooms
Bedrooms: 3
Bathrooms: 2
Interior
Appliances
Convection Oven, Dishwasher, Microwave, Range, Refrigerator
Heating
Central
Exterior Features
Basketball Court, Lighting, Sidewalk
Cooling
Central Air
Interior Features
Built In Features, Eat In Kitchen, Kitchen/family Room Combo, Living Room/dining Room Combo, Thermostat
Flooring
Ceramic Tile, Laminate
Sewer
Septic Tank
Construction
Year Built
Year Built: 1996
Home type
Single Family Residence
Property Condition
Completed
Construction Materials
Stucco
Roof
Shingle
Foundation Details
Block
Utilities & Energy
Utilities
Cable Connected, Electricity Connected
Fireplace Features
Living Room
Water Source
Public
Laundry Features
Laundry Room
Other Features
Subdivision Name
High Pointe Ph 01
Community Features
Pool
Lot Features
Gentle Sloping, Sloped
Price History
| Date | Event | Price |
|---|---|---|
10/29/2026 Source: | Listed for Sale | $330,000 $188/sqft |
09/17/2026 Source: | Contingent (Active Under Contract) | $330,000 -2.94% $188/sqft |
09/14/2026 Source: | Price Decreased | $340,000 -1.45% $193/sqft |
09/01/2026 Source: | Price Decreased | $344,999 -1.43% $196/sqft |
08/17/2026 Source: | Price Decreased | $349,999 -2.78% $199/sqft |

Show more
Nearby Homes
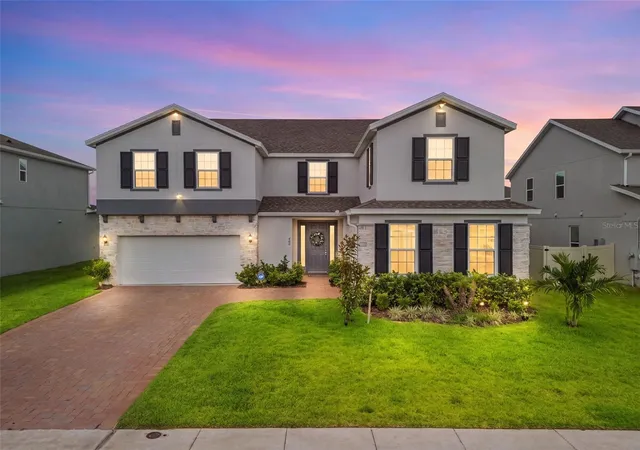

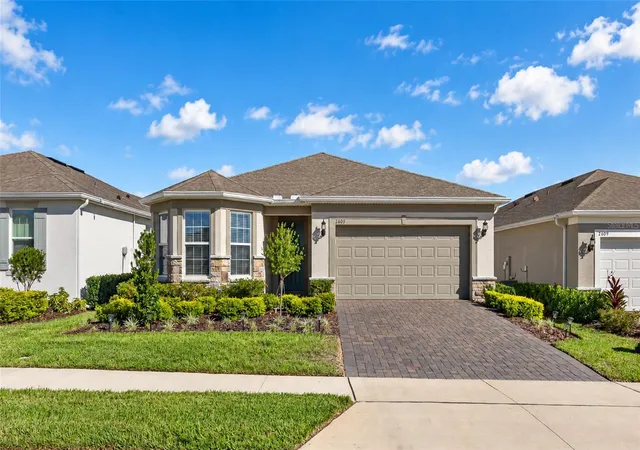
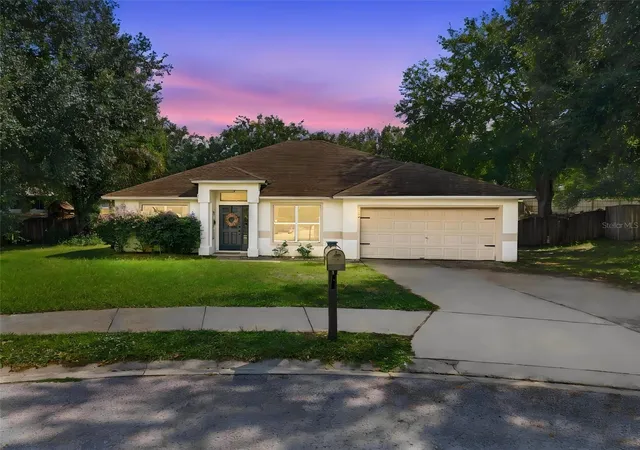
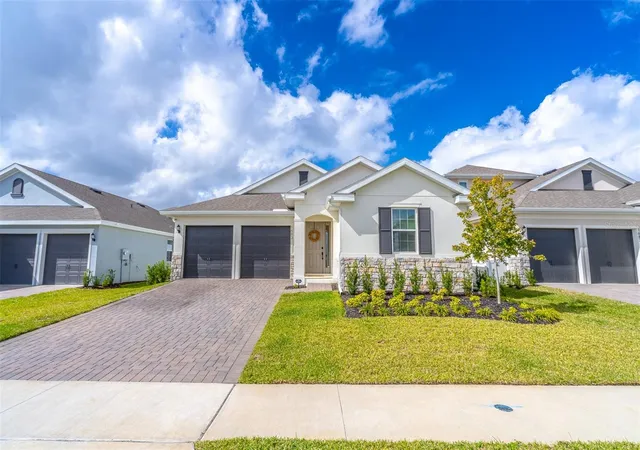
Find Homes by Property Features in Minneola, FL
Nearby New Homes For Sale

Based on information from Stellar MLS® through Nov 04, 2026, 01:45AM as submitted to and distributed by MLS GRID. All data is obtained from various sources and may not have been verified by the broker or MLS GRID. Supplied Open House Information is subject to change without notice. All information should be independently reviewed and verified for accuracy. Properties may or may not be listed by the office/agent presenting the information. IDX information is provided exclusively for consumers’ personal non-commercial use. It may not be used for any purpose other than to identify prospective properties consumers may be interested in purchasing. The data is deemed reliable but is not guaranteed by MLS GRID. The use of the MLS GRID Data may be subject to an end-user license agreement prescribed by the Member Participant’s applicable MLS, if any, and as amended from time to time. © 2026 Stellar MLS. All Rights Reserved.
 Advertising Broker: Fred McGill | Simple Showing, Inc
