- Overview
- Description
- Property Details
- Location
- Facts & Features
- Getting Around
- Nearby Homes
 No HOA
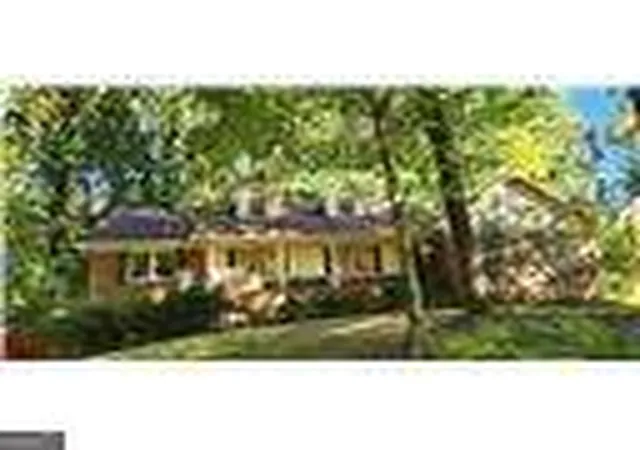

Street View
$535,000
Monthly Est:$2,663
 5 Beds
 3 Baths
2 full baths + 1 half bath
 3,849sqft
834 Thackston Dr, Marietta, GA 30068
$535,000
$2,663/moEst:
Get Pre-Approved
Single Family Residence
Built in 1969
$-- HOA
33,105.6 sqft lot
$139/sq.ft
Description
FIXERUPPER and Estate Owned Opportunity! Priced at recent Appraisal Price. One Owner Home needs updating and renovations, being Sold AS-IS with No Seller's Disclosure. HUGE Floor Plan with room for Everyone! First Floor offers entry Foyer with Formal Living & Dining Rooms, Kitchen is open to Family Room with Fireplace. 2 Bedroom and Shared Bathroom on one side of the home to a large Bonus room with Walkin Pantry and combo 1/2 bath/laundry room over the Garage. Over 2300 sq ft on main level. 2nd Floor has 3 OVERSIZED Bedrooms, full bathroom and open bonus area. Perfect for Teen Suite. If you have been looking a GREAT Fixxerupper to make into your own, this one could be it! TERRIFIC Location with Top Rated Schools!
- Houzeo last checked: 7 hours ago
- Listing updated: October 29, 2026 at 9:43 am
- Listing Provided by: | VIBE Realty (770) 857-3581
- Source: Georgia MLS-GA | MLS#: 10871990

Property Details
Status
Pending
Type
Single Family Residence
No. of Stories
-
County
City
Neighborhood
--
Year Built
1969
HOA Fees
-
Finished Area
3,849 sqft
Lot Size
33,105.6 sqft lot
Basement Area
- sqft
MLS Name
Georgia MLS
MLS Number
10871990
MLS Status
Under Contract
Days on Market
11
Cumulative Days on Market
11

Continue Your Journey in App
Find your dream home, receive real-time updates, and many more!
Continue Your Journey in App
Find your dream home, receive real-time updates, and many more!
Location
Facts & Features
Rooms
Bedrooms & bathrooms
Bedrooms: 5
Bathrooms: 3
Interior
Heating
Forced Air, Natural Gas
Sewer
Public Sewer
Interior Features
Roommate Plan
Appliances
Dishwasher
Flooring
Carpet, Laminate
Cooling
Ceiling Fan(s), Central Air
Construction
Year Built
Year Built: 1969
Home type
Single Family Residence
Foundation Details
Block
Architectural Style
Brick 4 Side, Cape Cod, Traditional
Roof
Composition
Construction Materials
Block, Brick, Wood Siding
Property Condition
Fixer
Utilities & Energy
Water Source
Public
Laundry Features
Laundry Closet
Basement
Crawl Space, Partial, Unfinished
Security Features
Security System, Smoke Detector(s)
Parking Features
Garage, Basement, Rv Access/parking, Boat, Side/rear Entrance
Fireplace Features
Family Room, Masonry
Utilities
Cable Available, Electricity Available, Natural Gas Available, Phone Available, Sewer Available, Underground Utilities, Water Available
Other Features
Lot Features
Private
Community Features
None
Patio And Porch Features
Patio
Vegetation
Wooded
Subdivision Name
Northchester Heights
Price History
| Date | Event | Price |
|---|---|---|
10/24/2026 Source: | Pending | $535,000 $139/sqft |
10/13/2026 Source: | Listed for Sale | $535,000 $139/sqft |

Nearby Homes


Find Homes by Property Features in Marietta, GA
Nearby New Homes For Sale


Information Deemed Reliable But Not Guaranteed. © 2026 Georgia Multiple Listing Service. All Rights Reserved.
 Advertising Broker: Fred McGill | Simple Showing, Inc
