- Overview
- Description
- Property Details
- Location
- Facts & Features
- Getting Around
- Nearby Homes


$325,000
Monthly Est:$1,618
 2 Beds
 3 Baths
2 full baths + 1 half bath
 1,120sqft
835 Concord St, Pittsburgh, PA 15212
$325,000
$1,618/moEst:
Get Pre-Approved
Single Family Residence
Built in 1900
$-- HOA
0.02 acre lot
$290/sq.ft
Description
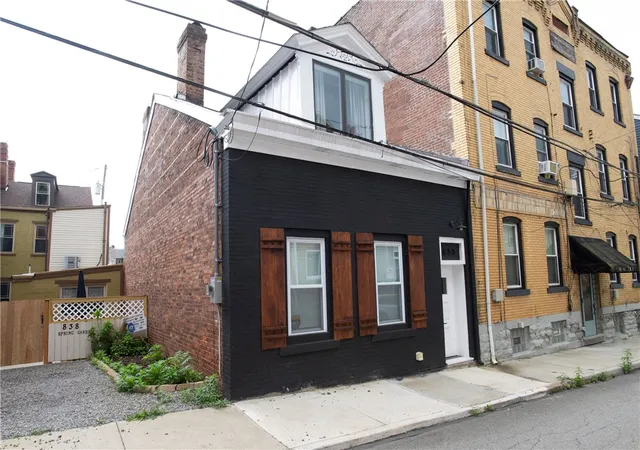
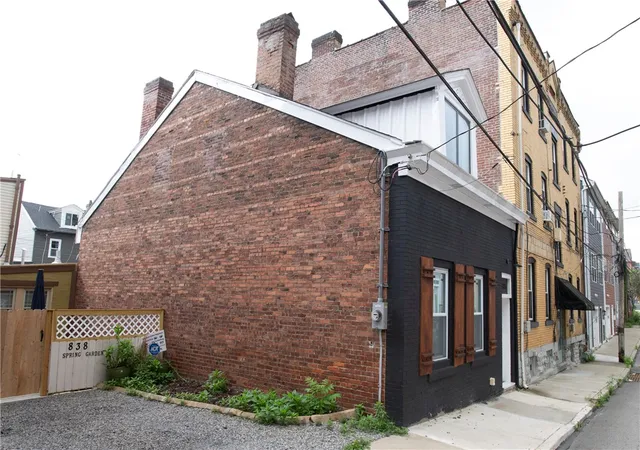
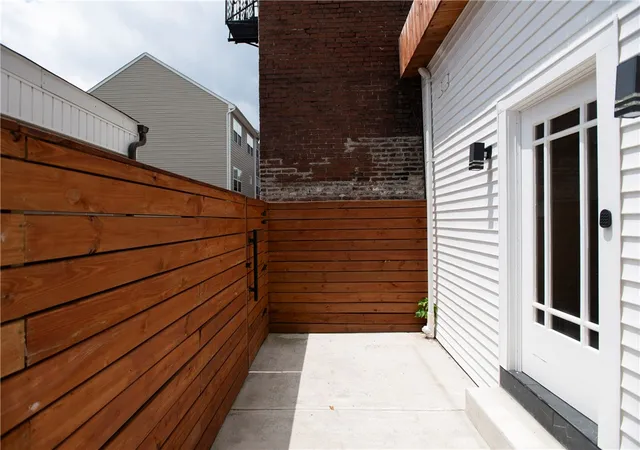
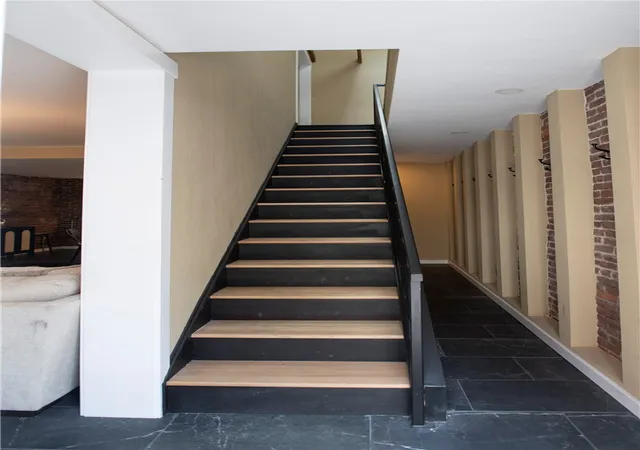
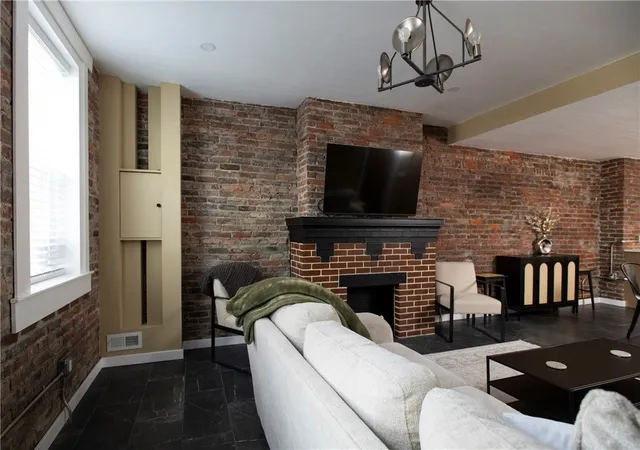
AWESOME HOME FOR SALE! This beautifully renovated home blends original character with a clean, contemporary design. Exposed brick walls and striking original beams create an inviting backdrop, while the open concept and abundant natural light deliver a bright, airy living experience you’ll love. The spacious main floor living area flows seamlessly into a gourmet kitchen centered around a luxurious island—ideal for casual weeknight dinners, weekend brunches, or hosting friends. High-end finishes and thoughtful layout make preparing meals and entertaining a pleasure. Completing the first level is a sleek half bath for guests and a convenient laundry room. Upstairs, you’ll find two cozy yet well-appointed bedrooms, each featuring its own spa-like en-suite bathroom. These private retreats offer the kind of comfort and privacy usually reserved for luxury hotels. Thoughtfully placed skylights allow natural light into the upper level, making every space feel open, fresh, and welcoming. Outside, a private, fenced rear courtyard awaits—your own quiet oasis in the city. Whether you’re sipping morning coffee in the sunshine or unwinding with a glass of wine after a long day, this outdoor space is the perfect extension of your living area. Location is everything, and this home delivers. Just minutes from I-279, downtown Pittsburgh, the vibrant Strip District, major sports venues, and countless local restaurants, shops, and hot spots, you’ll enjoy the ideal balance of urban convenience and neighborhood charm. Recent major upgrades include a brand-new electrical panel box, updated wiring throughout, and additional electrical outlets. For even greater peace of mind, a One-Year Guard Home Warranty is included. This is more than a house—it’s a move-in-ready blend of character, comfort, and convenience. Don’t miss your chance to make it yours.
- Houzeo last checked: 5 hours ago
- Listing updated: October 14, 2026 at 6:19 pm
- Listing Provided by: Bob Cenk (724) 390-0006 DRE #RS288025 | BROADVIEW REALTY (724) 390-0006
- Source: West Penn MLS-PA | MLS#: 1766091

Property Details
Status
Active
Type
Single Family Residence
No. of Stories
2
County
City
Neighborhood
Year Built
1900
HOA Fees
-
Finished Area
1,120 sqft
Lot Size
0.02 acre lot
Basement Area
- sqft
MLS Name
West Penn MLS
MLS Number
1766091
MLS Status
Active
Days on Market
90

Continue Your Journey in App
Find your dream home, receive real-time updates, and many more!
Download App
Continue Your Journey in App
Find your dream home, receive real-time updates, and many more!
Location
Facts & Features
Rooms
Bedrooms & bathrooms
Bedrooms: 2
Bathrooms: 3
BonusRoom
Level: Lower
Area: 195.00 Square Feet
Dimensions: 15X13
Bedroom2
Level: Upper
Area: 182.00 Square Feet
Dimensions: 14X13
PrimaryBedroom
Level: Upper
Area: 182.00 Square Feet
Dimensions: 14X13
Laundry
Level: Main
Area: 24.00 Square Feet
Dimensions: 6X4
Kitchen
Level: Main
Area: 156.00 Square Feet
Dimensions: 13X12
DiningRoom
Level: Main
Area: 130.00 Square Feet
Dimensions: 13X10
LivingRoom
Level: Main
Area: 195.00 Square Feet
Dimensions: 15X13
Interior
Window Features
Multi Pane, Screens, Window Treatments
Sewer
Public Sewer
Appliances
Some Electric Appliances, Dryer, Dishwasher, Disposal, Microwave, Refrigerator, Stove, Washer
Cooling
Central Air
Heating
Electric
Interior Features
Kitchen Island, Window Treatments
Construction
Year Built
Year Built: 1900
Home type
Single Family Residence
Architectural Style
Two Story
Roof
Asphalt
Property Condition
Resale
Utilities & Energy
Parking Features
On Street
Fireplace Features
Decorative
Basement
Interior Entry, Unfinished
Water Source
Public
Pool Features
None
Other Features
Community Features
Public Transportation
Price History
| Date | Event | Price |
|---|---|---|
07/24/2026 Source: | Listed for Sale | $325,000 +16.12% $290/sqft |
07/01/2025 Source: | Sold | $279,888 $250/sqft |
05/03/2025 Source: | Listed for Sale | $279,888 +599.72% $250/sqft |
12/26/2024 Source: | Price Decreased | $40,000 -11.11% $36/sqft |
11/27/2024 Source: | Sold | $45,000 -18.18% $40/sqft |

Show more
Nearby Homes



Find Homes by Property Features in Pittsburgh, PA

Based on information from the West Penn Mutli-List, INC through Oct 22, 2026, 03:46PM. Information is provided exclusively for consumers’ personal, non-commercial use and may not be used for any purpose other than to identify prospective properties consumers may be interested in purchasing. Information is deemed reliable but not guaranteed. © 2026 West Penn Multi-List, Inc. All Rights Reserved.
 Advertising Broker: Daniel Demers | Sell Your Home Services
