- Overview
- Description
- Property Details
- Location
- Facts & Features
- Getting Around
- Nearby Homes

Street View
$1,120,000
Monthly Est:$5,575
 3 Beds
 3 Baths
3 full baths
 2,552sqft
835 Perry Dr, Gatlinburg, TN 37738
$1,120,000
$5,575/moEst:
Get Pre-Approved
Single Family Residence
Built in 2018
$-- HOA
0.73 acre lot
$439/sq.ft
Description
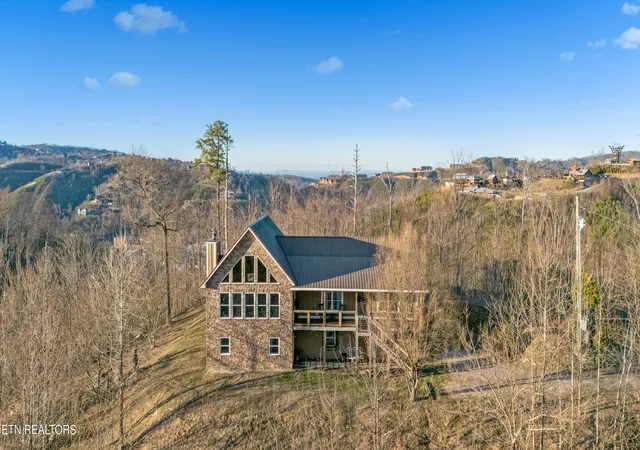
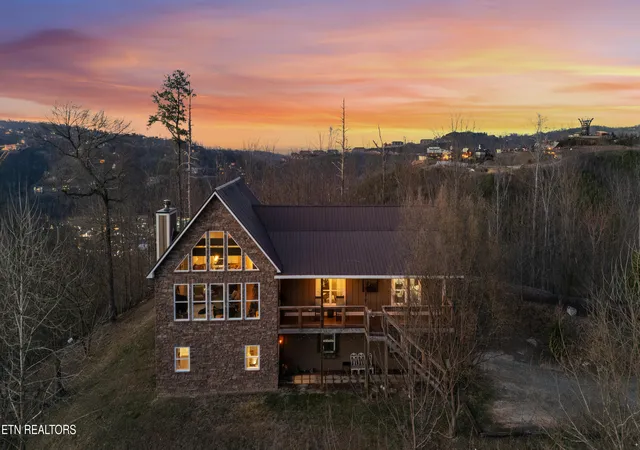
LOCATION, LOCATION, LOCATION! Seller is making this home STR approved! Attention Investors or for personal homeplace. This stunning custom-built home offers panoramic mountain views and is located just 3 minutes from the heart of Downtown Gatlinburg. Set in a private location with direct views of the Great Smoky Mountain National Park, Anakeesta and downtown Gatlinburg. This 2018-built home is a rare find.
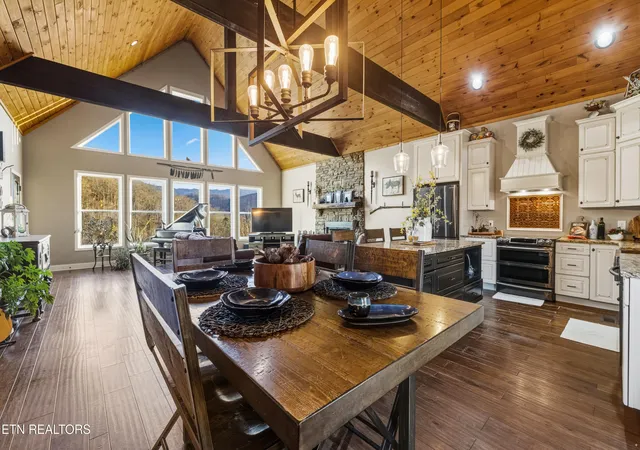
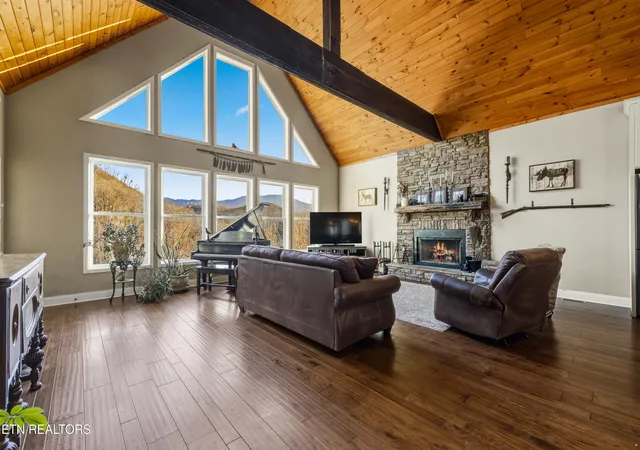
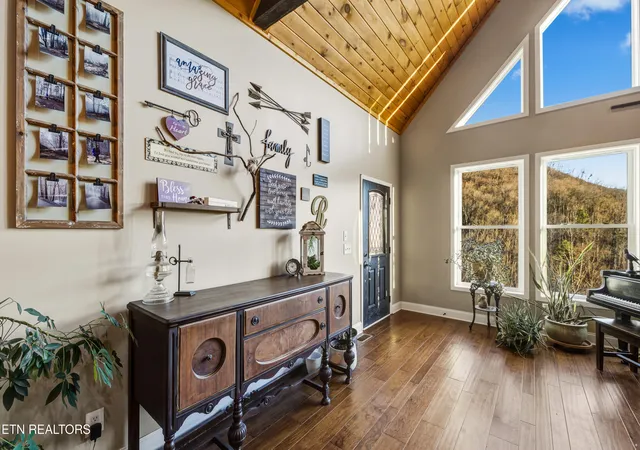
Spanning approximately 2,552 sq. ft., this home is beautifully designed with an open concept layout, ideal for both entertaining and relaxing. The spacious living room features soaring wood beam ceilings, a stack stone fireplace with a custom mantle, and walls of windows that flood the home with natural light and showcase the breathtaking mountain views. Engineered hardwood floors add warmth and elegance throughout the main living areas.
The kitchen is a chef's dream with custom cabinetry, granite countertops, black stainless-steel appliances, a large island with seating, and a copper hand-hammered farmhouse sink. The primary suite is generously sized with a custom-designed ensuite bath, creating a tranquil retreat, while two additional bedrooms and a shared bath are located on the main level.
The lower level offers a separate living area complete with a FULL kitchen and a bonus room currently used as a bedroom, plus a private entrance--perfect for guests, multi-generational living, or short-term rental flexibility which could add a second area for income producing! 2-car attached garage provides ample storage and parking, enhancing the property's functionality.
Outdoor living is just as impressive, with both a front covered deck and a back porch where you can enjoy the expansive mountain views and peaceful surroundings. Don't miss the fire pit where you can take in all the surrounding beauty! The sale includes Lots 28,29 30 & 31 so lots of privacy!!
With rental projections reportedly in the $90,000-$100,000 annual range and a location minutes from downtown Gatlinburg and the Great Smoky Mountains National Park, this property represents an exceptional overnight rental investment or luxurious permanent residence. Some furnishings are negotiable. Truly a fantastic home!!
- Houzeo last checked: 10 minutes ago
- Listing updated: September 16, 2026 at 10:10 pm
- Listing Provided by: David Horner | Realty Executives Associates
- Source: East Tennessee REALTORS® MLS-TN | MLS#: 1328557

Property Details
Status
Active
Type
Single Family Residence
No. of Stories
-
County
City
Neighborhood
--
Year Built
2018
HOA Fees
-
Finished Area
2,552 sqft
Lot Size
0.73 acre lot
Basement Area
- sqft
MLS Name
East Tennessee REALTORS® MLS
MLS Number
1328557
MLS Status
Active
Days on Market
272

Continue Your Journey in App
Find your dream home, receive real-time updates, and many more!
Continue Your Journey in App
Find your dream home, receive real-time updates, and many more!
Location
Facts & Features
Rooms
Bedrooms & bathrooms
Bedrooms: 3
Bathrooms: 3
Interior
Flooring
Hardwood, Vinyl
Interior Features
Walk In Closet(s), Cathedral Ceiling(s), Kitchen Island, Eat In Kitchen
Sewer
Septic Tank
Appliances
Dishwasher, Microwave, Range, Refrigerator, Self Cleaning Oven
Cooling
Central Cooling, Zoned
Heating
Central, Heat Pump, Zoned, Electric
Window Features
Windows Insulated
Construction
Year Built
Year Built: 2018
Home type
Single Family Residence
Architectural Style
Craftsman, Cabin, Chalet, Traditional
Construction Materials
Fiber Cement, Stone, Frame
Utilities & Energy
Security Features
Smoke Detector
Basement
Walkout, Finished
Water Source
Public
Fireplace Features
Stone, Wood Burning Stove
Other Features
Lot Features
Cul De Sac, Private, Irregular Lot, Level
Subdivision Name
Huff
Patio And Porch Features
Porch Covered, Deck
Price History
| Date | Event | Price |
|---|---|---|
04/30/2026 Source: | Price Decreased | $1,120,000 -1.73% $741/sqft |
02/05/2026 Source: | Listed for Sale | $1,139,760 $754/sqft |
02/05/2026 Source: | Price Decreased | $1,139,760 -2.99% $754/sqft |
10/09/2025 Source: | Price Increased | $1,174,900 +2.17% $777/sqft |
10/09/2025 Source: | Off Market | $1,149,900 -4.17% $761/sqft |

Show more
Nearby Homes











Find Homes by Property Features in Gatlinburg, TN
Nearby New Homes For Sale

Based on information from the Knoxville Area Association of REALTORS MLS through Nov 04, 2026, 09:15PM. Information is provided exclusively for consumers’ personal, non-commercial use. It may not be used for any purpose other than to identify prospective properties that consumers may be interested in purchasing. The data is deemed reliable but is not guaranteed accurate by the MLS. This website may not include listings or property addresses of sellers who have directed their listing brokers to withhold their listing or their property address from display on the Internet. © 2026 Knoxville Area Association of REALTORS® MLS. All Rights Reserved. Angela Fowler Real Estate, LLC | 423.320.4620 | afowler@catt.com Mailing Address: 452 Kailors Cove Cir, Ringgold, GA 30736
 Advertising Broker: Angela Fowler | Angela Fowler Real Estate, LLC.
