
Powered by 
- 0
- 5
- Overview
- Description
- Property Details
- Location
- HOA Management
- Facts & Features
- Getting Around
- Nearby Homes


Street View
$3,200,000
Monthly Est:$15,928
 6 Beds
 5 Baths
4 full baths + 1 half bath
 --sqft
8357 E Arroyo Seco Rd, Scottsdale, AZ 85266
$3,200,000
$15,928/moEst:
Get Pre-Approved
Single Family Residence
Built in 2002
$43/mo HOA
36,163 sqft lot
--/sqft
Description
Live in one home and host in another. This Scottsdale estate in the private Sand Flower community pairs a beautifully updated 6-bedroom main residence with attached guest quarters that have their own full kitchen, bedroom, bath, laundry, TV room, and private entrance, so guests, extended family, or a home office get real independence without giving up a square foot of your own space.
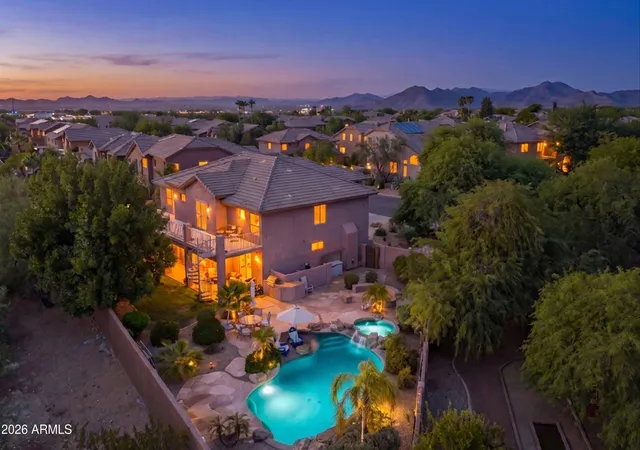
Set on a quiet cul-de-sac and a rare .83-acre lot backing to a private wash, this 5,237-square-foot Spanish Mediterranean estate was extensively updated to a true luxury standard. A gated front courtyard with custom arched wrought iron and a serene koi pond opens to tumbled travertine flooring and a matching custom iron front door. The gourmet chef's kitchen is the heart of the home: granite counters, a gigantic center island, an abundance of custom cabinetry, a Wolf range, paneled Viking refrigerator and freezer, a deep prep sink, and dual paneled Bosch dishwashers. The oversized primary suite delivers a spa bath with dual-zone heated floors, two water closets plus bidet, dual walk-in closets, a floor-to-ceiling travertine glass shower, and a jetted soaking tub.
Gather in the family room by the limestone fireplace at a custom bar with 700-bottle wine storage, a beverage fridge, and an ice maker. A separate, complete temperature-controlled wine room adds even more space for a serious collection. Step out to a resort-style backyard built for Arizona living: heated Pebble Tec pool and spa, wood-burning fireplace, built-in gas BBQ, and a rooftop observation deck with sweeping valley views. The backyard is fully enclosed by an extended-height block wall for added privacy.
Behind the finishes, this home is built to save you money for years: an owned solar system, multiple EV hookups, and a temperature-controlled 4-car garage ready for a collector car or workshop. Additional upgrades are detailed in the documents tab.
An updated Scottsdale luxury estate with true attached guest quarters, resort backyard, and owned solar, all on nearly an acre in Sand Flower. Book your private tour today.
- Houzeo last checked: 10 hours ago
- Listing updated: October 6, 2026 at 12:06 am
- Listing Provided by: Corinne E McDonald (480) 510-8910 , Annie Jensen Ellison (480) 435-5989 | Compass (480) 776-1555
- Source: Arizona Regional Multiple Listing Service-AZ | MLS#: 7078390

Property Details
Status
Active
Type
Single Family Residence
No. of Stories
1
County
City
Neighborhood
--
Year Built
2002
HOA Fees
$43/mo
Finished Area
- sqft
Lot Size
36,163 sqft lot
Basement Area
- sqft
MLS Name
Arizona Regional Multiple Listing Service
MLS Number
7078390
MLS Status
Active
Days on Market
28
Open House

Continue Your Journey in App
Find your dream home, receive real-time updates, and many more!
Download App
Continue Your Journey in App
Find your dream home, receive real-time updates, and many more!
Location
HOA Management
Az Community mgmt
HOA Fees
$43/ Monthly
Amenities
 Amenities and services may be covered by one or multiple associations and service providers.
 Maintenance
Disclaimer: Amenities are based on third-party information and may vary; buyers must independently verify all amenities, as information is deemed reliable but not guaranteed.
Facts & Features
Rooms
Bedrooms & bathrooms
Bedrooms: 6
Bathrooms: 5
Interior
Sewer
Public Sewer
Interior Features
Separate Shwr & Tub, Double Vanity, Tub With Jets, Bidet, Eat In Kitchen, Pantry, Kitchen Island, Granite Counters, High Speed Internet, Vaulted Ceiling(s), Central Vacuum, Wet Bar, No Interior Steps
Appliances
Dishwasher, Disposal, Refrigerator, Gas Cooktop, Microwave, Reverse Osmosis, Gas Oven, Gas Range, Washer, Dryer, Water Softener Owned
Window Features
Dual Pane
Exterior Features
Balcony, Storage, Private Yard, Built In Barbecue
Flooring
Stone, Tile
Cooling
Ceiling Fan(s), Central Air
Heating
Natural Gas, Ceiling, Solar
Construction
Year Built
Year Built: 2002
Home type
Single Family Residence
Architectural Style
Territorial/santa Fe
Roof
Tile
Construction Materials
Wood Frame, Painted, Stucco
Utilities & Energy
Security Features
Security System Owned, Fire Sprinkler System
Water Source
Public
Laundry Features
Inside, Gas Dryer Hookup
Fireplace Features
Living Room, Master Bedroom, Gas, Exterior Fireplace
Parking Features
Garage Door Opener, Attch'd Gar Cabinets, Temp Controlled, Direct Access
Pool Features
Heated, Variable Speed Pump
Other Features
Patio And Porch Features
Patio, Covered Patio(s)
Lot Features
Cul De Sac, North/south Exposure, Adjacent To Wash, Desert Front, Desert Back, Grass Back
Subdivision Name
Sand Flower 2
Disclosures
Seller Discl Avail
Price History
| Date | Event | Price |
|---|---|---|
10/01/2026 Source: | Listed for Sale | $3,200,000 +23.12% $0/sqft |
06/14/2023 Source: | Price Increased | $2,599,000 +2.44% $0/sqft |
06/14/2023 Source: | Price Increased | $2,537,000 +126.52% $0/sqft |
12/25/2020 Source: | Price Decreased | $1,120,000 -5.08% $0/sqft |
12/25/2020 Source: | Price Increased | $1,180,000 +31.11% $0/sqft |

Show more
Getting Around 8357 E Arroyo Seco Rd
Bike Score®

Somewhat Bikeable
26/100
Walk Score®

Car-Dependent
0/100
Transit Score®

No Nearby Transit
0/100
Data provided by Redfin
Nearby Homes




Find Homes by Property Features in Scottsdale, AZ
Nearby New Homes For Sale

Based on information from the Arizona Regional Multiple Listing Service through Oct 09, 2026, 02:30PM. All information should be verified by the recipient and none is guaranteed as accurate by ARMLS. Listing Information presented by local MLS brokerage: Sell Your Home Services, local REALTOR®- Dan Demers (774) 265-0879. Information is provided exclusively for personal, non-commercial use. It may not be used for any purpose other than to identify prospective properties consumers may be interested in purchasing. This website may not include listings or property addresses of sellers who have directed their listing brokers to withhold their listing or their property address from display on the Internet. © 2026 Arizona Regional Multiple Listing Service, Inc. All rights reserved.
 Advertising Broker: Daniel Demers (267) 341-8337 | Sell Your Home Services