- Overview
- Description
- Property Details
- Location
- HOA Management
- Facts & Features
- Getting Around
- Nearby Homes




$920,000
Monthly Est:$4,579
 4 Beds
 3 Baths
3 full baths
 3,712sqft
8368 Rambling River Dr, Sanford, FL 32771
$920,000
$4,579/moEst:
Get Pre-Approved
Single Family Residence
Built in 1989
$278.33/mo HOA
1 acre lot
$248/sq.ft
Description
Under contract-accepting backup offers. Save Big: 1% lender credit (based on loan amount) toward closing costs or rate buy-down with seller’s preferred lender. Ask for details! Welcome to this beautifully maintained custom home located in the highly sought-after gated community of River Crest. Surrounded by mature trees and quiet streets, this intimate enclave of just 120 homes offers a rare blend of privacy, charm, and convenience. Just minutes from top-rated Seminole County schools, shopping, and major commuter routes.
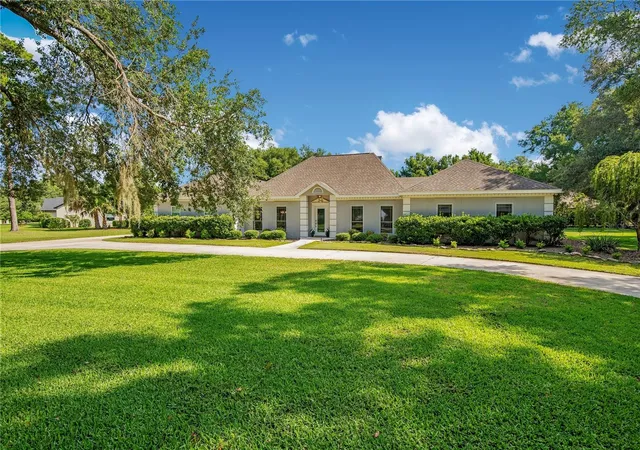
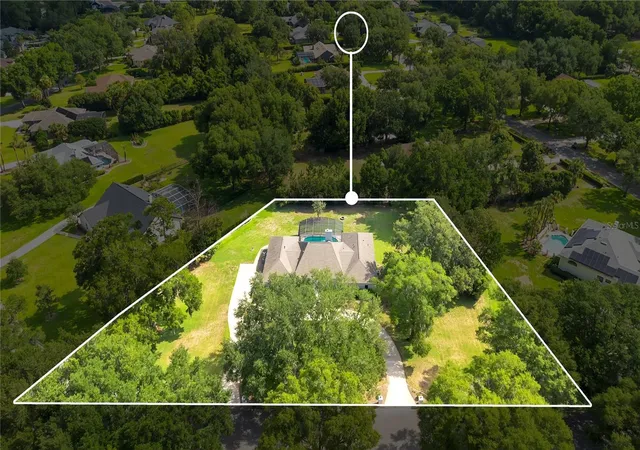
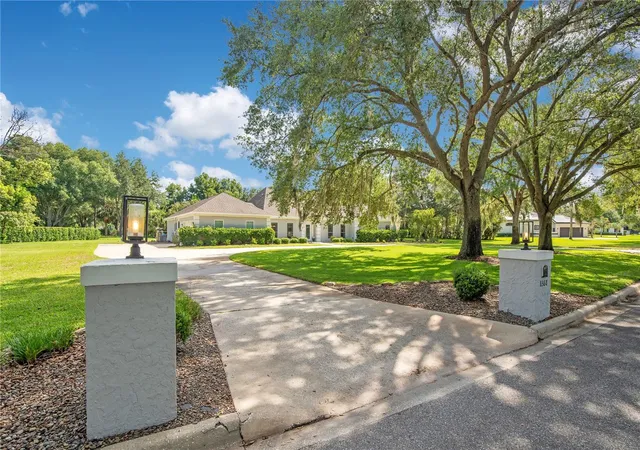
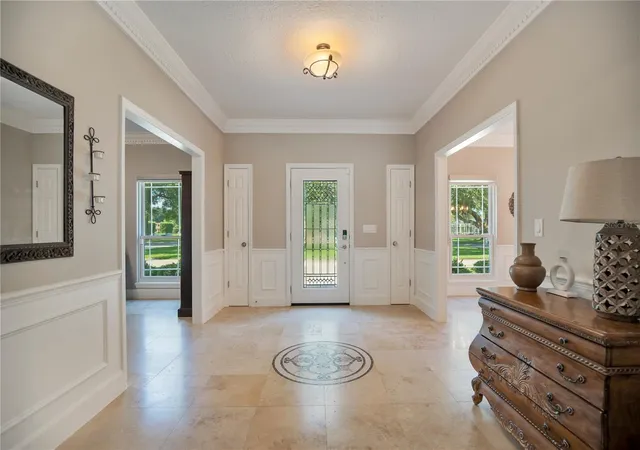
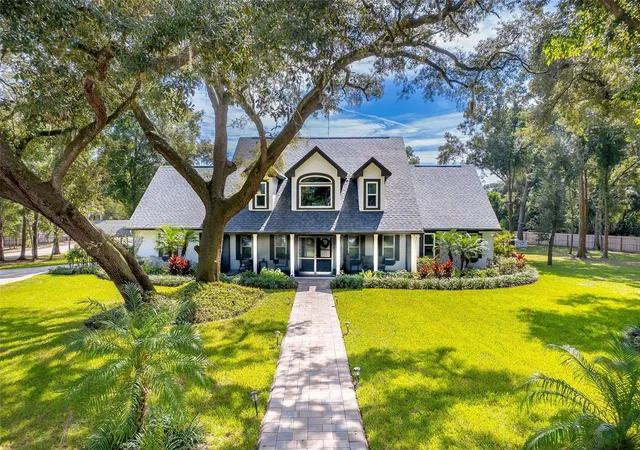
Set on a private one-acre lot, this single-story residence offers over 3,700 sqft with 4 bedrooms and 3 baths, designed with timeless detail throughout. A circular driveway framed by grand oak trees and lush landscaping creates a striking first impression, leading to a glass entry that sets the tone for the home’s classic elegance.
Inside, you’ll find a light-filled formal dining room, private office, and a spacious kitchen featuring white cabinetry, black granite countertops, tiled backsplash, and a center island. The newer oven/microwave combo enhances the space, with room for the next owner to bring their own vision to the surrounding cabinetry and design. The open living room impresses with soaring ceilings and a floor-to-ceiling stone fireplace, all overlooking the beautiful pool and outdoor living space.
The split floor plan offers a private owner’s suite with a spa-style bath featuring dual vanities, a garden tub, and walk-in shower. Three additional bedrooms, a designated office, and large bonus room provide flexibility for guests, work, and entertainment.
Step outside to a private backyard retreat with a sparkling pool, paver decking, and mature landscaping.
River Crest is a 24-hour gated, guarded community offering a private tennis court, and a scenic park with a community dock. Conveniently located near the 4-29, 4/-17, and I-4, the Lake Mary business district, Seminole Wekiva Trail, and local parks, this home delivers the perfect balance of lifestyle, location, and luxury.
- Houzeo last checked: 4 hours ago
- Listing updated: October 4, 2026 at 3:53 pm
- Listing Provided by: Kristin Mcintosh, PA (407) 492-5666 , Kathryn West | EXP REALTY LLC (888) 883-8509
- Source: Stellar MLS-FL | MLS#: O6415886

Property Details
Status
Active Under Contract
Type
Single Family Residence
No. of Stories
-
County
City
Neighborhood
--
Year Built
1989
HOA Fees
$278.33/mo
Finished Area
3,712 sqft
Lot Size
1 acre lot
Basement Area
- sqft
MLS Name
Stellar MLS
MLS Number
O6415886
MLS Status
Pending
Days on Market
113
Cumulative Days on Market
76

Continue Your Journey in App
Find your dream home, receive real-time updates, and many more!
Download App
Continue Your Journey in App
Find your dream home, receive real-time updates, and many more!
Location
HOA Management
Bono & Associates LLC/LaShani Meyers
HOA Fees
$835/ Quarterly
Amenities
 Amenities and services may be covered by one or multiple associations and service providers.
 Tennis
 Security Gate
 Recreational Facilities
Disclaimer: Amenities are based on third-party information and may vary; buyers must independently verify all amenities, as information is deemed reliable but not guaranteed.
Facts & Features
Rooms
Bedrooms & bathrooms
Bedrooms: 4
Bathrooms: 3
Primary Bathroom
Level: First
Area: 135.00 Square Feet
Dimensions: 15x9
Primary Bedroom
Level: First
Area: 360.00 Square Feet
Dimensions: 20x18
Bedroom 2
Level: First
Area: 144.00 Square Feet
Dimensions: 12x12
Bedroom 3
Level: First
Area: 143.00 Square Feet
Dimensions: 11x13
Bedroom 4
Level: First
Area: 143.00 Square Feet
Dimensions: 11x13
Bathroom 2
Level: First
Area: 128.00 Square Feet
Dimensions: 8x16
Bathroom 3
Level: First
Area: 48.00 Square Feet
Dimensions: 12x4
Bonus Room
Level: First
Area: 528.00 Square Feet
Dimensions: 24x22
Living Room
Level: First
Area: 425.00 Square Feet
Dimensions: 25x17
Office
Level: First
Area: 210.00 Square Feet
Dimensions: 14x15
Dining Room
Level: First
Area: 210.00 Square Feet
Dimensions: 14x15
Kitchen
Level: First
Area: 168.00 Square Feet
Dimensions: 14x12
Dinette
Level: First
Area: 182.00 Square Feet
Dimensions: 14x13
Laundry
Level: First
Area: 63.00 Square Feet
Dimensions: 7x9
Interior
Sewer
Septic Tank
Interior Features
Ceiling Fans(s), Crown Molding, Eat In Kitchen, Solid Wood Cabinets, Split Bedroom, Tray Ceiling(s), Walk In Closet(s)
Appliances
Built In Oven, Convection Oven, Dishwasher, Disposal, Electric Water Heater, Exhaust Fan, Microwave, Refrigerator
Window Features
Blinds
Exterior Features
Outdoor Shower
Flooring
Brick, Ceramic Tile, Wood
Cooling
Central Air
Heating
Central
Construction
Year Built
Year Built: 1989
Home type
Single Family Residence
Foundation Details
Slab
Architectural Style
Florida, Traditional
Roof
Shingle
Construction Materials
Stucco, Frame
Utilities & Energy
Security Features
Gated Community, Security System Owned, Smoke Detector(s)
Water Source
Private, Well
Laundry Features
Inside, Laundry Room
Fireplace Features
Family Room
Utilities
Cable Connected, Electricity Connected, Public, Water Connected
Association Amenities
Fence Restrictions, Gated, Tennis Court(s)
Parking Features
Circular Driveway, Garage Door Opener, Oversized
Pool Features
Gunite, Heated, In Ground, Lighting, Salt Water, Screen Enclosure
Other Features
Community Features
Golf Carts Ok, Tennis Court(s)
Patio And Porch Features
Covered, Deck, Patio, Porch, Screened
Lot Features
In County, Landscaped, Level, Near Golf Course, Near Marina, Oversized Lot, Private, Sidewalk, Paved
Subdivision Name
River Crest Ph 1
Vegetation
Mature Landscaping
Price History
| Date | Event | Price |
|---|---|---|
09/05/2026 Source: | Contingent (Active Under Contract) | $920,000 $248/sqft |
06/17/2026 Source: | Listed for Sale | $920,000 -0.54% $248/sqft |
11/01/2025 Source: | Listing Removed | $925,000 $249/sqft |
09/26/2025 Source: | Price Decreased | $925,000 -3.55% $249/sqft |
04/09/2025 Source: | Listed for Sale | $959,000 -2.14% $258/sqft |

Show more
Nearby Homes





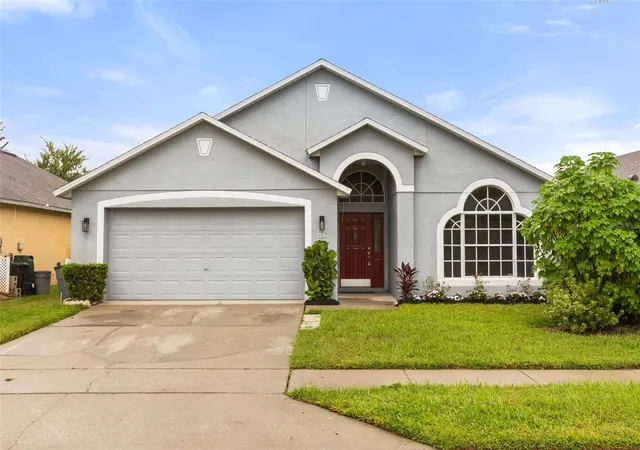
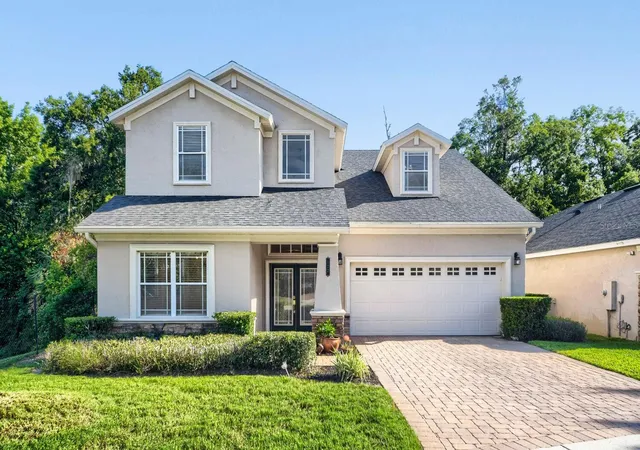
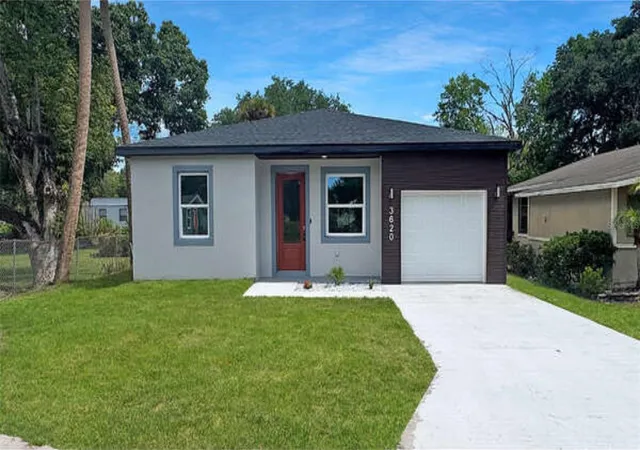
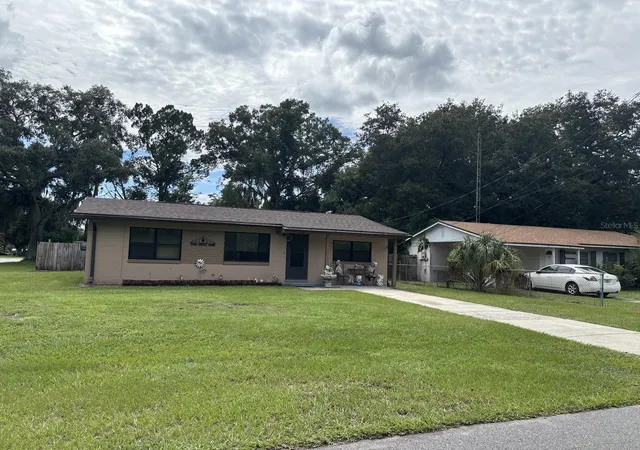
Find Homes by Property Features in Sanford, FL
Nearby New Homes For Sale

Based on information from Stellar MLS® through Oct 09, 2026, 02:30PM as submitted to and distributed by MLS GRID. All data is obtained from various sources and may not have been verified by the broker or MLS GRID. Supplied Open House Information is subject to change without notice. All information should be independently reviewed and verified for accuracy. Properties may or may not be listed by the office/agent presenting the information. IDX information is provided exclusively for consumers’ personal non-commercial use. It may not be used for any purpose other than to identify prospective properties consumers may be interested in purchasing. The data is deemed reliable but is not guaranteed by MLS GRID. The use of the MLS GRID Data may be subject to an end-user license agreement prescribed by the Member Participant’s applicable MLS, if any, and as amended from time to time. © 2026 Stellar MLS. All Rights Reserved.
 Advertising Broker: Fred McGill | Simple Showing, Inc